
8057 Bannock Drive, Larkspur, CO 80118
Local realty services provided by:ERA Teamwork Realty
Listed by: elizabeth owens
Office: re/max alliance
MLS#:9169693
Source:CO_PPAR
Price summary
- Price:$799,900
- Price per sq. ft.:$174.42
About this home
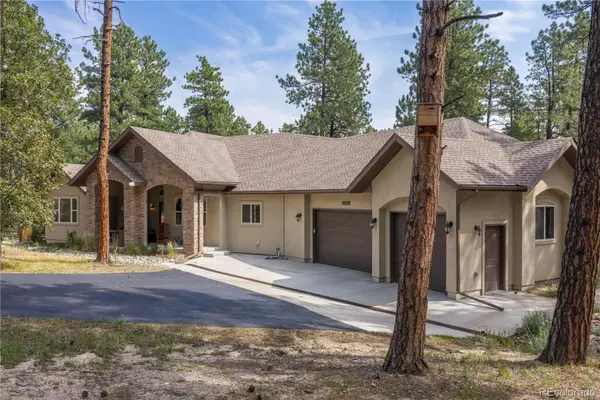
Tucked in the highly desirable Perry Park community near the “Big D,” this private retreat sits on nearly one acre of treed land. Offering approximately 3,885 finished square feet with 4 bedrooms and 3 bathrooms, the home blends space, comfort, and Colorado living. The main level features a light-filled living room with hardwood flooring, soaring vaulted ceilings with exposed wood beams, and a striking wood-burning stove framed by a floor-to-ceiling stone surround and hearth. Sliding glass doors open to the sunroom, while the dining area flows seamlessly into the living space. The chef’s kitchen offers hardwood flooring, a vaulted ceiling with skylight, stone accent wall, granite countertops, stainless steel appliances, and a Verona professional-grade double-oven range. The adjoining breakfast nook provides direct access to the sunroom. The main level also includes a primary suite with multiple closets and private ensuite bath, a second bedroom with built-ins, an updated 3/4 bath, and a convenient laundry closet. The finished walk-out lower level features a spacious family room with new carpet and paint (to be completed soon!), a fireplace with brick surround and hearth, bonus flex space, third bedroom, and an additional 3/4 bath. Enjoy the peaceful outdoor setting from the enclosed sunroom overlooking the private, wooded backyard. An added bonus is the 240- gallon passive solar water heating system, providing exceptional energy savings while delivering abundant hot water. Pella windows throughout. A rare opportunity to enjoy privacy, character, &efficiency. Perry Park is home to Park Park Golf Course, a highly rated golf course & a recent CAGGY award winner. Not a golfer? Social memberships are also available. Perry Park offers acres of open space, hiking trails, red rock formations, & horse stables - with Sandstone Ranch Open Space just 5 min away. A private retreat that's just 20 min to CR or 40 min to DTC or CoSprings....
Contact an agent
Home facts
- Year built:1973
- Listing ID #:9169693
- Added:46 day(s) ago
- Updated:August 23, 2026 at 01:14 PM
Rooms and interior
- Bedrooms:4
- Total bathrooms:3
- Full bathrooms:3
- Flooring:Carpet, Tile, Wood
- Kitchen Description:Dishwasher, Disposal, Microwave Oven, Oven, Range, Refrigerator
- Basement Description:Full Basement
- Living area:4,586 sq. ft.
Heating and cooling
- Cooling:Ceiling Fan(s), Central Air
- Heating:Forced Air, Natural Gas, Passive Solar
- Central air:Yes
Structure and exterior
- Roof:Composite Shingle
- Year built:1973
- Building area:4,586 sq. ft.
- Lot area:0.89 Acres
- Exterior Features:Covered, Wood Deck
Utilities
- Water:Assoc/Distr
- Sewer:Sewer
Finances and disclosures
- Price:$799,900
- Price per sq. ft.:$174.42
- Tax amount:$4,520 (2026)
Features and amenities
- Laundry features:Dryer, Washer
- Amenities:9Ft + Ceilings, Vaulted Ceilings
 The information being provided by Pikes Peak REALTOR® Services Corp. is for the consumer's personal, non-commercial use and may not be used for any purpose other than to identify prospective properties consumer may be interested in purchasing. Any information relating to real estate for sale referenced on this web site comes from the Internet Data Exchange (IDX) program of the Pikes Peak REALTOR® Services Corp.. ERA Teamwork Realty is not a Multiple Listing Service (MLS), nor does it offer MLS access. This website is a service of ERA Teamwork Realty, a broker participant of Pikes Peak REALTOR® Services Corp.. This web site may reference real estate listing(s) held by a brokerage firm other than the broker and/or agent who owns this web site.
The accuracy of all information, regardless of source, including but not limited to open house information, square footages and lot sizes, is deemed reliable but not guaranteed and should be personally verified through personal inspection by and/or with the appropriate professionals. The data contained herein is copyrighted by Pikes Peak REALTOR® Services Corp. and is protected by all applicable copyright laws. Any unauthorized dissemination of this information is in violation of copyright laws and is strictly prohibited.
The real estate listing information and related content displayed on this site is provided exclusively for consumers' personal, non-commercial use and may not be used for any purpose other than to identify prospective properties consumers may be interested in purchasing. This information and related content is deemed reliable but is not guaranteed accurate by the Pikes Peak REALTOR® Services Corp.
Copyright 2026 Pikes Peak REALTOR® Services Corp. All rights reserved.
The information being provided by Pikes Peak REALTOR® Services Corp. is for the consumer's personal, non-commercial use and may not be used for any purpose other than to identify prospective properties consumer may be interested in purchasing. Any information relating to real estate for sale referenced on this web site comes from the Internet Data Exchange (IDX) program of the Pikes Peak REALTOR® Services Corp.. ERA Teamwork Realty is not a Multiple Listing Service (MLS), nor does it offer MLS access. This website is a service of ERA Teamwork Realty, a broker participant of Pikes Peak REALTOR® Services Corp.. This web site may reference real estate listing(s) held by a brokerage firm other than the broker and/or agent who owns this web site.
The accuracy of all information, regardless of source, including but not limited to open house information, square footages and lot sizes, is deemed reliable but not guaranteed and should be personally verified through personal inspection by and/or with the appropriate professionals. The data contained herein is copyrighted by Pikes Peak REALTOR® Services Corp. and is protected by all applicable copyright laws. Any unauthorized dissemination of this information is in violation of copyright laws and is strictly prohibited.
The real estate listing information and related content displayed on this site is provided exclusively for consumers' personal, non-commercial use and may not be used for any purpose other than to identify prospective properties consumers may be interested in purchasing. This information and related content is deemed reliable but is not guaranteed accurate by the Pikes Peak REALTOR® Services Corp.
Copyright 2026 Pikes Peak REALTOR® Services Corp. All rights reserved.New listings near 8057 Bannock Drive
- New
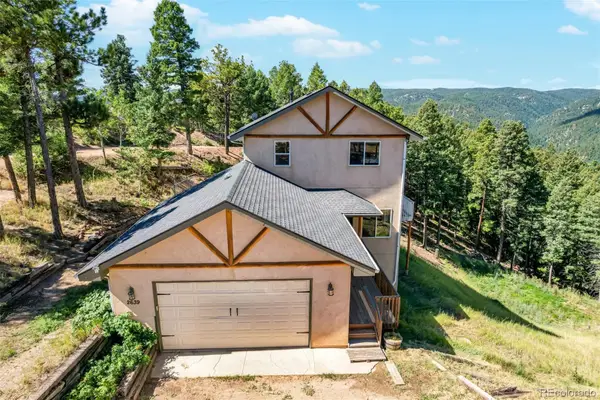 $789,000Active3 beds 3 baths3,000 sq. ft.
2639 Elk Park Road, Larkspur, CO 80118
MLS# 8126109Listed by: EXP REALTY, LLC - New
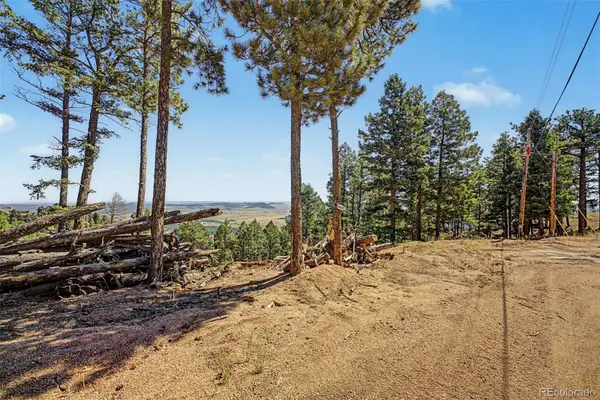 $165,000Active2.72 Acres
2199 Badger Drive, Larkspur, CO 80118
MLS# 1503227Listed by: KELLER WILLIAMS TRILOGY - New
 $2,950,000Active4 beds 6 baths6,296 sq. ft.
6756 Perry Park Boulevard, Larkspur, CO 80118
MLS# 9240152Listed by: INET REAL ESTATE - New
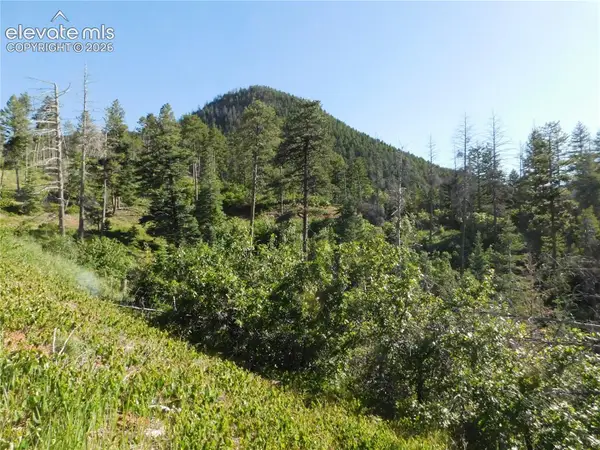 $24,900Active1.88 Acres
Lot 11 Cheyenne Drive, Larkspur, CO 80118
MLS# 1993887Listed by: RESULTS REALTY OF COLORADO - New
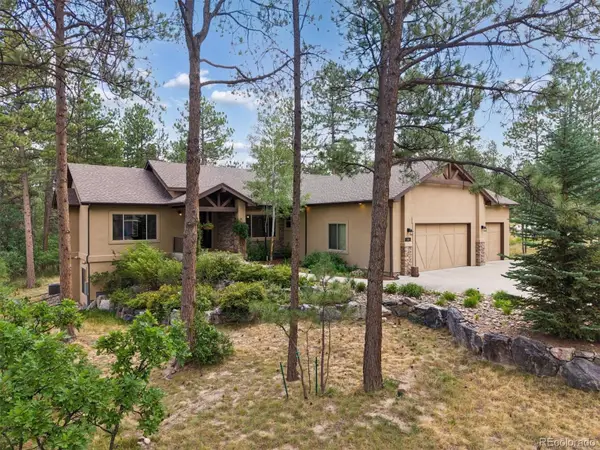 $1,155,000Active4 beds 5 baths4,910 sq. ft.
1240 Hoosier Drive, Larkspur, CO 80118
MLS# 3253775Listed by: RE/MAX ALLIANCE - New
 $2,499,000Active5 beds 4 baths8,427 sq. ft.
15410 S Perry Park Road, Larkspur, CO 80118
MLS# 9183822Listed by: REMAX PROPERTIES - New
 $799,000Active4 beds 4 baths3,186 sq. ft.
4976 Red Rock Drive, Larkspur, CO 80118
MLS# 7154557Listed by: KELLER WILLIAMS DTC - New
 $1,175,000Active4 beds 4 baths4,766 sq. ft.
1395 Gore Circle, Larkspur, CO 80118
MLS# 2387702Listed by: REDFIN CORPORATION - New
 $99,950Active1 Acres
6447 Thunderbird Road, Larkspur, CO 80118
MLS# 3139208Listed by: RESULTS REALTY OF COLORADO - New
 $150,000Active1 Acres
5980 Country Club Drive, Larkspur, CO 80118
MLS# 3676183Listed by: RESULTS REALTY OF COLORADO


Protect your home and budget from life's surprises with an Assurant Home Warranty, backed by a partner that supports you through every step of homeownership. Explore Plans.
© 2023 - 2026 ERA Franchise Systems LLC. All rights reserved. ERA Franchise Systems LLC fully supports the principles of the Fair Housing Act and the Equal Opportunity Act. ERA, ERA Real Estate powered, and their respective logos are registered service marks of ERA Franchise Systems LLC. Each office is independently owned and operated.