
10546 Graymont Lane #B, Littleton, CO 80126
Local realty services provided by:ERA Shields Real Estate
10546 Graymont Lane #B,Littleton, CO 80126
$524,500
- 2 Beds
- 3 Baths
- 1,699 sq. ft.
- Condominium
- Active
Listed by: cindy engel, bob engel
Office: keller williams dtc
MLS#:9981812
Source:ML
Price summary
- Price:$524,500
- Price per sq. ft.:$308.71
- Monthly HOA dues:$57
About this home
Fabulous Townhome/condo community! This is one of the largest floorplans in this community - it offers a Full Bath on the main level with an office that can be converted into a bedroom (origianal builder floor plan in Supplements/documents that show that as an original option). Just add closet doors and French doors and you have a 3rd bedroom on the main level. This would convert the home to a 3 bedroom home! The main level opens onto a large patio that is adjacent to a beautiful outdoor open space. Secondary bedroom with enSuite Full Bath on the upper level as well as the Primary Bedroom with adjacent 5-piece Primary bath. Laundry on main level. Two car attached garage - includes entrance into the home from the garage. Well maintained home and community that offers many amenties for a comfortable lifestyle.
Contact an agent
Home facts
- Year built:2005
- Subdivision & Development:Highland Walk
- Listing ID #:9981812
Rooms and interior
- Bedrooms:2
- Total bathrooms:3
- Full bathrooms:3
- Flooring:Carpet, Tile
- Bathrooms Description:Five Piece Bath
- Kitchen Description:Dishwasher, Disposal, Eat-in Kitchen, Refrigerator, Self Cleaning Oven
- Living area:1,699 sq. ft.
Heating and cooling
- Cooling:Central Air
- Heating:Forced Air
- Central air:Yes
Structure and exterior
- Roof:Composition
- Year built:2005
- Building area:1,699 sq. ft.
- Lot Features:Landscaped, Master Planned, Near Public Transit
- Architectural Style:Contemporary
- Construction Materials:Stucco
- Exterior Features:Patio
- Foundation Description:Slab
- Levels:2 Story
Schools
- High school:Mountain Vista
- Middle school:Mountain Ridge
- Elementary school:Copper Mesa
Utilities
- Water:Public
- Sewer:Public Sewer
Finances and disclosures
- Price:$524,500
- Price per sq. ft.:$308.71
- Tax amount:$3,489 (2025)
Features and amenities
- Amenities:Gas Water Heater
Parking
- Total parking spaces:2
- Garage:Yes
- Garage spaces:2
 Based on information submitted to the MLS GRID as of August 17, 2026 02:30 PM. All data is obtained from various sources and may not have been verified by broker or MLS GRID. Supplied Open House information is subject to change without notice. All information should be independently reviewed and verified for accuracy. Properties may or may not be listed by the office/agent presenting the information.
New listings near 10546 Graymont Lane #B
- Coming Soon
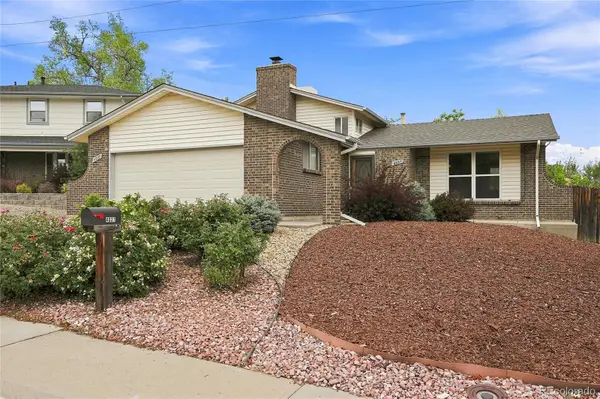 $625,000Coming Soon3 beds 2 baths
4037 E Caley Place, Littleton, CO 80121
MLS# 4078941Listed by: REALTY ONE GROUP PLATINUM ELITE COLORADO - Coming SoonOpen Sat, 12 to 3pm
 $750,000Coming Soon4 beds 2 baths
2005 W Davies Avenue, Littleton, CO 80120
MLS# 5004906Listed by: EXP REALTY, LLC - New
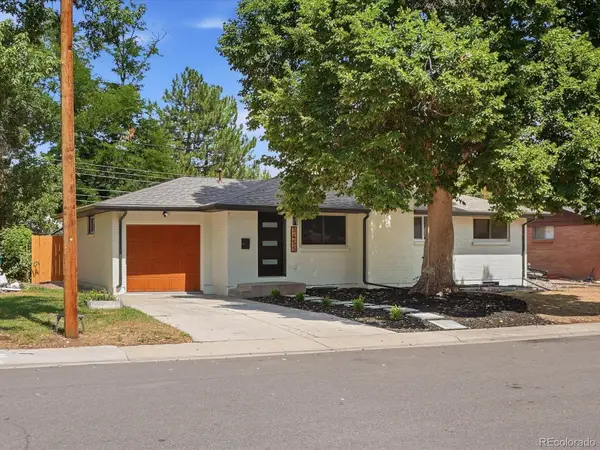 $650,000Active6 beds 2 baths2,028 sq. ft.
3455 W Powers Place, Littleton, CO 80123
MLS# 8142667Listed by: INVALESCO REAL ESTATE - Coming Soon
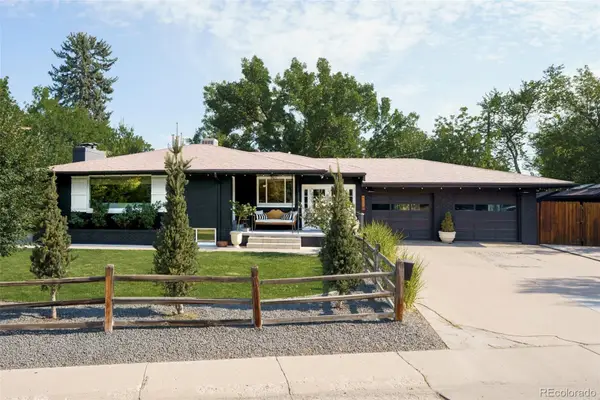 $850,000Coming Soon3 beds 2 baths
1991 W Caley Avenue, Littleton, CO 80120
MLS# 4564357Listed by: CAMBER REALTY, LTD - New
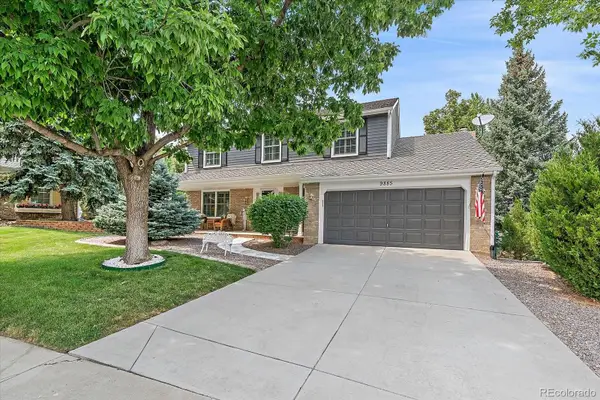 $925,000Active3 beds 3 baths3,154 sq. ft.
9885 W Aqueduct Place, Littleton, CO 80123
MLS# 9564439Listed by: TOTAL REALTY CORP. - New
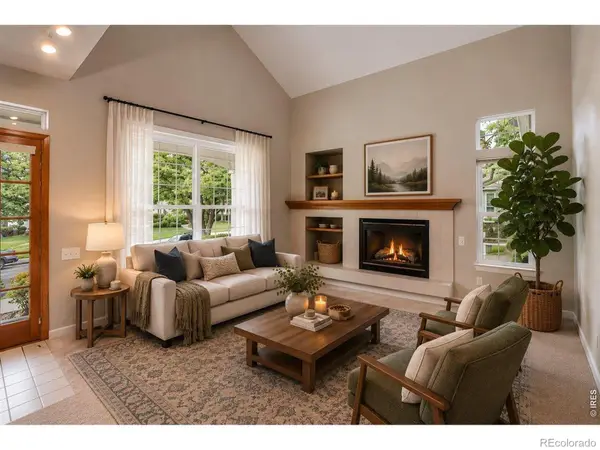 $549,000Active2 beds 3 baths2,429 sq. ft.
2909 W Long Circle #E, Littleton, CO 80120
MLS# IR1066572Listed by: WK REAL ESTATE - New
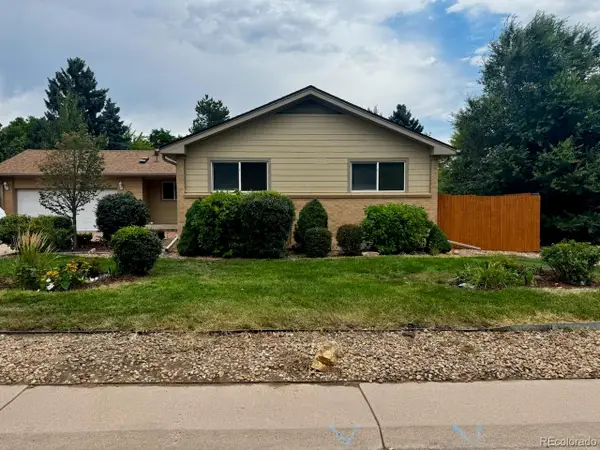 $745,000Active5 beds 3 baths3,174 sq. ft.
1181 E Costilla Avenue, Littleton, CO 80122
MLS# 6169904Listed by: HOMESMART - New
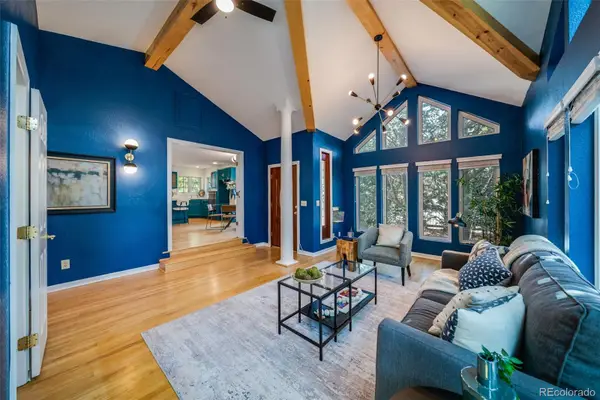 $749,900Active5 beds 3 baths2,768 sq. ft.
5629 S Greenwood Street, Littleton, CO 80120
MLS# 5682835Listed by: KELLER WILLIAMS REALTY DOWNTOWN LLC - New
 $589,900Active4 beds 2 baths1,567 sq. ft.
9285 W Wagon Trail Drive, Littleton, CO 80123
MLS# 1761796Listed by: HOMESMART - Coming SoonOpen Sat, 10am to 1pm
 $399,000Coming Soon3 beds 2 baths
579 W Berry Circle #5D1, Littleton, CO 80120
MLS# 3142124Listed by: COMPASS - DENVER


Protect your home and budget from life's surprises with an Assurant Home Warranty, backed by a partner that supports you through every step of homeownership. Explore Plans.
© 2023 - 2026 ERA Franchise Systems LLC. All rights reserved. ERA Franchise Systems LLC fully supports the principles of the Fair Housing Act and the Equal Opportunity Act. ERA, ERA Real Estate powered, and their respective logos are registered service marks of ERA Franchise Systems LLC. Each office is independently owned and operated.