
11 Meadowlark Lane, Littleton, CO 80123
Local realty services provided by:ERA Shields Real Estate
Listed by: mikelle smith
Office: keller williams advantage realty llc.
MLS#:8838352
Source:ML
Price summary
- Price:$1,490,000
- Price per sq. ft.:$290.79
- Monthly HOA dues:$6.25
About this home
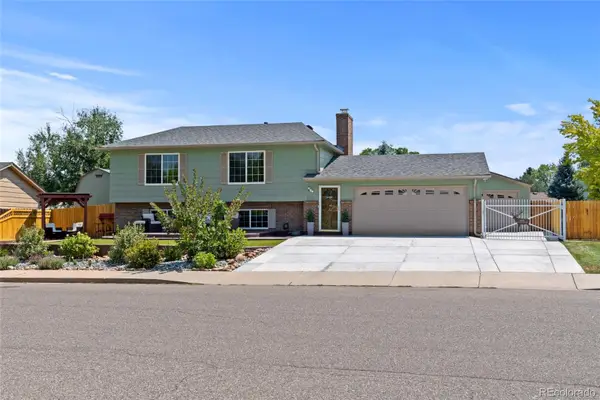
What if home felt like a private retreat, yet everything you love about Littleton was still just minutes away? Set among mature trees on a peaceful half-acre lot, this expansive Columbine Heights ranch offers space, privacy, and convenience in one exceptional setting.
Inside, warm wood floors, large Pella windows, fresh interior paint, and brand-new carpet create a bright, welcoming, move-in-ready home. With six bedrooms, five bathrooms, and a spacious ranch layout, there is room to gather, entertain, work from home, host guests, and still enjoy places to retreat. The walkout lower level sits largely above grade, allowing natural light to fill the space and making it feel like a true extension of the home rather than a traditional basement. Multiple living areas provide flexibility for movie nights, a game room, gym, playroom, guest space, or second office. Two laundry areas, one on each level, add everyday convenience, while the large storage room provides plenty of space for seasonal décor, outdoor gear, and hobbies. Outside, the circular driveway creates a welcoming arrival, while the covered private patio offers a peaceful place for morning coffee, outdoor dining, or evenings surrounded by mature trees. Direct neighborhood trail access makes it easy to enjoy walks, bike rides, and the outdoors right from home. Major improvements include a new roof in 2019, a new boiler and hot water heater in 2025, and a $5,000 whole-house water filtration system. Minutes from Columbine Country Club, Normandy Estates Pool and Tennis Club, Aspen Grove, Downtown Littleton, Mineral Light Rail, Santa Fe Drive, C-470, and the foothills. This is the space to slow down, spread out, and enjoy the Littleton lifestyle....
Contact an agent
Home facts
- Year built:1968
- Subdivision & Development:Columbine Heights
- Listing ID #:8838352
Rooms and interior
- Bedrooms:6
- Total bathrooms:5
- Full bathrooms:3
- Half bathrooms:2
- Flooring:Carpet, Tile, Wood
- Bathrooms Description:Five Piece Bath
- Kitchen Description:Cooktop, Dishwasher, Disposal, Double Oven, Eat-in Kitchen, Kitchen Island, Microwave, Oven, Refrigerator
- Basement:Yes
- Basement Description:Full, Walk-Out Access
- Living area:5,124 sq. ft.
Heating and cooling
- Cooling:Attic Fan, Evaporative Cooling
- Heating:Baseboard, Hot Water
Structure and exterior
- Roof:Composition
- Year built:1968
- Building area:5,124 sq. ft.
- Lot area:0.49 Acres
- Lot Features:Corner, Landscaped, Many Trees, Sprinklers In Front, Sprinklers In Rear
- Architectural Style:Contemporary
- Construction Materials:Brick, Frame, Wood Siding
- Exterior Features:Covered, Front Porch, Patio
- Foundation Description:Slab
- Levels:1 Story
Schools
- High school:Heritage
- Middle school:Goddard
- Elementary school:Wilder
Utilities
- Water:Public
- Sewer:Public Sewer
Finances and disclosures
- Price:$1,490,000
- Price per sq. ft.:$290.79
- Tax amount:$11,030 (2025)
Features and amenities
- Laundry features:Dryer, Washer
- Amenities:Window Coverings
Parking
- Total parking spaces:6
- Parking description:Circular Driveway, Oversized
- Garage:Yes
- Garage spaces:3
 Based on information submitted to the MLS GRID as of August 10, 2026 02:19 PM. All data is obtained from various sources and may not have been verified by broker or MLS GRID. Supplied Open House information is subject to change without notice. All information should be independently reviewed and verified for accuracy. Properties may or may not be listed by the office/agent presenting the information.
New listings near 11 Meadowlark Lane
- New
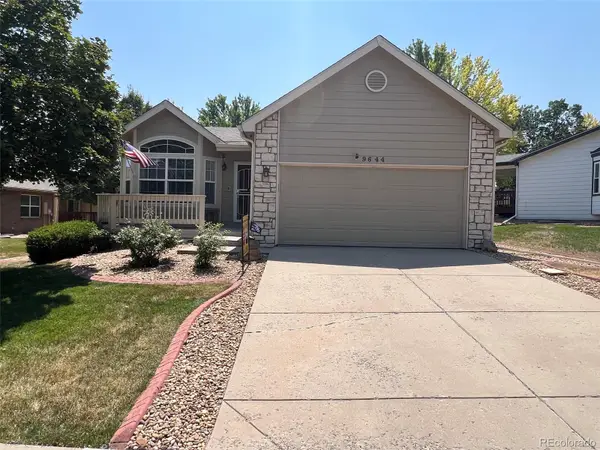 $635,000Active2 beds 2 baths2,646 sq. ft.
9644 W Euclid Drive, Littleton, CO 80123
MLS# 1914527Listed by: MB A PERFECT HOME 4 U REALTY - Coming Soon
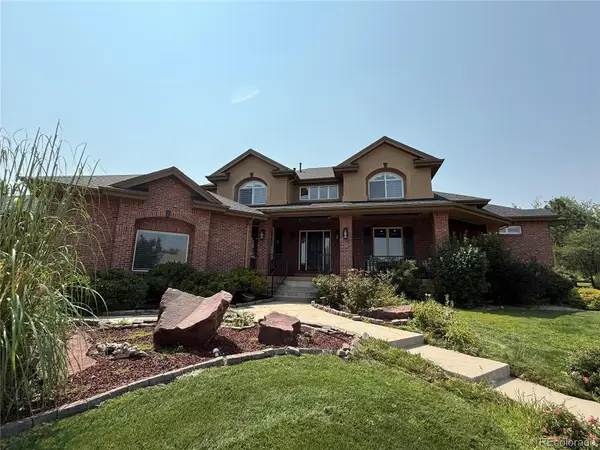 $1,595,000Coming Soon6 beds 6 baths
5723 S Benton Way, Littleton, CO 80123
MLS# 3476483Listed by: RE/MAX PROFESSIONALS - Coming Soon
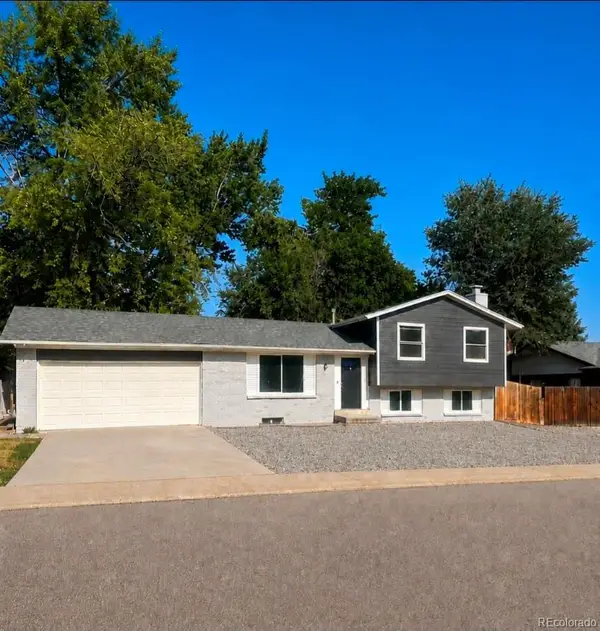 $750,000Coming Soon5 beds 3 baths
6438 S Harlan Way, Littleton, CO 80123
MLS# 4084537Listed by: LUNA - LLANES REALTY LLC 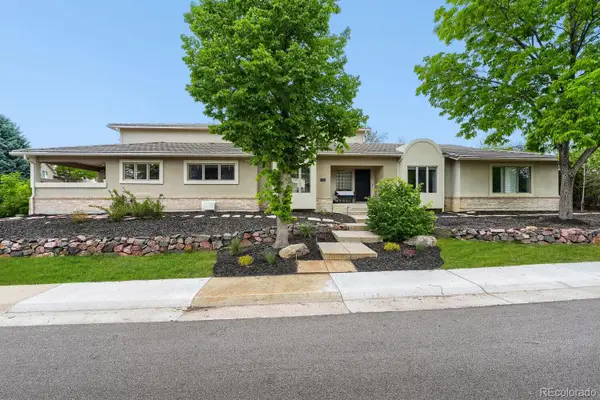 $1,289,000Active5 beds 6 baths6,063 sq. ft.
6556 S Adams Court, Littleton, CO 80121
MLS# 9029877Listed by: ED PRATHER REAL ESTATE- Coming Soon
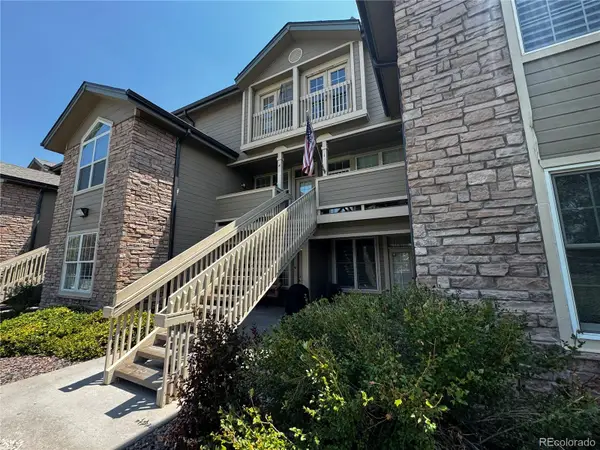 $300,000Coming Soon2 beds 1 baths
2842 W Centennial Drive #I, Littleton, CO 80123
MLS# 2516278Listed by: REAL BROKER, LLC DBA REAL - New
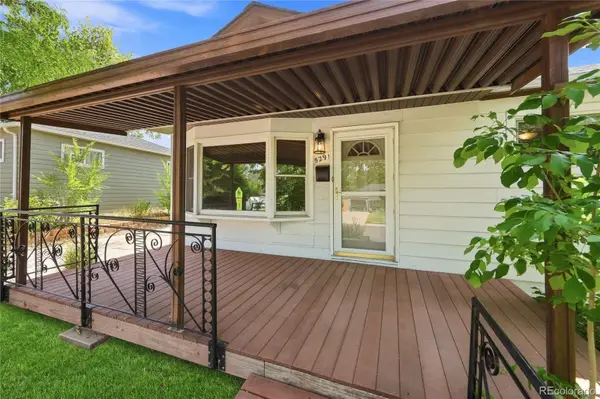 $527,000Active3 beds 2 baths2,498 sq. ft.
5291 S Sherman Street, Littleton, CO 80121
MLS# 3023331Listed by: KELLER WILLIAMS ADVANTAGE REALTY LLC - New
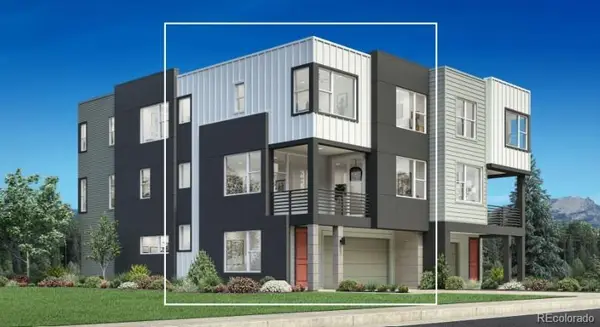 $625,000Active2 beds 3 baths1,600 sq. ft.
7727 S Lowell Street, Littleton, CO 80120
MLS# 2705150Listed by: COLDWELL BANKER REALTY 56 - New
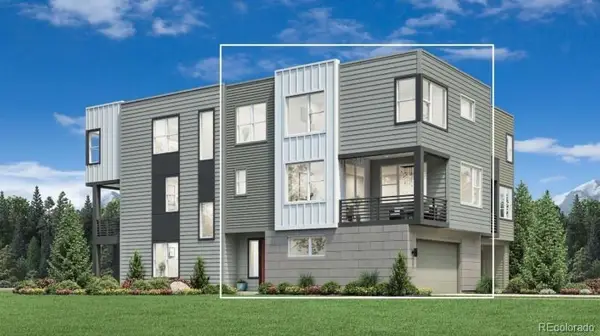 $685,000Active2 beds 3 baths1,775 sq. ft.
7721 S Lowell Street, Littleton, CO 80120
MLS# 2755383Listed by: COLDWELL BANKER REALTY 56 - Coming Soon
 $435,000Coming Soon2 beds 2 baths
2867 W Rowland Avenue, Littleton, CO 80120
MLS# 4049559Listed by: THRIVE REAL ESTATE GROUP - New
 $675,000Active3 beds 2 baths1,892 sq. ft.
4610 S Garrison Street, Littleton, CO 80123
MLS# 8153536Listed by: RE/MAX ALLIANCE


Protect your home and budget from life's surprises with an Assurant Home Warranty, backed by a partner that supports you through every step of homeownership. Explore Plans.
© 2023 - 2026 ERA Franchise Systems LLC. All rights reserved. ERA Franchise Systems LLC fully supports the principles of the Fair Housing Act and the Equal Opportunity Act. ERA, ERA Real Estate powered, and their respective logos are registered service marks of ERA Franchise Systems LLC. Each office is independently owned and operated.