
11169 W Belmont Avenue, Littleton, CO 80127
Local realty services provided by:LUX Real Estate Company ERA Powered
11169 W Belmont Avenue,Littleton, CO 80127
$689,000
- 4 Beds
- 3 Baths
- 2,785 sq. ft.
- Single family
- Coming Soon
Upcoming open houses
- Sun, Aug 3012:00 pm - 04:00 pm
Listed by: matthew magee
Office: exp realty, llc.
MLS#:8536238
Source:ML
Price summary
- Price:$689,000
- Price per sq. ft.:$247.4
- Monthly HOA dues:$47.33
About this home
Move-in ready doesn't begin to cover it. This 4-bedroom, 2.5-bath home in Sunrise Creek offers 2,083 finished square feet (2,785 total) and a 2-car attached garage, updated from the roof down so the big-ticket items are already handled.
The fully renovated kitchen features new cabinetry, countertops, sink, tile backsplash, and a complete suite of new appliances. New luxury vinyl plank flooring runs seamlessly across the main floor, paired with new trim and baseboards, fresh paint, and professionally repaired and retextured drywall — a crisp, cohesive interior with no projects waiting for you. Additional unfinished square footage leaves room to grow.
The updates behind the walls are just as impressive: new roof in 2024, A/C in 2022, plus a new furnace and hot water heater. The old swamp cooler was removed and the drywall seamlessly patched. EV owners will appreciate the dedicated 240V charging connection, along with additional electrical improvements throughout.
Out back, new-technology synthetic turf delivers a lush, green yard year-round — no mowing, no watering, no maintenance. Just usable outdoor space, ready whenever you are.
The location delivers just as much. Sunrise Creek offers playgrounds and open space close at hand, with hiking and biking trails nearby for weekend rides or an after-dinner walk. Easy freeway access simplifies the commute, and everyday dining and shopping sit just minutes away.
New roof, new HVAC, new water heater, updated electrical, renovated interior — a rare chance to buy a home where the work is already done. Schedule your showing today....
Contact an agent
Home facts
- Year built:2000
- Subdivision & Development:Sunrise Creek
- Listing ID #:8536238
Rooms and interior
- Bedrooms:4
- Total bathrooms:3
- Full bathrooms:1
- Half bathrooms:1
- Basement:Yes
- Basement Description:Unfinished
- Living area:2,785 sq. ft.
Heating and cooling
- Cooling:Central Air
- Heating:Forced Air
- Central air:Yes
Structure and exterior
- Roof:Shingle
- Year built:2000
- Building area:2,785 sq. ft.
- Lot area:0.12 Acres
- Lot Features:Landscaped, Level
- Architectural Style:Traditional
- Construction Materials:Brick, Vinyl Siding
- Exterior Features:Front Porch, Patio, Private Yard, Rain Gutters, Smart Irrigation
- Foundation Description:Concrete Perimeter
Schools
- High school:Dakota Ridge
- Middle school:Summit Ridge
- Elementary school:Westridge
Utilities
- Water:Public
- Sewer:Public Sewer
Finances and disclosures
- Price:$689,000
- Price per sq. ft.:$247.4
- Tax amount:$4,364 (2025)
Parking
- Total parking spaces:2
- Parking description:Concrete Driveway, Electric Vehicle Charging Station(s)
- Garage:Yes
- Garage spaces:2
 Based on information submitted to the MLS GRID as of August 25, 2026 10:46 PM. All data is obtained from various sources and may not have been verified by broker or MLS GRID. Supplied Open House information is subject to change without notice. All information should be independently reviewed and verified for accuracy. Properties may or may not be listed by the office/agent presenting the information.
New listings near 11169 W Belmont Avenue
- Coming SoonOpen Sat, 10am to 12pm
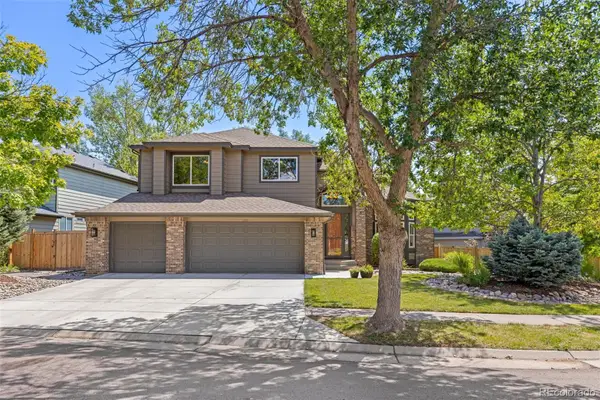 $1,250,000Coming Soon6 beds 5 baths4,902 sq. ft.
5764 S Depew Circle, Littleton, CO 80123
MLS# 1994010Listed by: 8Z REAL ESTATE - Coming Soon
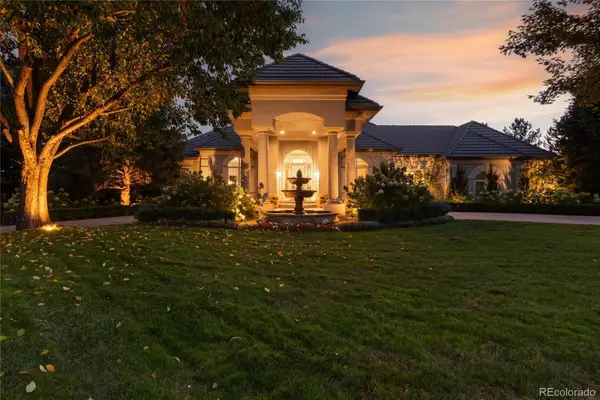 $3,950,000Coming Soon4 beds 7 baths6,146 sq. ft.
6960 S Polo Ridge Drive, Littleton, CO 80128
MLS# 3914652Listed by: MADISON & COMPANY PROPERTIES - New
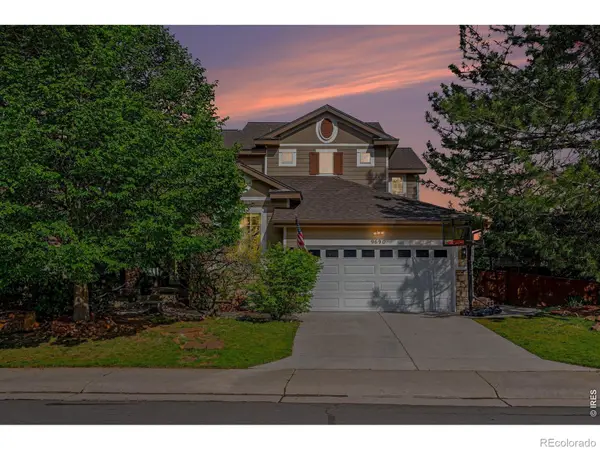 $999,000Active4 beds 4 baths3,942 sq. ft.
9690 S Dover Way, Littleton, CO 80127
MLS# IR1067189Listed by: COLDWELL BANKER REALTY-LUXURY - New
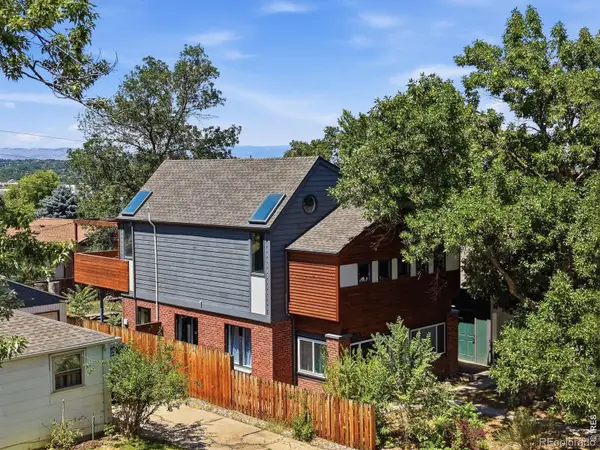 $850,000Active5 beds 3 baths1,736 sq. ft.
5325 S Crocker Street, Littleton, CO 80120
MLS# IR1067165Listed by: EXP REALTY LLC - New
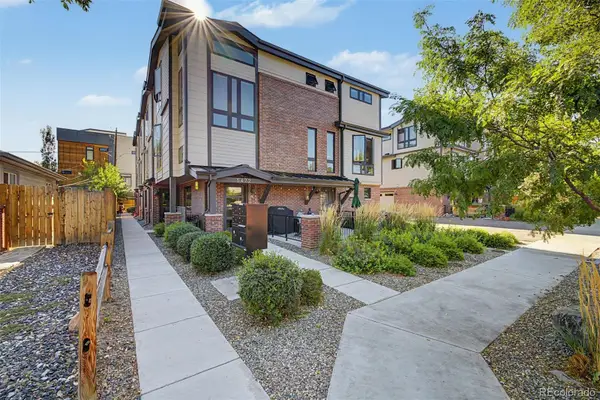 $799,000Active3 beds 4 baths1,692 sq. ft.
5472 S Nevada Street #C, Littleton, CO 80120
MLS# 3135012Listed by: TEZORO PROPERTY GROUP - New
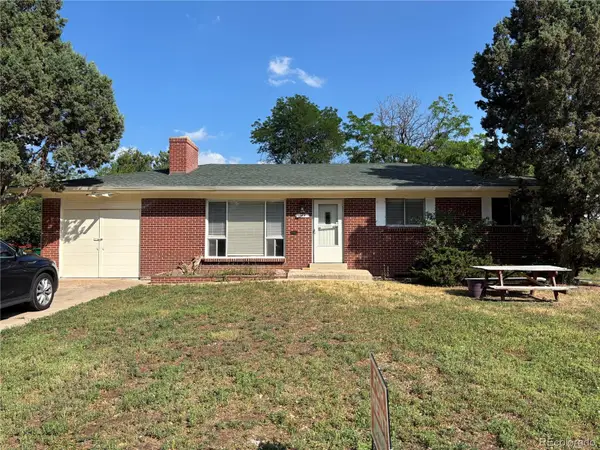 $548,500Active4 beds 2 baths2,296 sq. ft.
664 W Longview Avenue, Littleton, CO 80120
MLS# 7539473Listed by: YOUR CASTLE REALTY LLC - New
 $530,000Active4 beds 2 baths1,973 sq. ft.
6182 S Crestview Street, Littleton, CO 80120
MLS# 4186279Listed by: MB HAT TRICK PROPERTIES - New
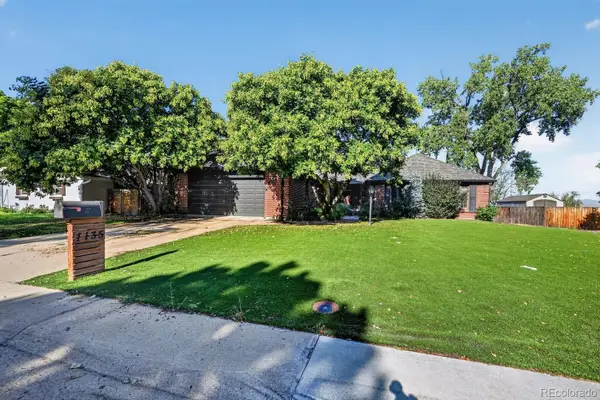 $700,000Active3 beds 3 baths3,960 sq. ft.
7135 S Costilla Street, Littleton, CO 80120
MLS# 1865833Listed by: MCCLURE AND ASSOCIATES - Open Sat, 11:30am to 2pmNew
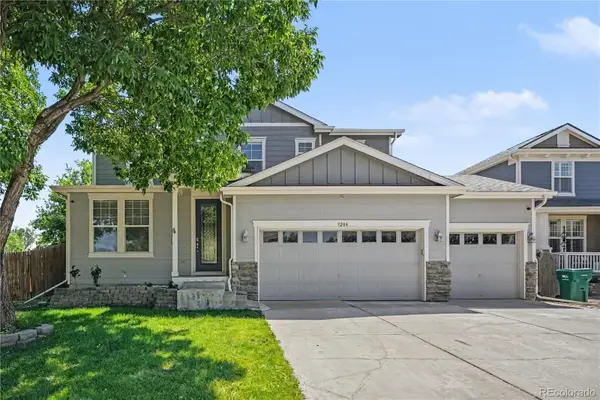 $975,000Active7 beds 4 baths4,408 sq. ft.
9204 W Radcliffe Place, Littleton, CO 80123
MLS# 9097798Listed by: HOMESMART - New
 $485,000Active3 beds 2 baths1,426 sq. ft.
9318 W Lake Drive, Littleton, CO 80123
MLS# 6600924Listed by: RE/MAX PROFESSIONALS


Protect your home and budget from life's surprises with an Assurant Home Warranty, backed by a partner that supports you through every step of homeownership. Explore Plans.
© 2023 - 2026 ERA Franchise Systems LLC. All rights reserved. ERA Franchise Systems LLC fully supports the principles of the Fair Housing Act and the Equal Opportunity Act. ERA, ERA Real Estate powered, and their respective logos are registered service marks of ERA Franchise Systems LLC. Each office is independently owned and operated.