
2434 Park Lane, Littleton, CO 80120
Local realty services provided by:ERA Teamwork Realty
2434 Park Lane,Littleton, CO 80120
$995,000
- 4 Beds
- 3 Baths
- - sq. ft.
- Single family
- Coming Soon
Listed by: jeffrey tomlan
Office: tomlan realty
MLS#:4905612
Source:ML
Price summary
- Price:$995,000
About this home
This bucolic property is positioned on an extremely unique lot, backing to Ridgeview Park green space and only 6 minutes from Historic Downtown Littleton. The mature trees, privacy, and natural seclusion of the setting is unrivaled for the area, offering a true Arcadian sanctuary. This home has been the personal residence of the owner of Old Greenwich Builders (Gold List Award Winner Luxe Magazine) for 9 years, and that pride of ownership is apparent. A full renovation and restoration of the grounds includes a brand new kitchen, mechanical and infrastructure upgrades, two new decks and balconies, new floors, bathroom updates, retaining walls, landscaping, and a newly finished basement just to name a few. The massive 3 car garage has also been fully renovated and includes a unique 4th garage bay for bikes or motorcycles. The open floor plan and soaring vaulted ceiling on the main level provides abundant daylight and views of the park, while the upper level includes all 4 bedrooms including a second balcony off the primary suite perfect for sunbathing or quite enjoyment of the Park's canopy. The lower level offers separation for a second living room with a walkout sliding glass door to the backyard, and the newly finished basement is ideal for a large exercise space, kids play area, or a third living room/media space. You will not find a more complete property for this price point that offers proximity to restaurants and shops while also being fully rooted in nature....
Contact an agent
Home facts
- Year built:1974
- Listing ID #:4905612
Rooms and interior
- Bedrooms:4
- Total bathrooms:3
- Full bathrooms:2
- Half bathrooms:1
- Flooring:Tile, Wood
- Bathrooms Description:Hot Tub
- Kitchen Description:Bar Fridge, Cooktop, Dishwasher, Disposal, Down Draft, Eat-in Kitchen, Freezer, Kitchen Island, Microwave, Oven, Refrigerator
- Basement:Yes
- Basement Description:Finished
Heating and cooling
- Cooling:Central Air
- Heating:Forced Air
- Central air:Yes
Structure and exterior
- Roof:Shingle
- Year built:1974
- Lot Features:Borders Public Land, Greenbelt, Irrigated, Landscaped, Many Trees, Open Space, Secluded, Sprinklers In Front, Sprinklers In Rear
- Construction Materials:Concrete, Frame, Stone, Wood Siding
- Exterior Features:Balcony, Deck, Patio, Spa/Hot Tub
- Levels:Tri-Level
Schools
- High school:Heritage
- Middle school:Goddard
- Elementary school:Centennial Academy of Fine Arts
Utilities
- Water:Public
- Sewer:Public Sewer
Finances and disclosures
- Price:$995,000
- Tax amount:$6,329 (2025)
Features and amenities
- Laundry features:Dryer, Washer
- Amenities:Bar Fridge, Carbon Monoxide Detector(s), Double Pane Windows, Gas Water Heater, Smoke Detector(s)
Parking
- Total parking spaces:3
- Garage:Yes
- Garage spaces:3
 Based on information submitted to the MLS GRID as of July 9, 2026 04:47 AM. All data is obtained from various sources and may not have been verified by broker or MLS GRID. Supplied Open House information is subject to change without notice. All information should be independently reviewed and verified for accuracy. Properties may or may not be listed by the office/agent presenting the information.
New listings near 2434 Park Lane
- Coming Soon
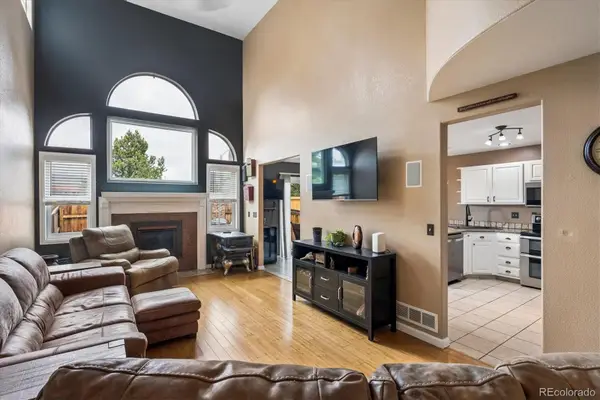 $515,000Coming Soon2 beds 4 baths
4825 S Ammons Street #120, Littleton, CO 80123
MLS# 7398926Listed by: RE/MAX ALLIANCE - New
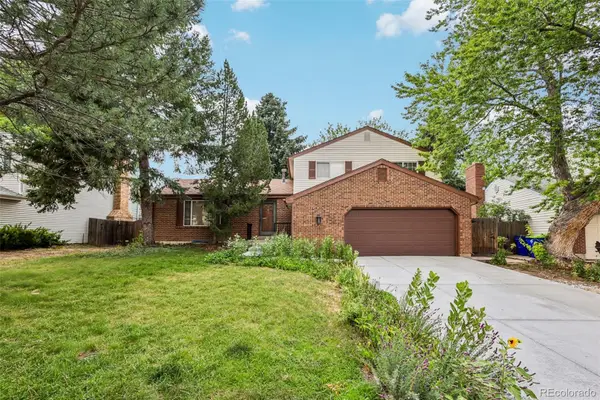 $675,000Active4 beds 3 baths2,428 sq. ft.
7521 S Downing Street, Littleton, CO 80122
MLS# 3177404Listed by: ORCHARD BROKERAGE LLC - New
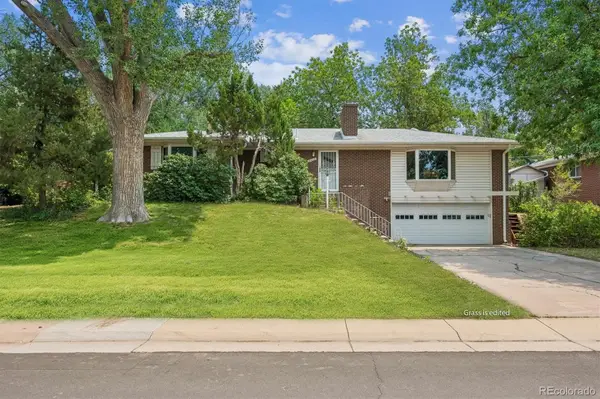 $615,000Active4 beds 3 baths2,880 sq. ft.
6408 S Acoma Street, Littleton, CO 80120
MLS# 7536720Listed by: REAL BROKER, LLC DBA REAL - Coming Soon
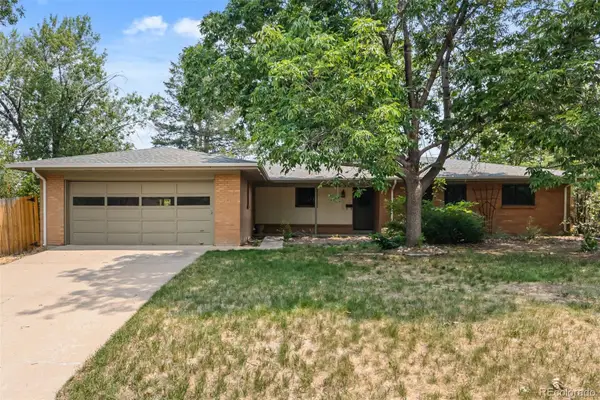 $525,000Coming Soon3 beds 2 baths
6944 S Lakeview Street, Littleton, CO 80120
MLS# 5425772Listed by: COLDWELL BANKER GLOBAL LUXURY DENVER - New
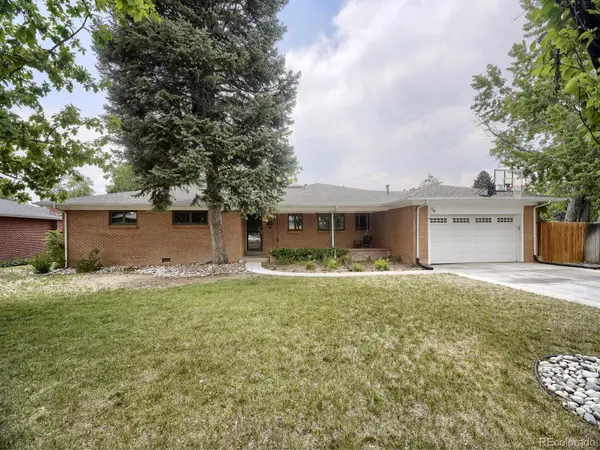 $725,000Active3 beds 3 baths1,947 sq. ft.
6305 S Valleyview Street, Littleton, CO 80120
MLS# 6511641Listed by: GUIDE REAL ESTATE - New
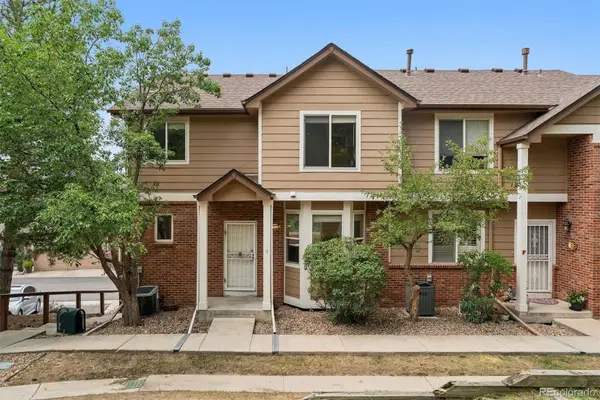 $415,000Active2 beds 3 baths1,380 sq. ft.
7590 W Coal Mine Avenue #G, Littleton, CO 80123
MLS# 4002667Listed by: LIV SOTHEBY'S INTERNATIONAL REALTY - Coming Soon
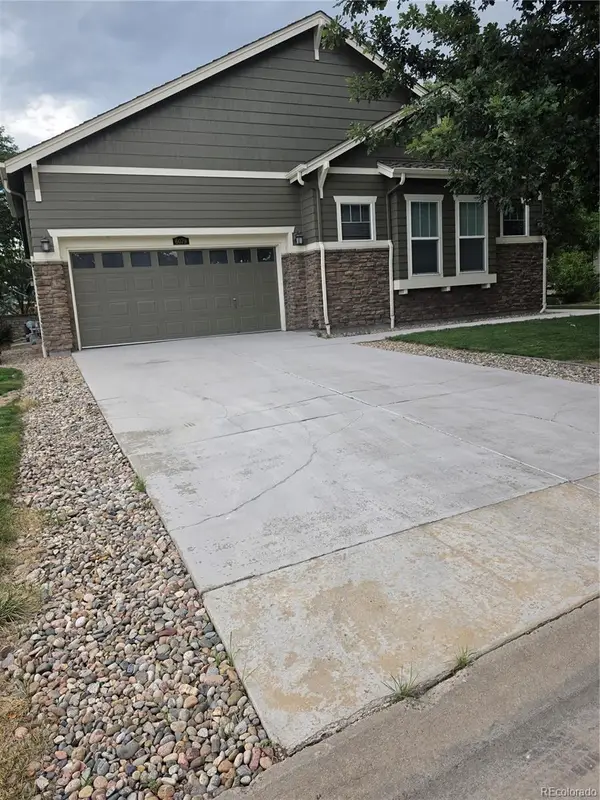 $1,100,000Coming Soon4 beds 3 baths
6079 W Calhoun Drive, Littleton, CO 80123
MLS# 4631317Listed by: MB METRO BROKERS REALTY OASIS - New
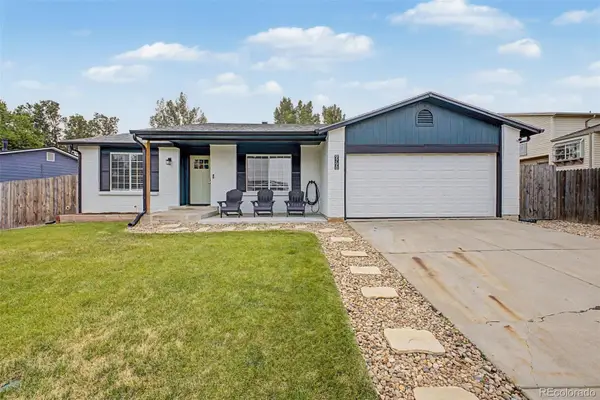 $585,000Active3 beds 2 baths3,040 sq. ft.
9790 W Wagon Trail Drive, Littleton, CO 80123
MLS# 5139017Listed by: RE/MAX SYNERGY - New
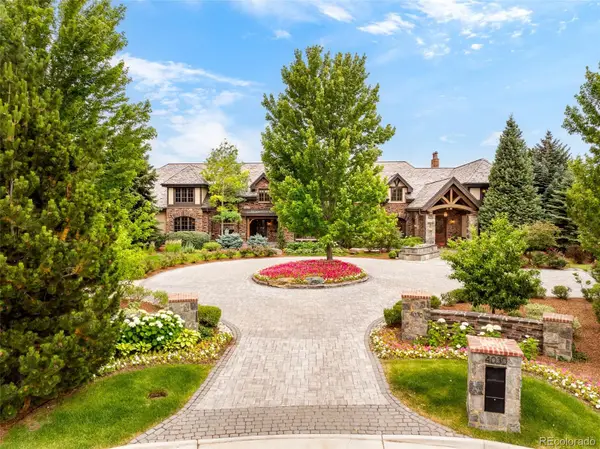 $7,499,000Active7 beds 10 baths19,020 sq. ft.
4030 E Forbes Court, Littleton, CO 80121
MLS# 9827531Listed by: MILEHIMODERN


Protect your home and budget from life's surprises with an Assurant Home Warranty, backed by a partner that supports you through every step of homeownership. Explore Plans.
© 2023 - 2026 ERA Franchise Systems LLC. All rights reserved. ERA Franchise Systems LLC fully supports the principles of the Fair Housing Act and the Equal Opportunity Act. ERA, ERA Real Estate powered, and their respective logos are registered service marks of ERA Franchise Systems LLC. Each office is independently owned and operated.