
2682 E Easter Avenue, Littleton, CO 80122
Local realty services provided by:RONIN Real Estate Professionals ERA Powered
Listed by: jordan ortega, the griffith home team
Office: re/max professionals
MLS#:3734721
Source:ML
Price summary
- Price:$410,000
- Price per sq. ft.:$278.15
- Monthly HOA dues:$259
About this home
Welcome home to this end-unit, light-and-bright, 3-bed, 2-bath townhome in desirable Cherry Knolls, offering a spacious layout in an ideal location. New furnace, new roof, exposed wood beams, and abundant natural light greet you upon entry. The wood-burning fireplace with brick surround brings warmth and texture to the inviting living room. The spacious eat-in kitchen seamlessly connects to a bonus sunroom for everyday living and entertaining. Step outside to your private oasis; the back courtyard offers mature shade trees and landscaping, which is steps from community green space – the only property in the community with this outdoor space! Additional features of this turnkey residence include an attached 2-car garage, in-unit laundry, a fenced-in front patio, and curated finishes throughout. Ideally located within minutes of award-winning Littleton Public Schools, Big Dry Creek Park and Trail System, Cherry Knolls Park, and endless shopping and dining at The Streets of Southglen, this property is truly one you won't want to miss.
https://listings.mediamaxphotography.com/2682-E-Easter-Ave...
Contact an agent
Home facts
- Year built:1974
- Subdivision & Development:The Knolls West
- Listing ID #:3734721
Rooms and interior
- Bedrooms:3
- Total bathrooms:2
- Full bathrooms:1
- Half bathrooms:1
- Flooring:Carpet, Laminate
- Bathrooms Description:Jack & Jill Bathroom
- Kitchen Description:Dishwasher, Disposal, Eat-in Kitchen, Microwave, Oven, Pantry, Refrigerator
- Living area:1,474 sq. ft.
Heating and cooling
- Cooling:Central Air
- Heating:Forced Air
- Central air:Yes
Structure and exterior
- Roof:Composition
- Year built:1974
- Building area:1,474 sq. ft.
- Lot area:0.03 Acres
- Lot Features:Landscaped
- Construction Materials:Frame, Wood Siding
- Exterior Features:Garden, Patio
- Levels:2 Story
Schools
- High school:Arapahoe
- Middle school:Newton
- Elementary school:Sandburg
Utilities
- Water:Public
- Sewer:Public Sewer
Finances and disclosures
- Price:$410,000
- Price per sq. ft.:$278.15
- Tax amount:$3,346 (2025)
Features and amenities
- Laundry features:Dryer, In Unit, Washer
- Amenities:Skylight(s)
Parking
- Total parking spaces:2
- Garage:Yes
- Garage spaces:2
 Based on information submitted to the MLS GRID as of August 25, 2026 07:44 PM. All data is obtained from various sources and may not have been verified by broker or MLS GRID. Supplied Open House information is subject to change without notice. All information should be independently reviewed and verified for accuracy. Properties may or may not be listed by the office/agent presenting the information.
New listings near 2682 E Easter Avenue
- Coming Soon
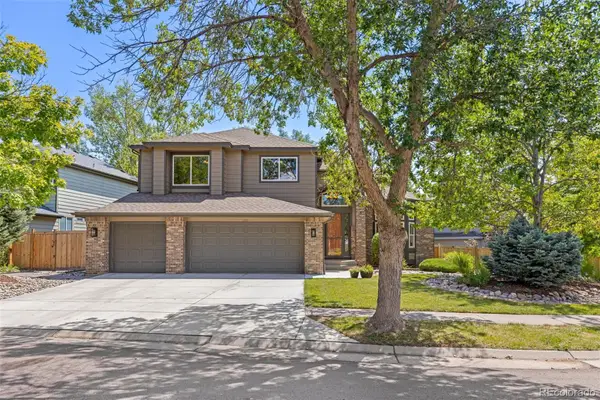 $1,250,000Coming Soon6 beds 5 baths4,902 sq. ft.
5764 S Depew Circle, Littleton, CO 80123
MLS# 1994010Listed by: 8Z REAL ESTATE - Coming Soon
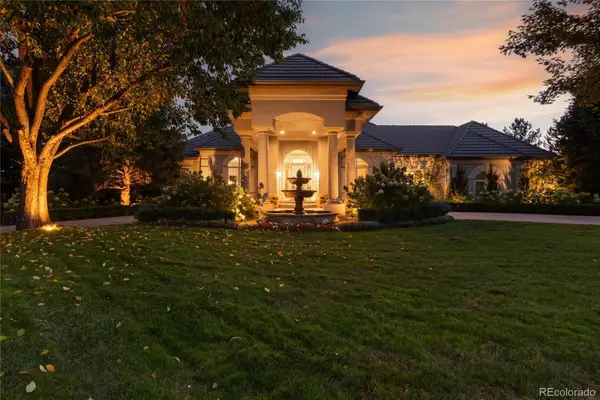 $3,950,000Coming Soon4 beds 7 baths6,146 sq. ft.
6960 S Polo Ridge Drive, Littleton, CO 80128
MLS# 3914652Listed by: MADISON & COMPANY PROPERTIES - New
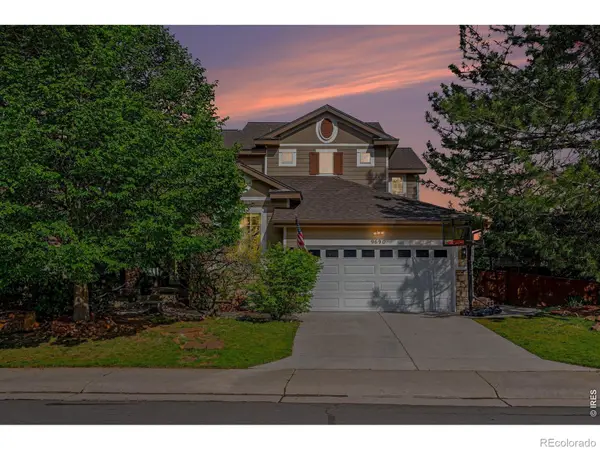 $999,000Active4 beds 4 baths3,942 sq. ft.
9690 S Dover Way, Littleton, CO 80127
MLS# IR1067189Listed by: COLDWELL BANKER REALTY-LUXURY - New
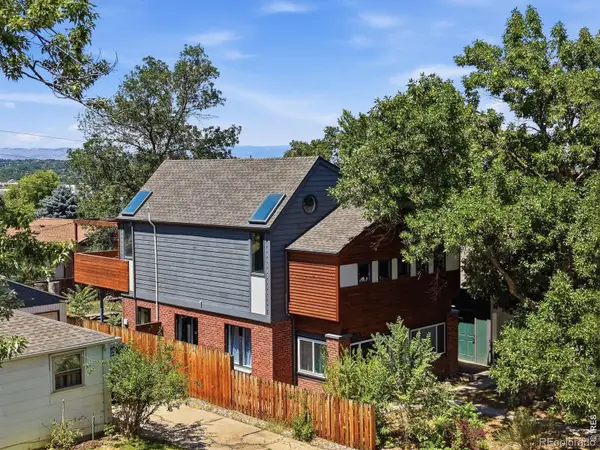 $850,000Active5 beds 3 baths1,736 sq. ft.
5325 S Crocker Street, Littleton, CO 80120
MLS# IR1067165Listed by: EXP REALTY LLC - New
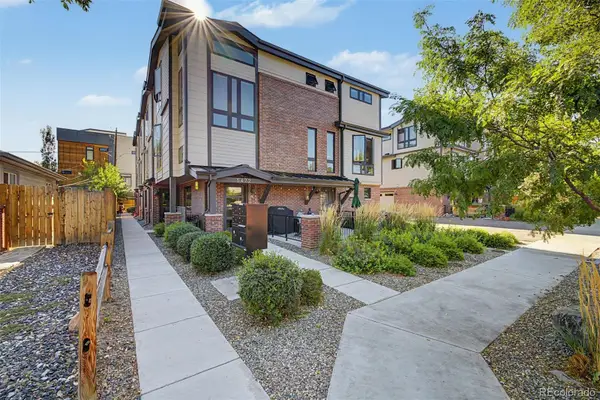 $799,000Active3 beds 4 baths1,692 sq. ft.
5472 S Nevada Street #C, Littleton, CO 80120
MLS# 3135012Listed by: TEZORO PROPERTY GROUP - New
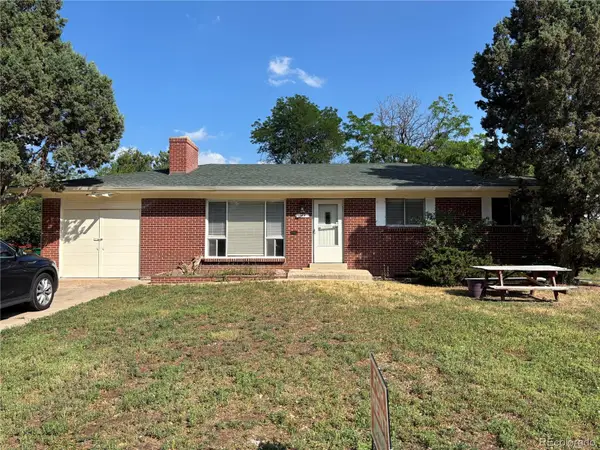 $548,500Active4 beds 2 baths2,296 sq. ft.
664 W Longview Avenue, Littleton, CO 80120
MLS# 7539473Listed by: YOUR CASTLE REALTY LLC - New
 $530,000Active4 beds 2 baths1,973 sq. ft.
6182 S Crestview Street, Littleton, CO 80120
MLS# 4186279Listed by: MB HAT TRICK PROPERTIES - New
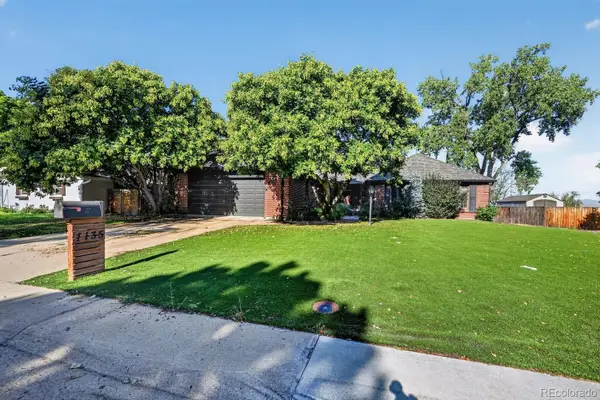 $700,000Active3 beds 3 baths3,960 sq. ft.
7135 S Costilla Street, Littleton, CO 80120
MLS# 1865833Listed by: MCCLURE AND ASSOCIATES - Open Sat, 11:30am to 2pmNew
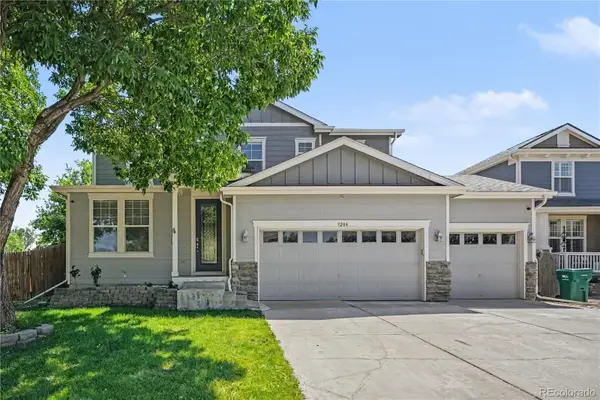 $975,000Active7 beds 4 baths4,408 sq. ft.
9204 W Radcliffe Place, Littleton, CO 80123
MLS# 9097798Listed by: HOMESMART - New
 $485,000Active3 beds 2 baths1,426 sq. ft.
9318 W Lake Drive, Littleton, CO 80123
MLS# 6600924Listed by: RE/MAX PROFESSIONALS


Protect your home and budget from life's surprises with an Assurant Home Warranty, backed by a partner that supports you through every step of homeownership. Explore Plans.
© 2023 - 2026 ERA Franchise Systems LLC. All rights reserved. ERA Franchise Systems LLC fully supports the principles of the Fair Housing Act and the Equal Opportunity Act. ERA, ERA Real Estate powered, and their respective logos are registered service marks of ERA Franchise Systems LLC. Each office is independently owned and operated.