
4899 S Dudley Street #17C, Littleton, CO 80123
Local realty services provided by:ERA Teamwork Realty
4899 S Dudley Street #17C,Littleton, CO 80123
$200,000
- 2 Beds
- 1 Baths
- 706 sq. ft.
- Condominium
- Active
Listed by: kourtney swift
Office: lpt realty
MLS#:7234587
Source:ML
Price summary
- Price:$200,000
- Price per sq. ft.:$283.29
- Monthly HOA dues:$296
About this home
Priced at approximately $50,000 below comparable properties, this Chestnut Condos unit offers an excellent opportunity to add your own updates and build equity. Located near Belleview and Wadsworth, the condo features new carpet throughout and is ready for your finishing touches. The kitchen will need new appliances, making it an ideal option for buyers looking to customize the space to their preferences. Conveniently located near shopping, dining, parks, and major commuter routes. Whether you're a first-time buyer, investor, or someone looking for a value-priced home, this condo offers exceptional potential at an attractive price. Property is being sold "as is" with the price reflecting it.
Contact an agent
Home facts
- Year built:1983
- Listing ID #:7234587
Rooms and interior
- Bedrooms:2
- Total bathrooms:1
- Full bathrooms:1
- Living area:706 sq. ft.
Heating and cooling
- Cooling:Central Air
- Heating:Forced Air
- Central air:Yes
Structure and exterior
- Roof:Composition
- Year built:1983
- Building area:706 sq. ft.
- Construction Materials:Wood Siding
- Exterior Features:Balcony
- Levels:3 or More Stories
Schools
- High school:John F. Kennedy
- Middle school:Grant Ranch E-8
- Elementary school:Grant Ranch E-8
Utilities
- Sewer:Community Sewer
Finances and disclosures
- Price:$200,000
- Price per sq. ft.:$283.29
- Tax amount:$1,510 (2025)
Parking
- Total parking spaces:2
 Based on information submitted to the MLS GRID as of July 5, 2026 03:46 PM. All data is obtained from various sources and may not have been verified by broker or MLS GRID. Supplied Open House information is subject to change without notice. All information should be independently reviewed and verified for accuracy. Properties may or may not be listed by the office/agent presenting the information.
New listings near 4899 S Dudley Street #17C
- Coming Soon
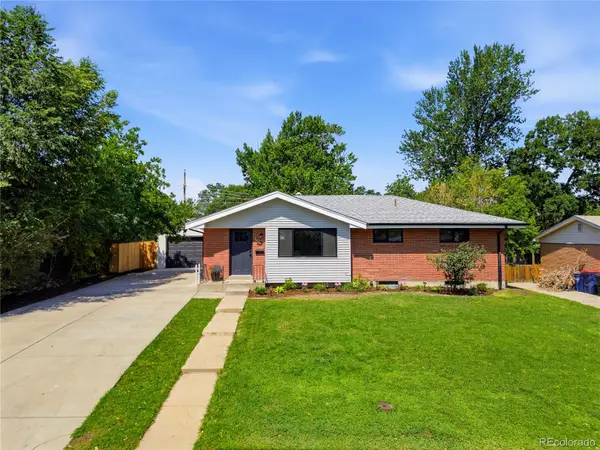 $650,000Coming Soon4 beds 3 baths
7265 S Lincoln Way, Littleton, CO 80122
MLS# 3095981Listed by: COMPASS - DENVER - Coming Soon
 $1,500,000Coming Soon3 beds 4 baths
6181 S Spotswood Street, Littleton, CO 80120
MLS# 6320594Listed by: EXIT REALTY DTC, CHERRY CREEK, PIKES PEAK. - New
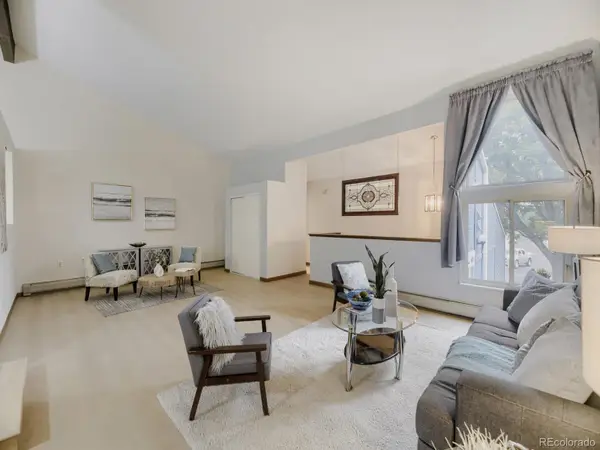 $450,000Active3 beds 3 baths2,062 sq. ft.
2835 W Davies Drive, Littleton, CO 80120
MLS# 2315341Listed by: YOUR CASTLE REAL ESTATE INC - Coming Soon
 $965,000Coming Soon4 beds 3 baths
2550 W Long Circle, Littleton, CO 80120
MLS# 2888732Listed by: REALTY ONE GROUP PREMIER - New
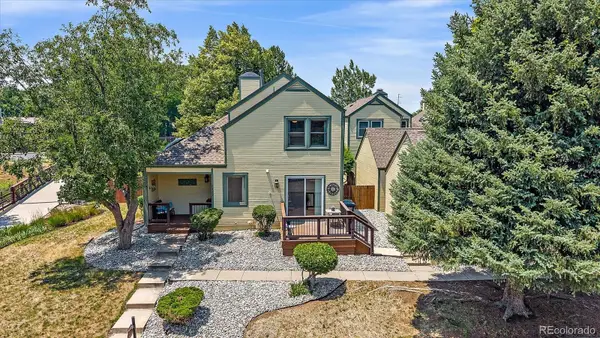 $619,900Active3 beds 3 baths2,532 sq. ft.
6459 S Filbert Lane, Littleton, CO 80121
MLS# 1953500Listed by: TLC HOMES AND LAND - New
 $405,000Active2 beds 2 baths1,298 sq. ft.
2940 W Centennial Drive #G, Littleton, CO 80123
MLS# 3280332Listed by: SHERLOCK HOMES - New
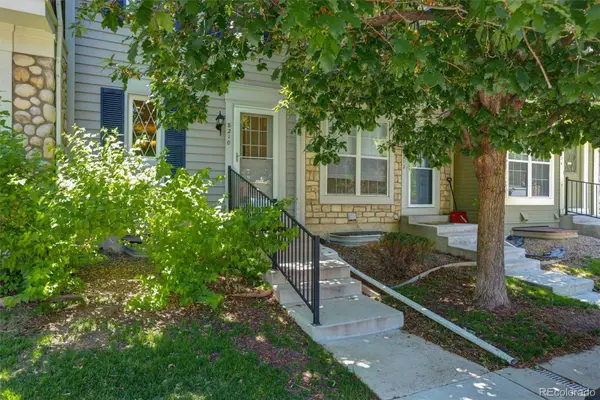 $400,000Active3 beds 2 baths1,540 sq. ft.
8210 S Fillmore Circle, Littleton, CO 80122
MLS# 4589551Listed by: COMPASS - DENVER - New
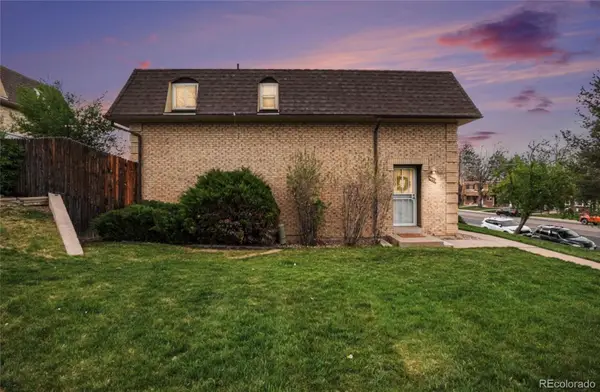 $335,000Active-- beds 3 baths1,540 sq. ft.
5573 S Lowell Boulevard, Littleton, CO 80123
MLS# 1835537Listed by: TRELORA REALTY, INC. - New
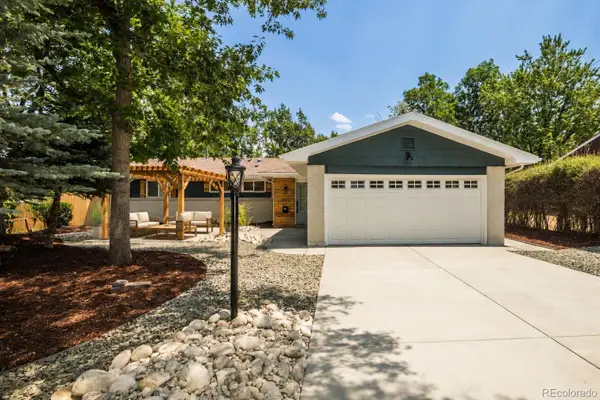 $899,973Active4 beds 3 baths2,990 sq. ft.
6024 S Steele Street, Littleton, CO 80121
MLS# 2956283Listed by: BUY-OUT COMPANY REALTY, LLC


Protect your home and budget from life's surprises with an Assurant Home Warranty, backed by a partner that supports you through every step of homeownership. Explore Plans.
© 2023 - 2026 ERA Franchise Systems LLC. All rights reserved. ERA Franchise Systems LLC fully supports the principles of the Fair Housing Act and the Equal Opportunity Act. ERA, ERA Real Estate powered, and their respective logos are registered service marks of ERA Franchise Systems LLC. Each office is independently owned and operated.