
5451 W Rowland Place, Littleton, CO 80128
Local realty services provided by:ERA Teamwork Realty
5451 W Rowland Place,Littleton, CO 80128
$900,000
- 4 Beds
- 3 Baths
- 2,688 sq. ft.
- Single family
- Active
Listed by: cassie roberts
Office: exp realty, llc.
MLS#:9118786
Source:ML
Price summary
- Price:$900,000
- Price per sq. ft.:$334.82
- Monthly HOA dues:$4.75
About this home
Welcome to this professionally designed residence nestled in the heart of Littleton’s highly sought-after Columbine Knolls community. Available for sale for the very first time outside of the family -- it has been remodeled with the greatest care & impeccable style by the granddaughter/owner, who is a professional interior designer & stager. This classic yet modern home offers a spacious & versatile layout, a cozy sunroom (not included in total square footage), & has been well maintained over the years. The main level greets you with elegant LVP floors & living spaces that flow seamlessly into the beautiful, completely remodeled kitchen with Taj Mahal countertops, GE cafe appliances, large custom island... stunning! Upstairs you'll have 3 bedrooms plus the Primary bedroom, along with 2 fully remodeled bathrooms. You'll also love all the beautiful light fixtures & designer details throughout the home. Large windows invite an abundance of natural light.
The exterior of the property is equally impressive, situated on a 0.27-acre lot that offers a rare sense of space & privacy in a suburban setting. The large backyard features a couple patios & fire pit area -- perfect for hosting summer gatherings amidst mature landscaping. Complete with a playset & rope swing. The location is unbeatable! Just a short stroll from top-rated schools, Columbine Knolls Pool, Normandy Estates Pool, parks, trails, & the Platte River system. Within a 10 minute drive: Chatfield Reservoir, Aspen Grove Shopping Center, Downtown Littleton, Mineral Light Rail Station, several golf courses, C470 & Sante Fe access + more. All of that makes Littleton one of Colorado’s most beloved places to live.
Upgrades 2022-2023: impact resistant roof, gutters, cement board & batten, exterior paint, cement entry walkway, back patio cement, landscaping, AC, furnace, humidifier, water heater, radon mitigation, flooring, bathrooms, kitchen, stair rails, & upgrading the sunroom. Move right in!...
Contact an agent
Home facts
- Year built:1966
- Listing ID #:9118786
Rooms and interior
- Bedrooms:4
- Total bathrooms:3
- Full bathrooms:1
- Half bathrooms:1
- Flooring:Carpet, Tile, Vinyl, Wood
- Kitchen Description:Dishwasher, Kitchen Island, Oven, Refrigerator, Wine Cooler
- Basement:Yes
- Basement Description:Full, Interior Entry, Unfinished
- Living area:2,688 sq. ft.
Heating and cooling
- Cooling:Central Air
- Heating:Forced Air, Natural Gas
- Central air:Yes
Structure and exterior
- Roof:Composition
- Year built:1966
- Building area:2,688 sq. ft.
- Lot area:0.27 Acres
- Lot Features:Landscaped, Level, Sprinklers In Rear
- Construction Materials:Brick, Cement Siding, Frame
- Exterior Features:Fire Pit, Front Porch, Patio, Playground, Private Yard, Rain Gutters
- Foundation Description:Slab
- Levels:2 Story
Schools
- High school:Columbine
- Middle school:Ken Caryl
- Elementary school:Normandy
Utilities
- Water:Public
- Sewer:Public Sewer
Finances and disclosures
- Price:$900,000
- Price per sq. ft.:$334.82
- Tax amount:$4,038 (2025)
Features and amenities
- Laundry features:Dryer, Washer
- Amenities:Carbon Monoxide Detector(s), Double Pane Windows, Gas Water Heater, Humidifier, Radon Detector, Smart Cameras, Smoke Detector(s), Video Doorbell, Window Coverings, Window Treatments, Wine Cooler
Parking
- Total parking spaces:2
- Garage:Yes
- Garage spaces:2
 Based on information submitted to the MLS GRID as of July 3, 2026 07:22 AM. All data is obtained from various sources and may not have been verified by broker or MLS GRID. Supplied Open House information is subject to change without notice. All information should be independently reviewed and verified for accuracy. Properties may or may not be listed by the office/agent presenting the information.
New listings near 5451 W Rowland Place
- Coming Soon
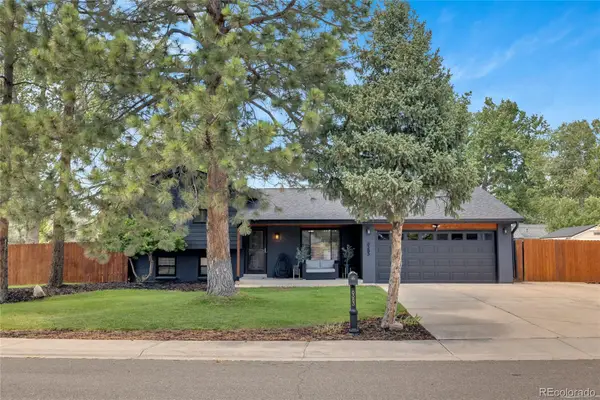 $725,000Coming Soon3 beds 2 baths
6383 S Depew Court, Littleton, CO 80123
MLS# 5735692Listed by: HOMECHEX LLC - New
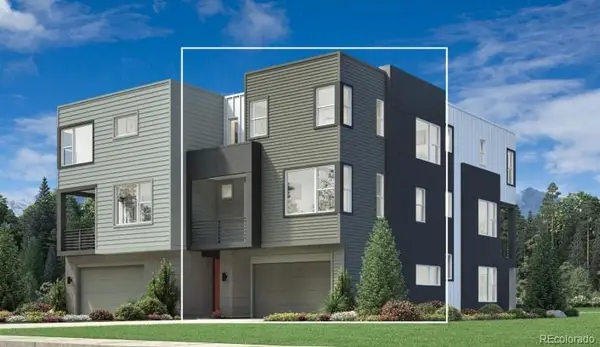 $590,000Active2 beds 3 baths1,447 sq. ft.
3468 W Elmhurst Avenue, Littleton, CO 80120
MLS# 1827860Listed by: COLDWELL BANKER REALTY 56 - Coming Soon
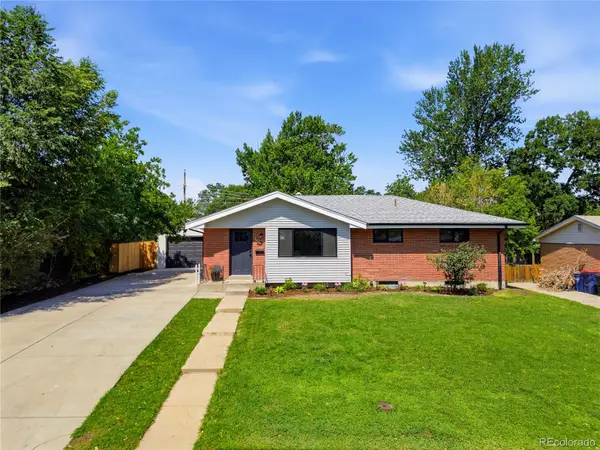 $650,000Coming Soon4 beds 3 baths
7265 S Lincoln Way, Littleton, CO 80122
MLS# 3095981Listed by: COMPASS - DENVER - New
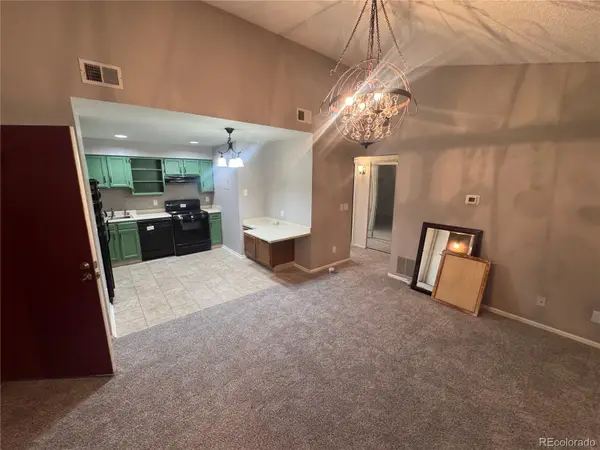 $200,000Active2 beds 1 baths706 sq. ft.
4899 S Dudley Street #17C, Littleton, CO 80123
MLS# 7234587Listed by: LPT REALTY - Coming Soon
 $1,500,000Coming Soon3 beds 4 baths
6181 S Spotswood Street, Littleton, CO 80120
MLS# 6320594Listed by: EXIT REALTY DTC, CHERRY CREEK, PIKES PEAK. - New
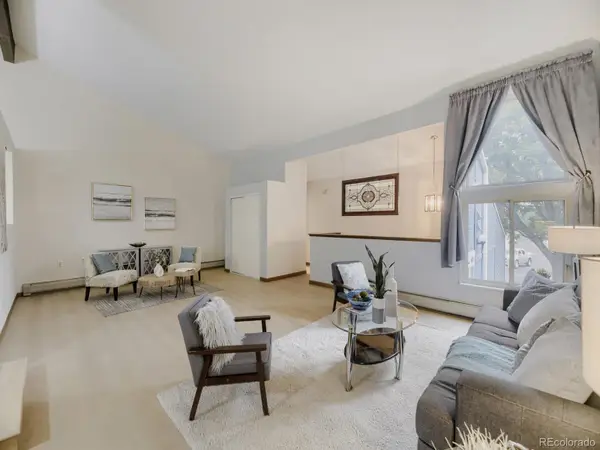 $450,000Active3 beds 3 baths2,062 sq. ft.
2835 W Davies Drive, Littleton, CO 80120
MLS# 2315341Listed by: YOUR CASTLE REAL ESTATE INC - Coming Soon
 $965,000Coming Soon4 beds 3 baths
2550 W Long Circle, Littleton, CO 80120
MLS# 2888732Listed by: REALTY ONE GROUP PREMIER - New
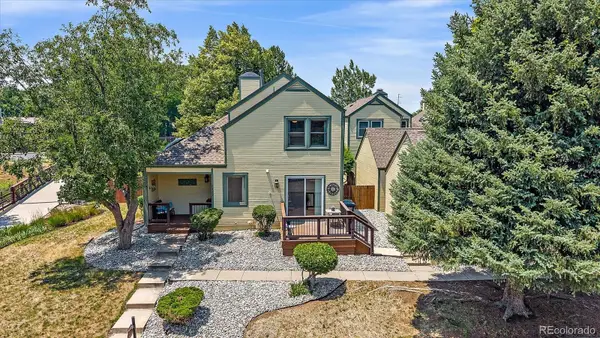 $619,900Active3 beds 3 baths2,532 sq. ft.
6459 S Filbert Lane, Littleton, CO 80121
MLS# 1953500Listed by: TLC HOMES AND LAND - New
 $405,000Active2 beds 2 baths1,298 sq. ft.
2940 W Centennial Drive #G, Littleton, CO 80123
MLS# 3280332Listed by: SHERLOCK HOMES - New
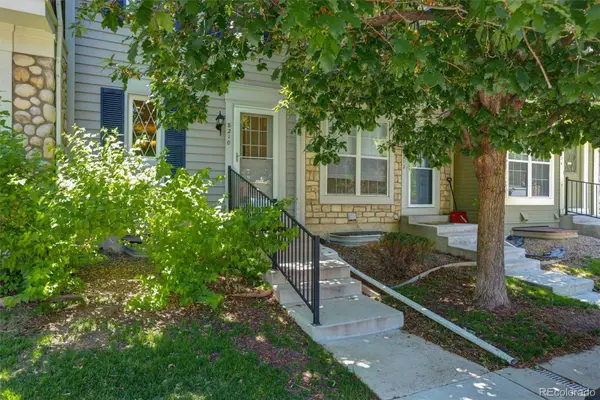 $400,000Active3 beds 2 baths1,540 sq. ft.
8210 S Fillmore Circle, Littleton, CO 80122
MLS# 4589551Listed by: COMPASS - DENVER


Protect your home and budget from life's surprises with an Assurant Home Warranty, backed by a partner that supports you through every step of homeownership. Explore Plans.
© 2023 - 2026 ERA Franchise Systems LLC. All rights reserved. ERA Franchise Systems LLC fully supports the principles of the Fair Housing Act and the Equal Opportunity Act. ERA, ERA Real Estate powered, and their respective logos are registered service marks of ERA Franchise Systems LLC. Each office is independently owned and operated.