
5818 S Urban Way, Littleton, CO 80127
Local realty services provided by:ERA Shields Real Estate
5818 S Urban Way,Littleton, CO 80127
$498,000
- 2 Beds
- 3 Baths
- 2,360 sq. ft.
- Townhouse
- Active
Listed by: david bergonz
Office: century 21 trenka real estate
MLS#:3309065
Source:ML
Price summary
- Price:$498,000
- Price per sq. ft.:$211.02
- Monthly HOA dues:$425
About this home
Enjoy maintenance-free living in one of Dancing Willows' most desirable settings. Competitively priced after a recent adjustment, this home offers exceptional value without compromising on comfort, space, or the community amenities that make this neighborhood so sought after.
The open floor plan is designed for both everyday living and entertaining, featuring a well-appointed kitchen with granite countertops, 42-inch cabinets, stainless steel appliances, and generous workspace. The kitchen flows seamlessly into the inviting family room, where a gas fireplace creates a warm and welcoming gathering space. Large windows fill the home with abundant natural light, while the private patio is the perfect place to enjoy morning coffee or unwind in the evening. The exterior was freshly painted in March 2026.
Upstairs, the spacious primary suite offers a private en suite with a five-piece bath and a large walk-in closet. A second bedroom, full bath, and versatile loft with built-in bookshelves provide ideal flex space for a home office, reading nook, or additional living area. The conveniently located upstairs laundry includes the washer and dryer.
The full unfinished basement offers an excellent opportunity to expand your living space, create a home gym, or add valuable storage. The attached two-car garage features a recently serviced garage door with a transferable warranty.
The HOA provides true low-maintenance living by covering water, sewer, trash, exterior insurance, snow removal, and grounds maintenance. Residents enjoy beautifully landscaped open spaces, scenic walking trails, a peaceful pond, clubhouse, swimming pool, spa, and year-round community events.
Offering exceptional value compared to recent neighborhood sales, this move-in ready home combines modern features, low-maintenance living, and outstanding community amenities in one of Littleton's premier neighborhoods....
Contact an agent
Home facts
- Year built:2013
- Subdivision & Development:Dancing Willows
- Listing ID #:3309065
Rooms and interior
- Bedrooms:2
- Total bathrooms:3
- Full bathrooms:2
- Half bathrooms:1
- Flooring:Carpet, Tile, Vinyl, Wood
- Bathrooms Description:Five Piece Bath
- Kitchen Description:Dishwasher, Disposal, Eat-in Kitchen, Kitchen Island, Microwave, Oven, Pantry, Range, Refrigerator
- Basement:Yes
- Basement Description:Daylight, Full, Sump Pump, Unfinished
- Living area:2,360 sq. ft.
Heating and cooling
- Cooling:Central Air
- Heating:Forced Air, Natural Gas
- Central air:Yes
Structure and exterior
- Roof:Composition
- Year built:2013
- Building area:2,360 sq. ft.
- Lot Features:Landscaped, Master Planned, Near Public Transit
- Construction Materials:Frame, Stucco, Wood Siding
- Exterior Features:Front Porch, Patio
- Levels:2 Story
Schools
- High school:Dakota Ridge
- Middle school:Summit Ridge
- Elementary school:Mount Carbon
Utilities
- Water:Public
- Sewer:Public Sewer
Finances and disclosures
- Price:$498,000
- Price per sq. ft.:$211.02
- Tax amount:$5,517 (2024)
Features and amenities
- Laundry features:Dryer, In Unit, Washer
- Amenities:Carbon Monoxide Detector(s), Double Pane Windows, Gas Water Heater, Smoke Detector(s), Sump Pump, Window Coverings
- Pool features:Outdoor Pool
Parking
- Total parking spaces:2
- Parking description:Concrete Driveway, Dry Walled
- Garage:Yes
- Garage spaces:2
 Based on information submitted to the MLS GRID as of July 31, 2026 02:23 PM. All data is obtained from various sources and may not have been verified by broker or MLS GRID. Supplied Open House information is subject to change without notice. All information should be independently reviewed and verified for accuracy. Properties may or may not be listed by the office/agent presenting the information.
New listings near 5818 S Urban Way
- New
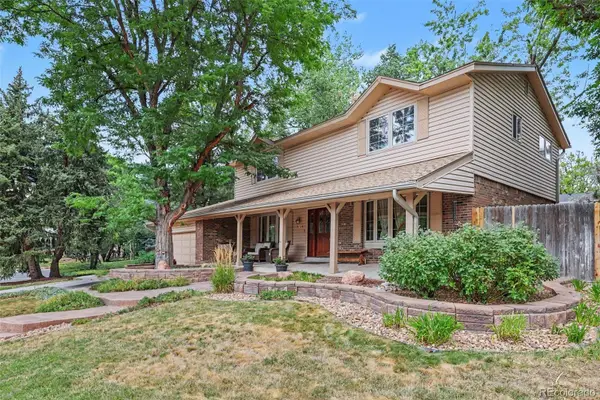 $850,000Active5 beds 4 baths3,450 sq. ft.
7314 S Downing Circle W, Littleton, CO 80122
MLS# 2307493Listed by: BUYERS & SELLERS 1ST CHOICE - Open Sat, 11am to 2pmNew
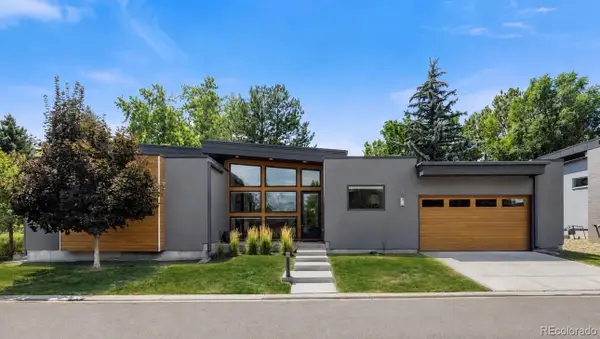 $1,500,000Active4 beds 4 baths3,746 sq. ft.
24 Wilder Lane, Littleton, CO 80123
MLS# 3464769Listed by: COLDWELL BANKER GLOBAL LUXURY DENVER - Open Sat, 1 to 4pmNew
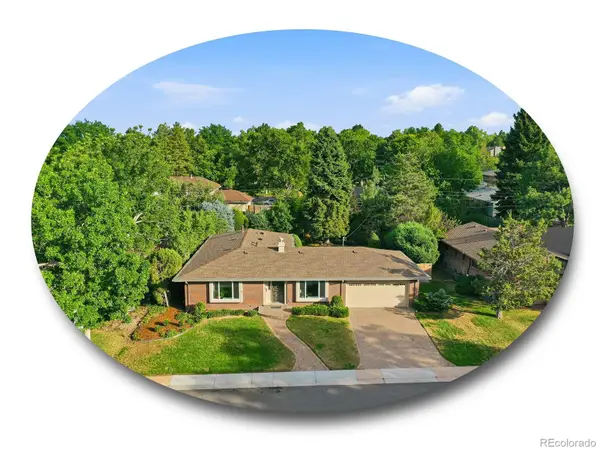 $1,000,000Active5 beds 3 baths3,165 sq. ft.
3532 E Davies Place, Littleton, CO 80122
MLS# 7571632Listed by: THE STELLER GROUP, INC - New
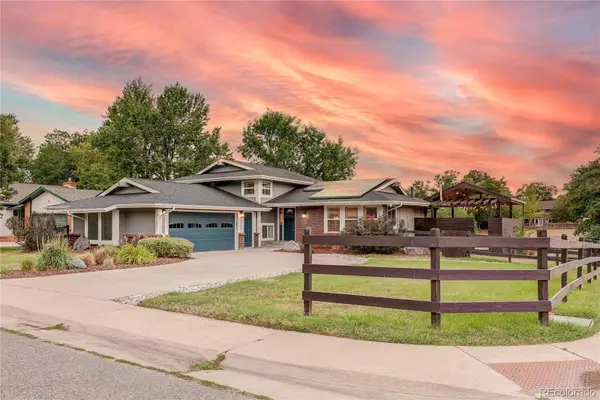 $830,000Active5 beds 4 baths2,808 sq. ft.
7703 S Elizabeth Way, Littleton, CO 80122
MLS# 9203744Listed by: RE/MAX PROFESSIONALS - New
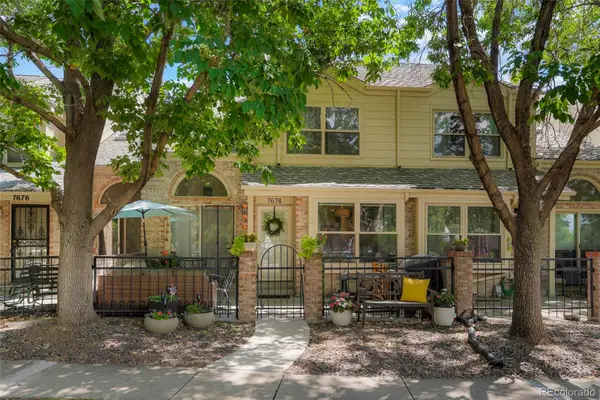 $539,000Active3 beds 4 baths2,100 sq. ft.
7674 S Cove Circle, Littleton, CO 80122
MLS# 4217537Listed by: COLORADO FLAT FEE REALTY INC - New
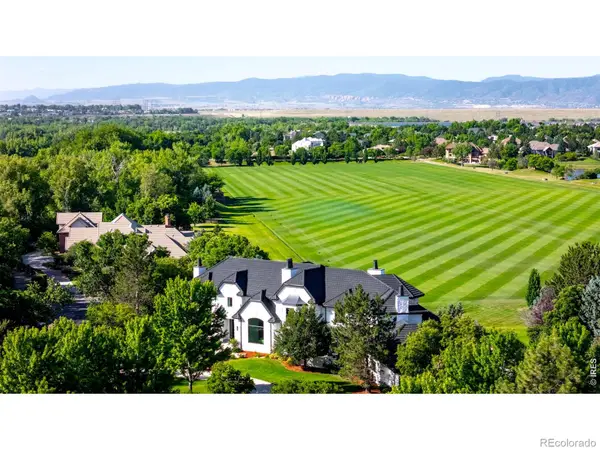 $5,995,000Active7 beds 9 baths12,577 sq. ft.
6930 S Polo Ridge Drive, Littleton, CO 80128
MLS# IR1065353Listed by: COMPASS-DENVER - New
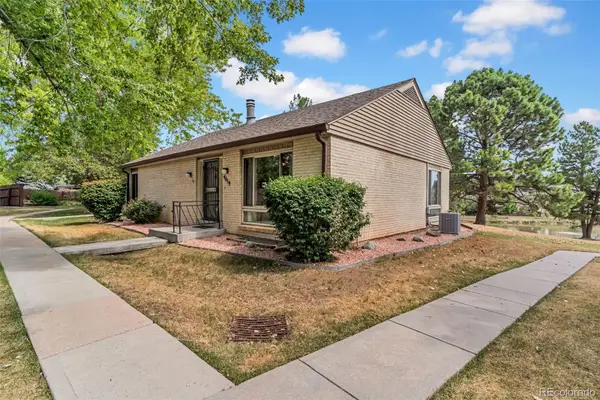 $375,000Active2 beds 2 baths2,161 sq. ft.
4619 W Ponds Circle, Littleton, CO 80123
MLS# 9480663Listed by: LPT REALTY - New
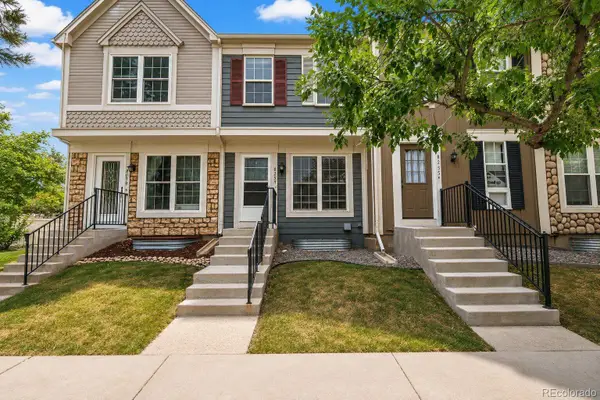 $325,000Active2 beds 3 baths1,543 sq. ft.
8257 S Fillmore Way, Littleton, CO 80122
MLS# 9056814Listed by: EXP REALTY, LLC - New
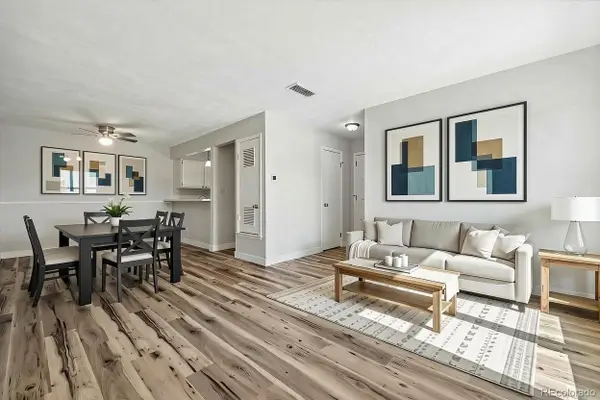 $227,500Active1 beds 1 baths806 sq. ft.
7225 S Gaylord Street #B10, Littleton, CO 80122
MLS# 5282184Listed by: RITTNER REALTY INC - New
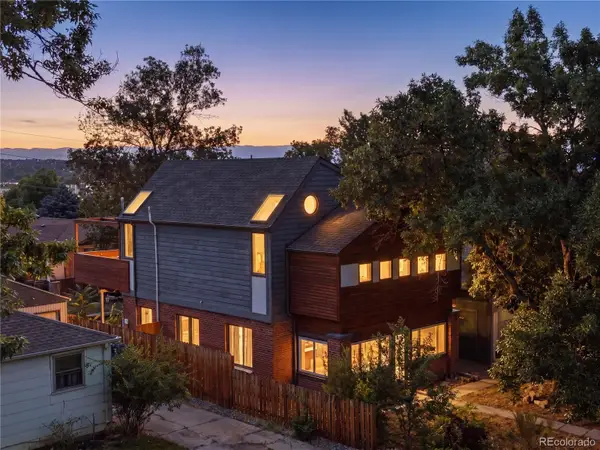 $1,249,000Active6 beds 3 baths1,736 sq. ft.
5325 S Crocker Street, Littleton, CO 80120
MLS# 7731576Listed by: EXP REALTY, LLC


Protect your home and budget from life's surprises with an Assurant Home Warranty, backed by a partner that supports you through every step of homeownership. Explore Plans.
© 2023 - 2026 ERA Franchise Systems LLC. All rights reserved. ERA Franchise Systems LLC fully supports the principles of the Fair Housing Act and the Equal Opportunity Act. ERA, ERA Real Estate powered, and their respective logos are registered service marks of ERA Franchise Systems LLC. Each office is independently owned and operated.