
8556 W Coco Avenue, Littleton, CO 80128
Local realty services provided by:RONIN Real Estate Professionals ERA Powered
8556 W Coco Avenue,Littleton, CO 80128
$875,000
- 5 Beds
- 3 Baths
- 3,836 sq. ft.
- Single family
- Active
Listed by: josie tramontano, bryan slekes
Office: ideal residential group
MLS#:9892815
Source:ML
Price summary
- Price:$875,000
- Price per sq. ft.:$228.1
About this home
Welcome to this beautifully maintained 5-bedroom, 3-bath home built by Lennar four years ago, offering a rare combination of main-level living and a fully finished lower level. Situated on a desirable interior lot backing to a walking path, this home offers a peaceful setting with mountain views and an open, functional floor plan designed for modern living.
The spacious kitchen features a large center island, abundant cabinetry, and a custom coffee bar with extra cabinet storage and a built-in wine fridge, making it perfect for your morning routine or evening entertaining. The open-concept living area is anchored by a striking new fireplace feature wall, adding warmth and character to the space that flows seamlessly into the dining area. The primary suite is complete with a private en-suite bath and oversized walk-in closet, with convenient access to the main-level laundry and mudroom.
Downstairs, the professionally finished basement adds roughly 1,800 square feet of high-end living space: a large dedicated gym, an expansive rec/family room, two additional conforming bedrooms, an office, a full bathroom with large linen closet, and a second laundry room. It’s the kind of flexible space that works for multigenerational living, guests, a home business, or simply more room to spread out.
Outside, enjoy the oversized covered deck overlooking the greenbelt and mountain views beyond, framed by low-maintenance flagstone patios, garden beds, and seasonal blooms. Conveniently located in Littleton near Chatfield Reservoir, with easy access to shopping, dining, recreation, and major commuter routes....
Contact an agent
Home facts
- Year built:2022
- Subdivision & Development:Meadowbrook Heights
- Listing ID #:9892815
Rooms and interior
- Bedrooms:5
- Total bathrooms:3
- Full bathrooms:2
- Flooring:Carpet, Laminate, Tile
- Bathrooms Description:Five Piece Bath
- Kitchen Description:Bar Fridge, Dishwasher, Disposal, Eat-in Kitchen, Kitchen Island, Microwave, Oven, Pantry, Range, Range Hood, Self Cleaning Oven
- Basement:Yes
- Basement Description:Bath/Stubbed, Finished, Full, Interior Entry
- Living area:3,836 sq. ft.
Heating and cooling
- Cooling:Central Air
- Heating:Forced Air, Natural Gas
- Central air:Yes
Structure and exterior
- Roof:Composition
- Year built:2022
- Building area:3,836 sq. ft.
- Lot area:0.13 Acres
- Lot Features:Greenbelt, Landscaped, Level, Sprinklers In Front
- Architectural Style:Traditional
- Construction Materials:Cement Siding, Frame, Stone
- Exterior Features:Covered, Deck, Front Porch, Patio
- Levels:1 Story
Schools
- High school:Chatfield
- Middle school:Falcon Bluffs
- Elementary school:Mortensen
Utilities
- Water:Public
- Sewer:Public Sewer
Finances and disclosures
- Price:$875,000
- Price per sq. ft.:$228.1
- Tax amount:$10,671 (2025)
Features and amenities
- Laundry features:In Unit, Laundry Closet
- Amenities:Bar Fridge, Bay Window(s), Carbon Monoxide Detector(s), Double Pane Windows, Electric Water Heater, Radon Detector, Security Entrance, Security System, Smart Cameras, Smart Locks, Smart Security System, Smoke Detector(s), Video Doorbell, Water Leak/Flood Alarm, Window Coverings, Window Treatments
Parking
- Total parking spaces:2
- Parking description:220 Volts, Concrete Driveway, Electric Vehicle Charging Station(s), Insulated Garage, Oversized, Smart Garage Door
- Garage:Yes
- Garage spaces:2
 Based on information submitted to the MLS GRID as of July 30, 2026 02:19 PM. All data is obtained from various sources and may not have been verified by broker or MLS GRID. Supplied Open House information is subject to change without notice. All information should be independently reviewed and verified for accuracy. Properties may or may not be listed by the office/agent presenting the information.
New listings near 8556 W Coco Avenue
- Coming Soon
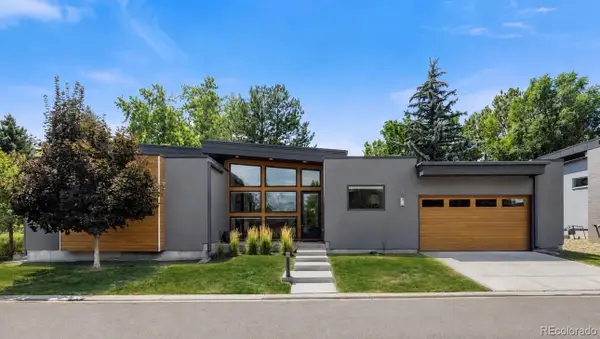 $1,500,000Coming Soon4 beds 4 baths
24 Wilder Lane, Littleton, CO 80123
MLS# 3464769Listed by: COLDWELL BANKER GLOBAL LUXURY DENVER - New
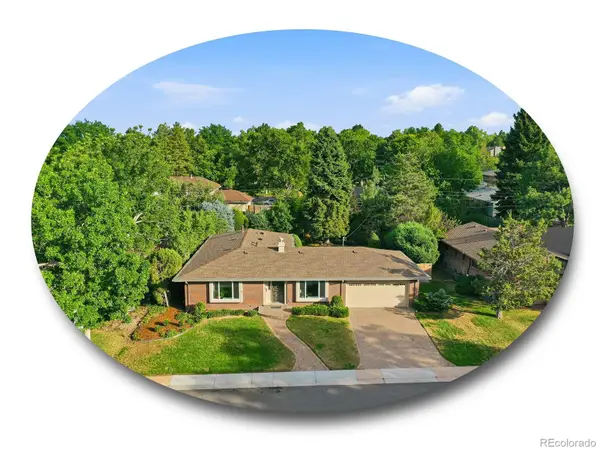 $1,000,000Active5 beds 3 baths3,165 sq. ft.
3532 E Davies Place, Littleton, CO 80122
MLS# 7571632Listed by: THE STELLER GROUP, INC - Coming Soon
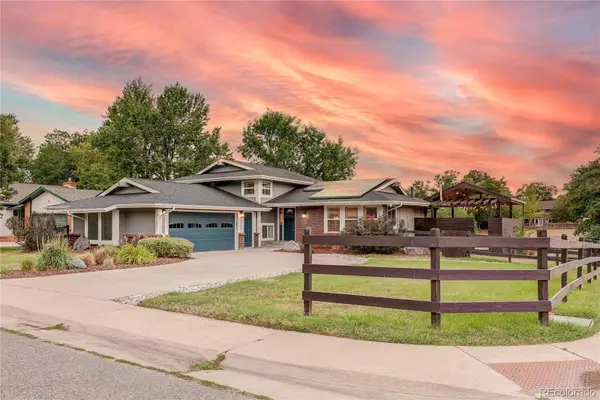 $830,000Coming Soon5 beds 4 baths
7703 S Elizabeth Way, Littleton, CO 80122
MLS# 9203744Listed by: RE/MAX PROFESSIONALS - New
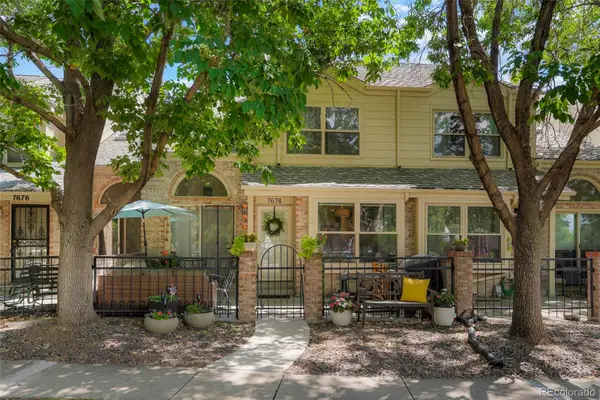 $539,000Active3 beds 4 baths2,100 sq. ft.
7674 S Cove Circle, Littleton, CO 80122
MLS# 4217537Listed by: COLORADO FLAT FEE REALTY INC - New
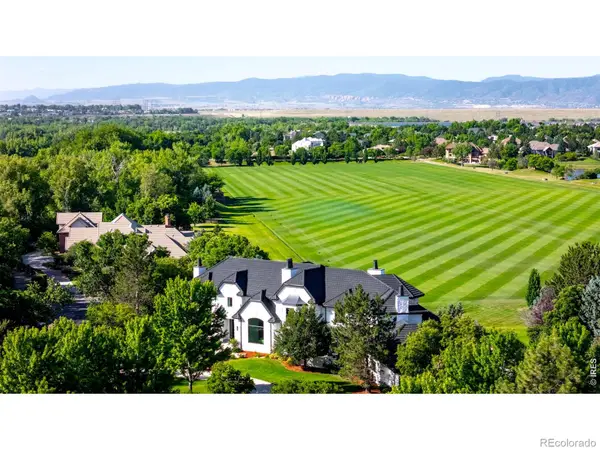 $5,995,000Active7 beds 9 baths12,577 sq. ft.
6930 S Polo Ridge Drive, Littleton, CO 80128
MLS# IR1065353Listed by: COMPASS-DENVER - New
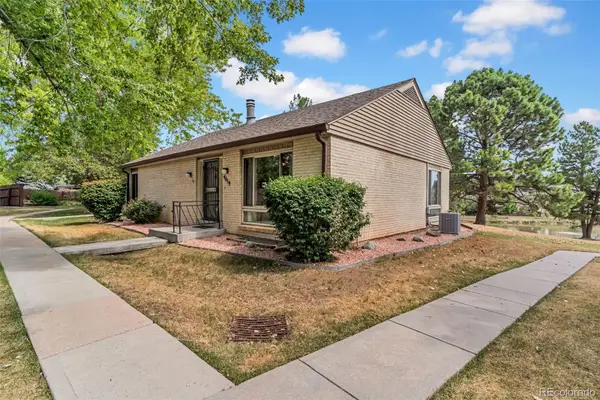 $375,000Active2 beds 2 baths2,161 sq. ft.
4619 W Ponds Circle, Littleton, CO 80123
MLS# 9480663Listed by: LPT REALTY - New
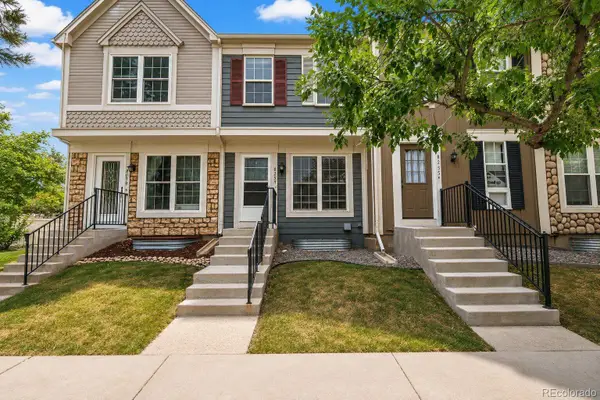 $325,000Active2 beds 3 baths1,543 sq. ft.
8257 S Fillmore Way, Littleton, CO 80122
MLS# 9056814Listed by: EXP REALTY, LLC - New
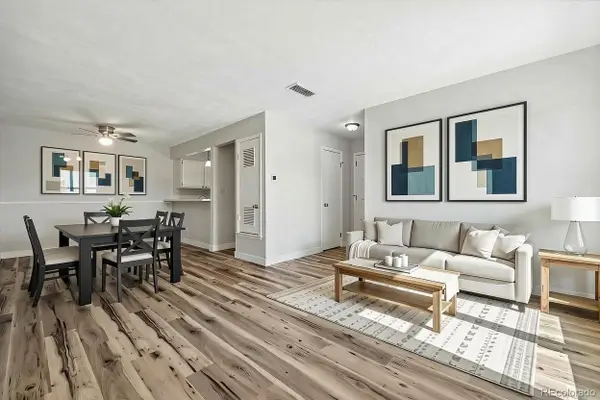 $227,500Active1 beds 1 baths806 sq. ft.
7225 S Gaylord Street #B10, Littleton, CO 80122
MLS# 5282184Listed by: RITTNER REALTY INC - New
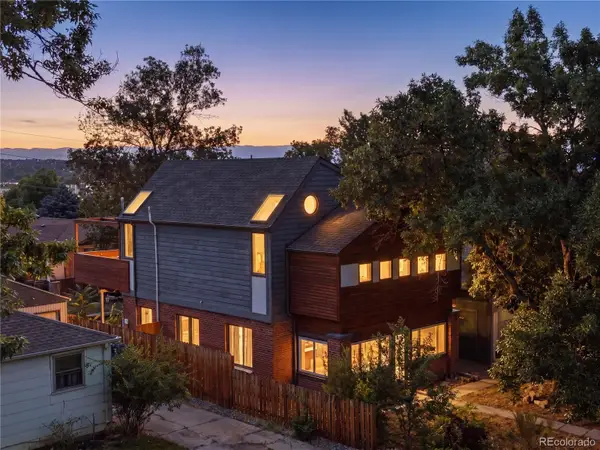 $1,249,000Active6 beds 3 baths1,736 sq. ft.
5325 S Crocker Street, Littleton, CO 80120
MLS# 7731576Listed by: EXP REALTY, LLC - New
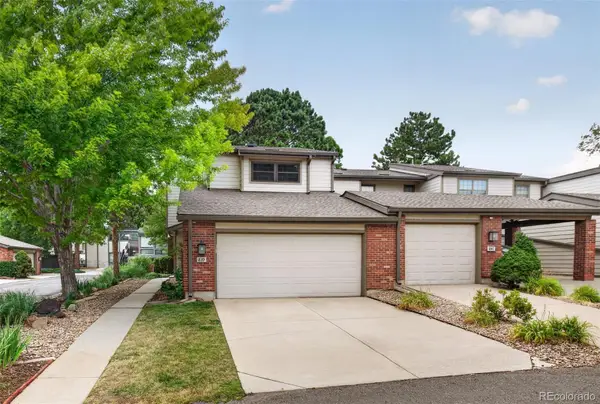 $472,500Active3 beds 4 baths2,721 sq. ft.
7900 W Layton Avenue #839, Littleton, CO 80123
MLS# 8652996Listed by: KELLER WILLIAMS DTC


Protect your home and budget from life's surprises with an Assurant Home Warranty, backed by a partner that supports you through every step of homeownership. Explore Plans.
© 2023 - 2026 ERA Franchise Systems LLC. All rights reserved. ERA Franchise Systems LLC fully supports the principles of the Fair Housing Act and the Equal Opportunity Act. ERA, ERA Real Estate powered, and their respective logos are registered service marks of ERA Franchise Systems LLC. Each office is independently owned and operated.