
9125 Ironwood Way, Littleton, CO 80129
Local realty services provided by:LUX Real Estate Company ERA Powered
Listed by: chad barnard
Office: kentwood real estate dtc, llc.
MLS#:6310865
Source:ML
Price summary
- Price:$1,075,000
- Price per sq. ft.:$228.29
- Monthly HOA dues:$58
About this home
Completely renovated with designer finishes throughout, this exceptional 6-bedroom, 5-bathroom home is located in one of Highlands Ranch's most desirable neighborhoods. Offering an expansive open-concept floor plan, generous living spaces, and thoughtful updates throughout, this home delivers the total package. The fully transformed gourmet kitchen serves as the centerpiece of the home and features new custom cabinetry, quartz countertops, a tiled backsplash, high-end appliances including an induction cooktop, a large center island, and an inviting eat-in dining area. The main level offers a built-in bar area with a wine refrigerator, formal living and dining rooms, and a warm, inviting family room anchored by a gas fireplace accented by a beautiful stone surround. A grand staircase creates an impressive first impression, while the upper-level loft provides flexible space for a home office, study area, or additional living space. The spacious and private primary suite includes a massive walk-in closet with a custom organization system and a luxurious five-piece bath featuring a soaking tub, premium fixtures, and designer finishes. Additional bedrooms and bathrooms have been extensively updated with high-end materials and finishes. The beautifully finished walk-out basement offers a large great room, bedroom, and 3/4 bathroom, making it ideal for guests or multigenerational living. Additional improvements include a new furnace, AC, carpet, and updated flooring throughout. Step outside to enjoy the private, fenced backyard featuring newly installed sod. Enjoy access to Highlands Ranch's renowned amenities, including four recreation centers, pools, tennis and pickleball courts, parks, and more than 70 miles of trails. Conveniently located near Marcy Park, Redstone Park, top-rated schools, hospitals, golf course, shopping, dining, and everyday conveniences, this turnkey home offers an exceptional combination of luxury, comfort, and location....
Contact an agent
Home facts
- Year built:1998
- Listing ID #:6310865
Rooms and interior
- Bedrooms:6
- Total bathrooms:5
- Full bathrooms:2
- Half bathrooms:1
- Flooring:Carpet, Tile, Vinyl, Wood
- Bathrooms Description:Five Piece Bath
- Kitchen Description:Bar Fridge, Cooktop, Dishwasher, Disposal, Eat-in Kitchen, Kitchen Island, Microwave, Range Hood, Refrigerator, Self Cleaning Oven
- Basement:Yes
- Basement Description:Finished, Full, Walk-Out Access
- Living area:4,709 sq. ft.
Heating and cooling
- Cooling:Central Air
- Heating:Forced Air
- Central air:Yes
Structure and exterior
- Roof:Composition
- Year built:1998
- Building area:4,709 sq. ft.
- Lot area:0.14 Acres
- Lot Features:Landscaped, Level, Master Planned, Sprinklers In Front, Sprinklers In Rear
- Architectural Style:Traditional
- Construction Materials:Brick, Frame, Wood Siding
- Exterior Features:Covered, Deck, Front Porch, Patio, Private Yard
- Foundation Description:Slab
- Levels:2 Story
Schools
- High school:Thunderridge
- Middle school:Ranch View
- Elementary school:Eldorado
Utilities
- Sewer:Public Sewer
Finances and disclosures
- Price:$1,075,000
- Price per sq. ft.:$228.29
- Tax amount:$5,817 (2025)
Features and amenities
- Laundry features:Dryer, Washer
- Amenities:Bar Fridge, Double Pane Windows, Gas Water Heater, Smoke Detector(s)
Parking
- Total parking spaces:3
- Garage:Yes
- Garage spaces:3
 Based on information submitted to the MLS GRID as of July 16, 2026 10:42 PM. All data is obtained from various sources and may not have been verified by broker or MLS GRID. Supplied Open House information is subject to change without notice. All information should be independently reviewed and verified for accuracy. Properties may or may not be listed by the office/agent presenting the information.
New listings near 9125 Ironwood Way
- New
 $515,000Active3 beds 3 baths1,588 sq. ft.
570 E Dry Creek Place, Littleton, CO 80122
MLS# 6198102Listed by: KELLER WILLIAMS REALTY DOWNTOWN LLC - Coming Soon
 $935,000Coming Soon4 beds 4 baths
2676 W Long Place, Littleton, CO 80120
MLS# 7994894Listed by: RE/MAX PROFESSIONALS - Coming Soon
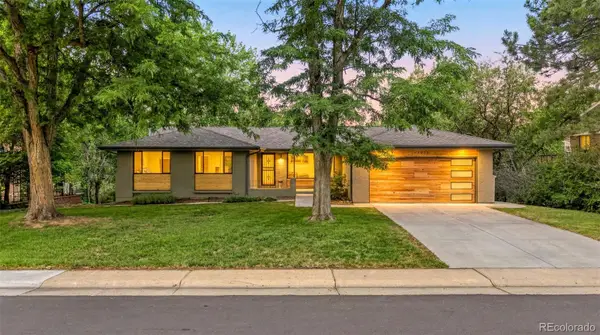 $900,000Coming Soon4 beds 4 baths
7072 S Davies Street, Littleton, CO 80120
MLS# 7827517Listed by: KELLER WILLIAMS AVENUES REALTY - Coming Soon
 $489,000Coming Soon3 beds 3 baths
7590 S Cove Circle, Littleton, CO 80122
MLS# 8955520Listed by: LOKATION REAL ESTATE - New
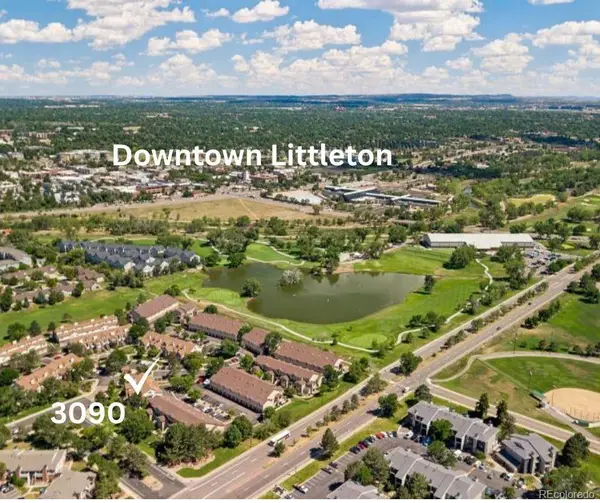 $325,000Active2 beds 2 baths879 sq. ft.
3090 W Prentice Avenue #D, Littleton, CO 80123
MLS# 9604244Listed by: DENVER'S HOMES, LLC - Coming Soon
 $569,900Coming Soon3 beds 4 baths
5996 S Jellison Street #C, Littleton, CO 80123
MLS# 3565461Listed by: YOUR CASTLE REAL ESTATE INC - New
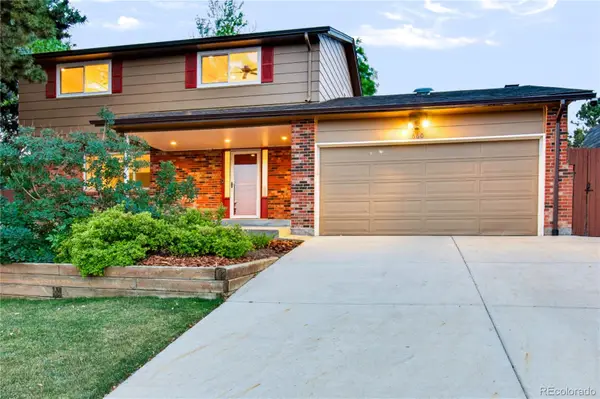 $689,000Active5 beds 4 baths2,814 sq. ft.
660 Omega Lane, Littleton, CO 80124
MLS# 9434449Listed by: RE/MAX ALLIANCE - New
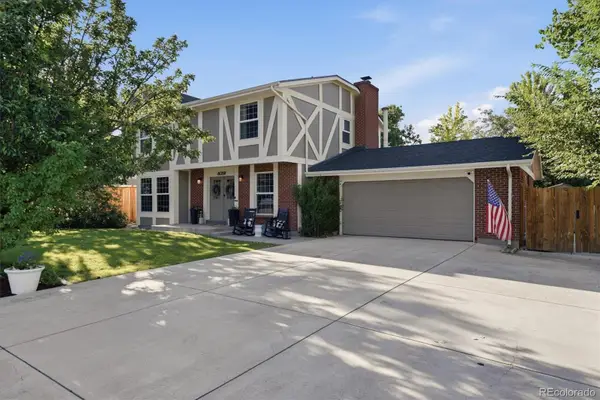 $800,000Active4 beds 4 baths3,254 sq. ft.
6059 W Fair Drive, Littleton, CO 80123
MLS# 9585382Listed by: RE/MAX PROFESSIONALS - Coming Soon
 $1,949,000Coming Soon6 beds 5 baths
5860 Wood Sorrel Drive, Littleton, CO 80123
MLS# 1703281Listed by: GUARDIAN REAL ESTATE GROUP - New
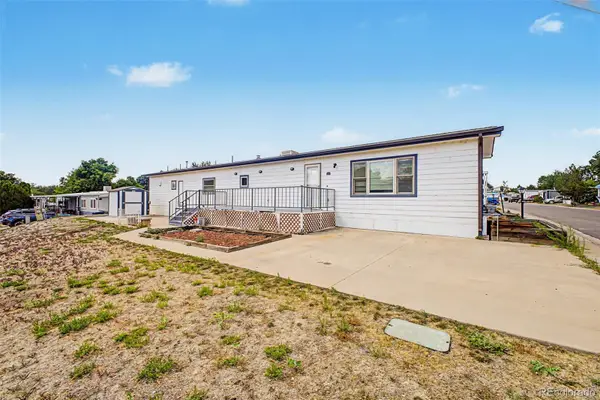 $60,000Active2 beds 2 baths1,120 sq. ft.
8201 S Santa Fe Drive, Littleton, CO 80120
MLS# 9780439Listed by: KELLER WILLIAMS ADVANTAGE REALTY LLC


Protect your home and budget from life's surprises with an Assurant Home Warranty, backed by a partner that supports you through every step of homeownership. Explore Plans.
© 2023 - 2026 ERA Franchise Systems LLC. All rights reserved. ERA Franchise Systems LLC fully supports the principles of the Fair Housing Act and the Equal Opportunity Act. ERA, ERA Real Estate powered, and their respective logos are registered service marks of ERA Franchise Systems LLC. Each office is independently owned and operated.