
9261 Stargrass Circle, Littleton, CO 80126
Local realty services provided by:ERA Teamwork Realty
9261 Stargrass Circle,Littleton, CO 80126
$644,900
- 4 Beds
- 3 Baths
- - sq. ft.
- Single family
- Coming Soon
Listed by: justin dinkel
Office: dinkel real estate
MLS#:9599779
Source:ML
Price summary
- Price:$644,900
- Monthly HOA dues:$58
About this home
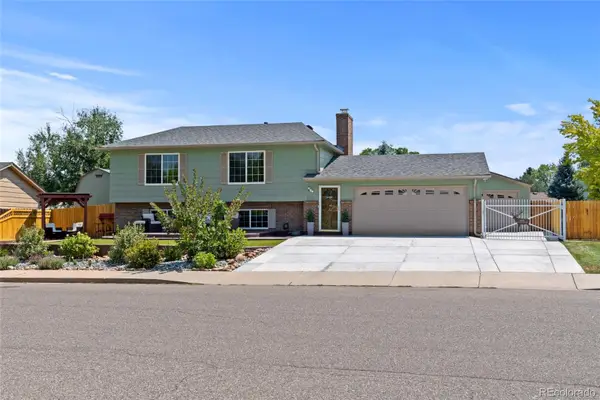
CUL-DE-SAC LIVING, BEAUTIFUL UPDATES & A BACKYARD MADE FOR COLORADO SUMMERS! Welcome to 9261 Stargrass Circle, a tactfully updated 4-bedroom, 3-bath home tucked away on a desirable cul-de-sac in Highlands Ranch. From the moment you arrive, you’ll appreciate the inviting curb appeal, brick accents and mature neighborhood setting. Step inside to find an updated interior featuring beautiful hardwood floors, newer windows, fresh paint and comfortable living spaces filled with natural light. The kitchen flows into the dining and living areas, creating a great layout for everyday living and entertaining. Upstairs, spacious bedrooms provide plenty of room to spread out, while the primary suite offers a comfortable retreat at the end of the day. But the real showstopper may be outside! The amazing backyard was made for entertaining, whether you're hosting summer BBQs, relaxing with friends or simply enjoying a Colorado evening at home. Add in an attached 2-car garage and a quiet cul-de-sac location, and this home checks all the right boxes. Beyond the front door, enjoy everything Highlands Ranch has to offer, including miles of trails and open space, parks, recreation centers, restaurants, shopping and entertainment. Highlands Ranch Town Center, Park Meadows, nearby dining and everyday conveniences are all within easy reach. This isn't just a house, it's a place to live, entertain and enjoy the Colorado lifestyle. Come see why 9261 Stargrass Circle might be the one you've been waiting for!!!! Think Dinkel if your interested (Jay Dinkel) 303-594-6499...
Contact an agent
Home facts
- Year built:1985
- Subdivision & Development:Highlands Ranch
- Listing ID #:9599779
Rooms and interior
- Bedrooms:4
- Total bathrooms:3
- Full bathrooms:3
- Flooring:Wood
- Bathrooms Description:Hot Tub
- Kitchen Description:Dishwasher, Disposal, Microwave, Refrigerator, Self Cleaning Oven
- Basement:Yes
- Basement Description:Unfinished
Heating and cooling
- Cooling:Central Air
- Heating:Forced Air
- Central air:Yes
Structure and exterior
- Roof:Composition
- Year built:1985
- Lot Features:Cul-De-Sac, Level
- Architectural Style:Traditional
- Construction Materials:Brick, Frame, Wood Siding
- Exterior Features:Front Porch, Patio, Private Yard, Rain Gutters, Spa/Hot Tub
- Foundation Description:Slab
- Levels:2 Story
Schools
- High school:Mountain Vista
- Middle school:Mountain Ridge
- Elementary school:Northridge
Utilities
- Water:Public
- Sewer:Public Sewer
Finances and disclosures
- Price:$644,900
- Tax amount:$3,763 (2025)
Features and amenities
- Laundry features:Dryer, In Unit, Washer
- Amenities:Carbon Monoxide Detector(s), Double Pane Windows, Radon Detector, Security System, Smoke Detector(s), Video Doorbell
Parking
- Total parking spaces:2
- Parking description:Concrete Driveway
- Garage:Yes
- Garage spaces:2
 Based on information submitted to the MLS GRID as of August 11, 2026 11:09 AM. All data is obtained from various sources and may not have been verified by broker or MLS GRID. Supplied Open House information is subject to change without notice. All information should be independently reviewed and verified for accuracy. Properties may or may not be listed by the office/agent presenting the information.
New listings near 9261 Stargrass Circle
- New
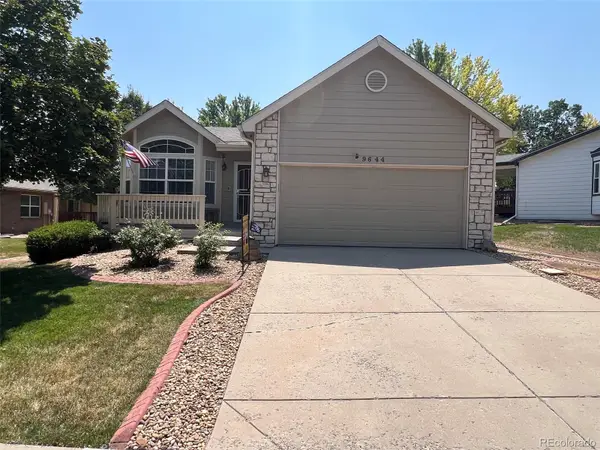 $635,000Active2 beds 2 baths2,646 sq. ft.
9644 W Euclid Drive, Littleton, CO 80123
MLS# 1914527Listed by: MB A PERFECT HOME 4 U REALTY - Coming Soon
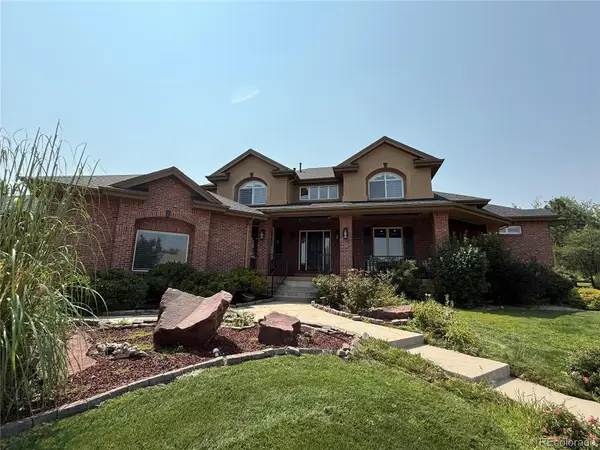 $1,595,000Coming Soon6 beds 6 baths
5723 S Benton Way, Littleton, CO 80123
MLS# 3476483Listed by: RE/MAX PROFESSIONALS - Coming Soon
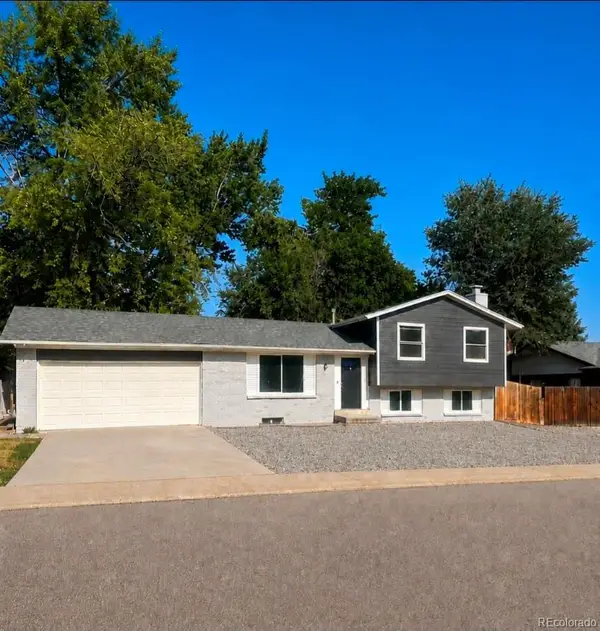 $750,000Coming Soon5 beds 3 baths
6438 S Harlan Way, Littleton, CO 80123
MLS# 4084537Listed by: LUNA - LLANES REALTY LLC 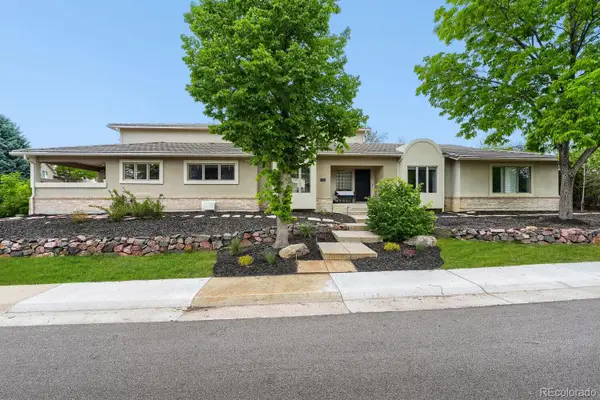 $1,289,000Active5 beds 6 baths6,063 sq. ft.
6556 S Adams Court, Littleton, CO 80121
MLS# 9029877Listed by: ED PRATHER REAL ESTATE- Coming Soon
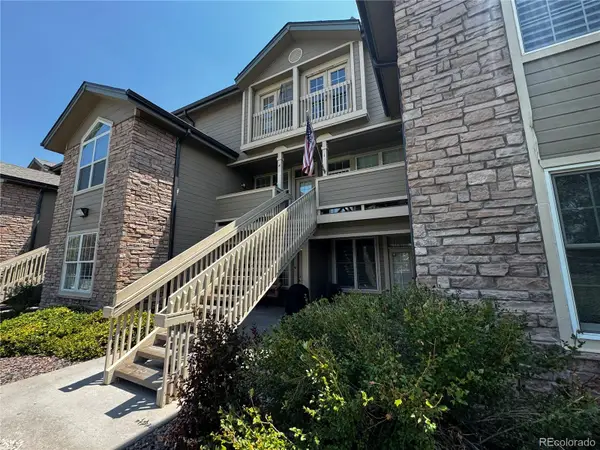 $300,000Coming Soon2 beds 1 baths
2842 W Centennial Drive #I, Littleton, CO 80123
MLS# 2516278Listed by: REAL BROKER, LLC DBA REAL - New
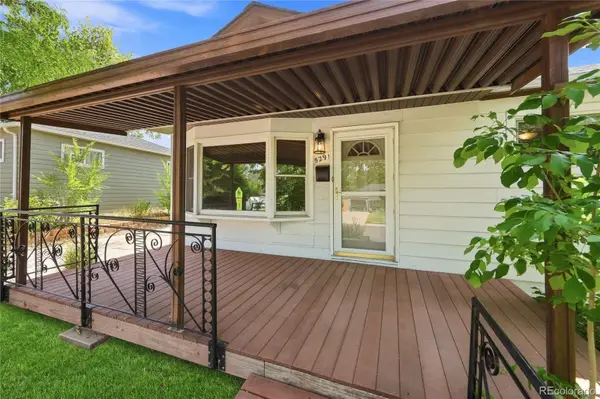 $527,000Active3 beds 2 baths2,498 sq. ft.
5291 S Sherman Street, Littleton, CO 80121
MLS# 3023331Listed by: KELLER WILLIAMS ADVANTAGE REALTY LLC - New
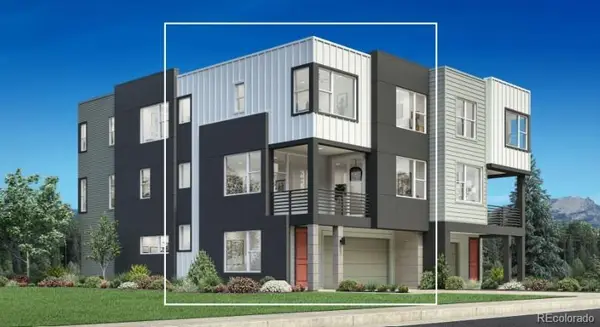 $625,000Active2 beds 3 baths1,600 sq. ft.
7727 S Lowell Street, Littleton, CO 80120
MLS# 2705150Listed by: COLDWELL BANKER REALTY 56 - New
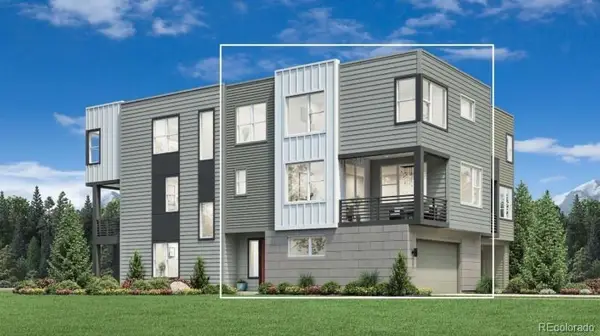 $685,000Active2 beds 3 baths1,775 sq. ft.
7721 S Lowell Street, Littleton, CO 80120
MLS# 2755383Listed by: COLDWELL BANKER REALTY 56 - Coming Soon
 $435,000Coming Soon2 beds 2 baths
2867 W Rowland Avenue, Littleton, CO 80120
MLS# 4049559Listed by: THRIVE REAL ESTATE GROUP - New
 $675,000Active3 beds 2 baths1,892 sq. ft.
4610 S Garrison Street, Littleton, CO 80123
MLS# 8153536Listed by: RE/MAX ALLIANCE


Protect your home and budget from life's surprises with an Assurant Home Warranty, backed by a partner that supports you through every step of homeownership. Explore Plans.
© 2023 - 2026 ERA Franchise Systems LLC. All rights reserved. ERA Franchise Systems LLC fully supports the principles of the Fair Housing Act and the Equal Opportunity Act. ERA, ERA Real Estate powered, and their respective logos are registered service marks of ERA Franchise Systems LLC. Each office is independently owned and operated.