
9894 Mulberry Way, Littleton, CO 80129
Local realty services provided by:RONIN Real Estate Professionals ERA Powered
Listed by: maura cline
Office: compass - denver
MLS#:9156149
Source:ML
Price summary
- Price:$640,000
- Price per sq. ft.:$334.38
- Monthly HOA dues:$58
About this home
There is something special about a home that has been thoughtfully cared for, where every update has already been completed so you can simply settle in and enjoy it. This beautifully updated 3-bedroom, 3-bathroom home in Highlands Ranch offers exactly that. Inside, you'll find a bright, welcoming interior with fresh paint throughout and wood plank tile floors that create a warm, seamless flow across the main level. The kitchen is both stylish and functional, featuring white cabinetry, granite countertops, stainless steel appliances, and plenty of workspace for everything from busy weekday mornings to holiday gatherings. Upstairs, the spacious primary suite is a peaceful retreat with elegant crown molding, a shiplap accent wall, a walk-in closet, and a beautifully remodeled bathroom featuring a custom-tiled shower, rain showerhead, updated vanity, new flooring, fresh paint, and updated trim. The secondary full bath has also been refreshed with a new vanity, luxury vinyl flooring, and fresh paint, while the main level powder room features an updated vanity and mirror. The finished basement expands your living space with endless flexibility. Whether you envision a media room, home office, fitness area, playroom, or hobby space, it is ready to adapt to your lifestyle. Outside, the backyard becomes an extension of the home. A completely rebuilt deck with low-maintenance Trex decking, modern metal railings, and integrated lighting creates the perfect place to enjoy summer barbecues, morning coffee, or evenings under the Colorado sky. Fresh exterior paint, updated landscaping, and inviting curb appeal complete the package. Located in the heart of Highlands Ranch, you'll enjoy easy access to top-rated schools, miles of scenic trails, parks, shopping, dining, and the community's four recreation centers. Beautifully updated inside and out, this home has already had the work done, leaving you free to enjoy everything the Highlands Ranch lifestyle has to offer....
Contact an agent
Home facts
- Year built:1998
- Listing ID #:9156149
Rooms and interior
- Bedrooms:3
- Total bathrooms:3
- Full bathrooms:2
- Half bathrooms:1
- Flooring:Carpet, Tile, Vinyl
- Kitchen Description:Dishwasher, Disposal, Eat-in Kitchen, Kitchen Island, Microwave, Oven, Range, Refrigerator
- Basement:Yes
- Basement Description:Finished, Partial
- Living area:1,914 sq. ft.
Heating and cooling
- Cooling:Central Air
- Heating:Forced Air
- Central air:Yes
Structure and exterior
- Roof:Composition
- Year built:1998
- Building area:1,914 sq. ft.
- Lot area:0.15 Acres
- Architectural Style:Traditional
- Construction Materials:Frame, Wood Siding
- Exterior Features:Deck, Fire Pit
- Levels:Tri-Level
Schools
- High school:Thunderridge
- Middle school:Ranch View
- Elementary school:Eldorado
Utilities
- Water:Public
- Sewer:Public Sewer
Finances and disclosures
- Price:$640,000
- Price per sq. ft.:$334.38
- Tax amount:$4,177 (2025)
Features and amenities
- Laundry features:Dryer, Washer
- Amenities:Carbon Monoxide Detector(s), Smoke Detector(s)
Parking
- Total parking spaces:2
- Garage:Yes
- Garage spaces:2
 Based on information submitted to the MLS GRID as of July 16, 2026 07:51 PM. All data is obtained from various sources and may not have been verified by broker or MLS GRID. Supplied Open House information is subject to change without notice. All information should be independently reviewed and verified for accuracy. Properties may or may not be listed by the office/agent presenting the information.
New listings near 9894 Mulberry Way
- Coming Soon
 $569,900Coming Soon3 beds 4 baths
5996 S Jellison Street #C, Littleton, CO 80123
MLS# 3565461Listed by: YOUR CASTLE REAL ESTATE INC - New
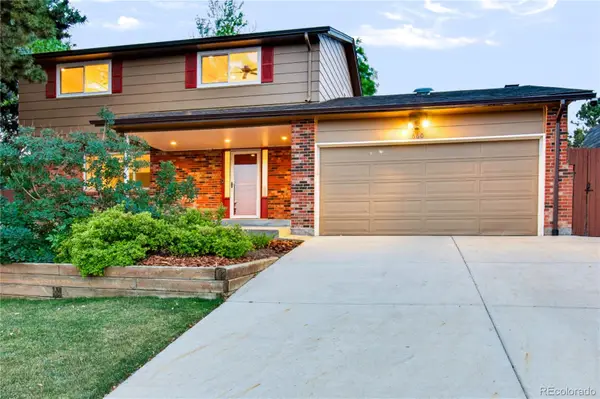 $689,000Active-- beds -- baths2,814 sq. ft.
660 Omega Lane, Littleton, CO 80124
MLS# 9434449Listed by: RE/MAX ALLIANCE - New
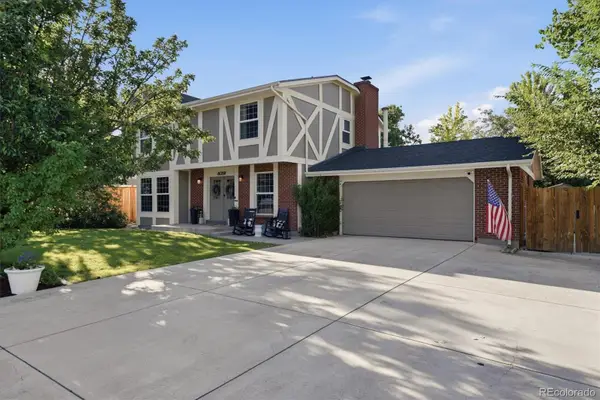 $800,000Active4 beds 4 baths3,254 sq. ft.
6059 W Fair Drive, Littleton, CO 80123
MLS# 9585382Listed by: RE/MAX PROFESSIONALS - Coming Soon
 $1,949,000Coming Soon6 beds 5 baths
5860 Wood Sorrel Drive, Littleton, CO 80123
MLS# 1703281Listed by: GUARDIAN REAL ESTATE GROUP - New
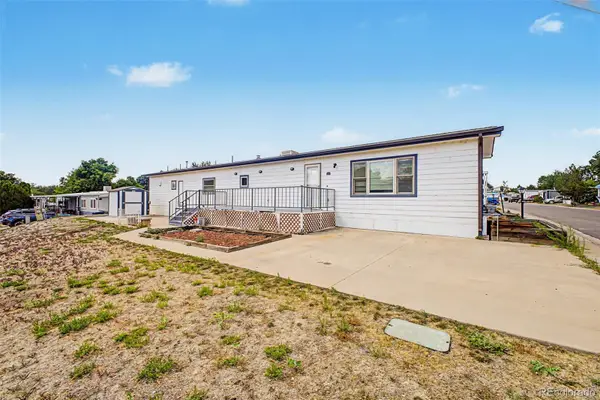 $60,000Active2 beds 2 baths1,120 sq. ft.
8201 S Santa Fe Drive, Littleton, CO 80120
MLS# 9780439Listed by: KELLER WILLIAMS ADVANTAGE REALTY LLC - New
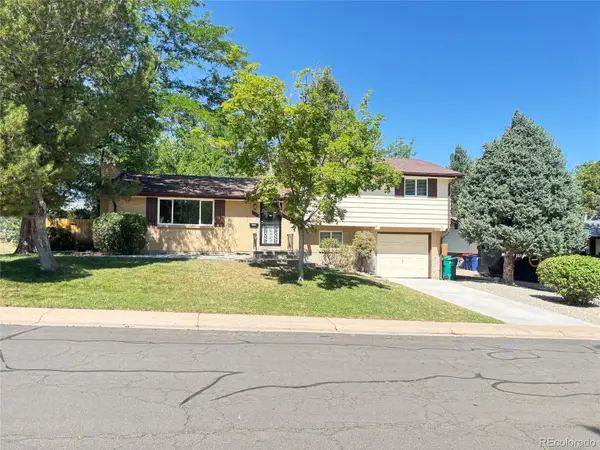 $689,900Active4 beds 2 baths2,126 sq. ft.
6241 S Garfield Drive, Littleton, CO 80121
MLS# 2888180Listed by: TIMANI REALTY INC - New
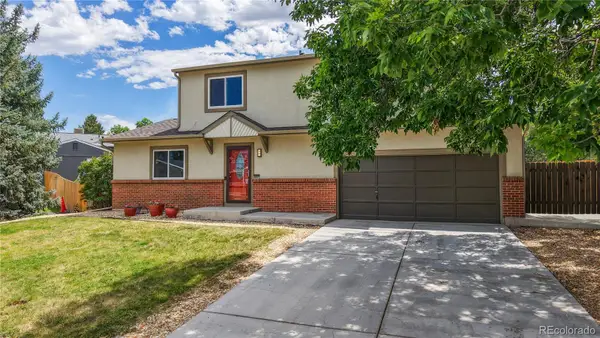 $580,000Active3 beds 4 baths2,126 sq. ft.
4887 S Field Way, Littleton, CO 80123
MLS# 1972781Listed by: BERKSHIRE HATHAWAY HOMESERVICES COLORADO REAL ESTATE, LLC - Coming Soon
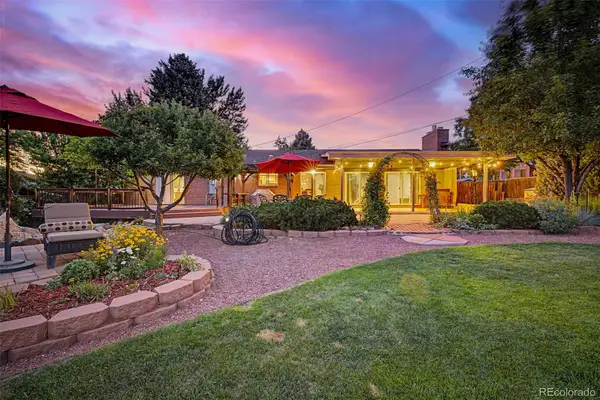 $735,000Coming Soon3 beds 2 baths
1444 W Parkhill Avenue, Littleton, CO 80120
MLS# 2618157Listed by: COMPASS - DENVER - New
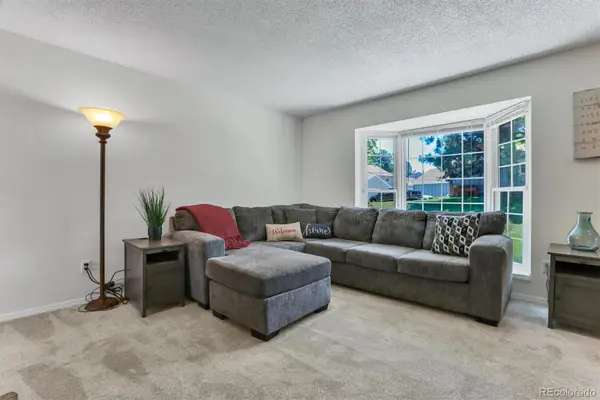 $530,000Active3 beds 3 baths2,185 sq. ft.
2433 E Fremont Court, Littleton, CO 80122
MLS# 3956127Listed by: CORCORAN PERRY & CO. - Coming Soon
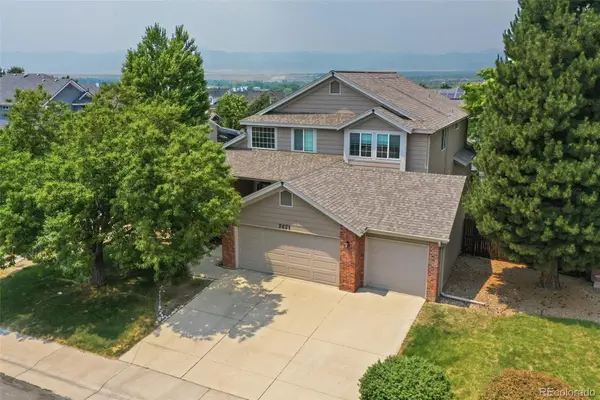 $995,000Coming Soon5 beds 5 baths
7471 S Curtice Court, Littleton, CO 80120
MLS# 9796563Listed by: COMPASS - DENVER


Protect your home and budget from life's surprises with an Assurant Home Warranty, backed by a partner that supports you through every step of homeownership. Explore Plans.
© 2023 - 2026 ERA Franchise Systems LLC. All rights reserved. ERA Franchise Systems LLC fully supports the principles of the Fair Housing Act and the Equal Opportunity Act. ERA, ERA Real Estate powered, and their respective logos are registered service marks of ERA Franchise Systems LLC. Each office is independently owned and operated.