
9962 S Clyde Place, Littleton, CO 80129
Local realty services provided by:ERA Shields Real Estate
9962 S Clyde Place,Littleton, CO 80129
$994,500
- 6 Beds
- 5 Baths
- - sq. ft.
- Single family
- Sold
Listed by: james mayl
Office: one avenue realty
MLS#:7665789
Source:ML
Sorry, we are unable to map this address
Price summary
- Price:$994,500
- Monthly HOA dues:$58
About this home
Perched on an elevated homesite in the highly desirable Mansion Pointe community, this exceptional David Weekley home offers breathtaking mountain views, one of the larger lots in the neighborhood, and a coveted cul-de-sac location. With 6 bedrooms and 5 bathrooms—including 5 of the 6 bedrooms above grade—this thoughtfully designed home perfectly balances luxury, functionality, and everyday comfort. The open-concept floor plan is filled with natural light and designed for both entertaining and daily living. At the heart of the home, the chef-inspired kitchen features a large center island, abundant cabinetry, and seamless flow into the spacious great room and dining area, creating the perfect gathering space for family and friends. A dedicated front office provides the ideal work-from-home environment with privacy and flexibility. One of the home's standout features is its dual primary suites, offering exceptional versatility for multi-generational living, extended guests, or a private owner's retreat. The expansive finished basement provides additional living space with endless possibilities for a media room, game room, home gym, or guest accommodations. Step outside to enjoy multiple outdoor living spaces, including a brand-new deck overlooking your private backyard oasis. The spacious yard offers room to relax, play, garden, or entertain while taking in sweeping mountain views from your elevated setting. Located directly across the street from scenic trails and open space, outdoor recreation is literally just steps from your front door. Additional highlights include an oversized 3-car tandem garage, an extended driveway with ample parking, generous storage throughout, and a thoughtfully designed floor plan that adapts to today's modern lifestyle. This is more than just a home—it's an opportunity to enjoy stunning mountain views, exceptional indoor and outdoor living spaces, and one of Mansion Pointe's premier homesites....
Contact an agent
Home facts
- Year built:1998
- Subdivision & Development:Mansion Pointe
- Listing ID #:7665789
Rooms and interior
- Bedrooms:6
- Total bathrooms:5
- Full bathrooms:4
- Half bathrooms:1
- Kitchen Description:Bar Fridge, Cooktop, Dishwasher, Disposal, Double Oven, Microwave, Refrigerator
- Basement:Yes
- Basement Description:Finished, Full
Heating and cooling
- Cooling:Central Air
- Heating:Forced Air
- Central air:Yes
Structure and exterior
- Roof:Fiberglass
- Year built:1998
- Construction Materials:Brick, Wood Siding
- Levels:2 Story
Schools
- High school:Thunderridge
- Middle school:Ranch View
- Elementary school:Saddle Ranch
Utilities
- Water:Public
- Sewer:Public Sewer
Finances and disclosures
- Price:$994,500
- Tax amount:$6,200 (2025)
Features and amenities
- Laundry features:In Unit
- Amenities:Bar Fridge
Parking
- Total parking spaces:3
- Garage:Yes
- Garage spaces:3
 Based on information submitted to the MLS GRID as of August 17, 2026 07:19 AM. All data is obtained from various sources and may not have been verified by broker or MLS GRID. Supplied Open House information is subject to change without notice. All information should be independently reviewed and verified for accuracy. Properties may or may not be listed by the office/agent presenting the information.
New listings near 9962 S Clyde Place
- Coming Soon
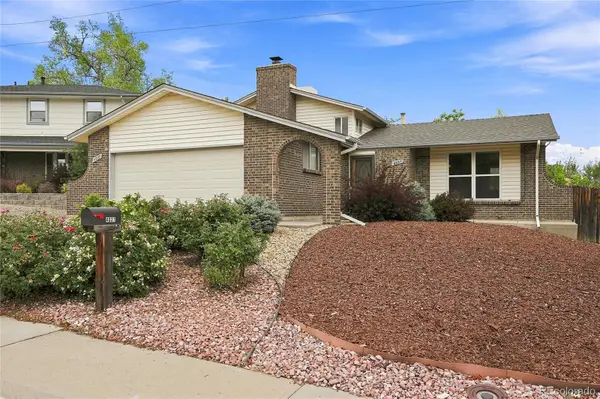 $625,000Coming Soon3 beds 2 baths
4037 E Caley Place, Littleton, CO 80121
MLS# 4078941Listed by: REALTY ONE GROUP PLATINUM ELITE COLORADO - Coming SoonOpen Sat, 12 to 3pm
 $750,000Coming Soon4 beds 2 baths
2005 W Davies Avenue, Littleton, CO 80120
MLS# 5004906Listed by: EXP REALTY, LLC - New
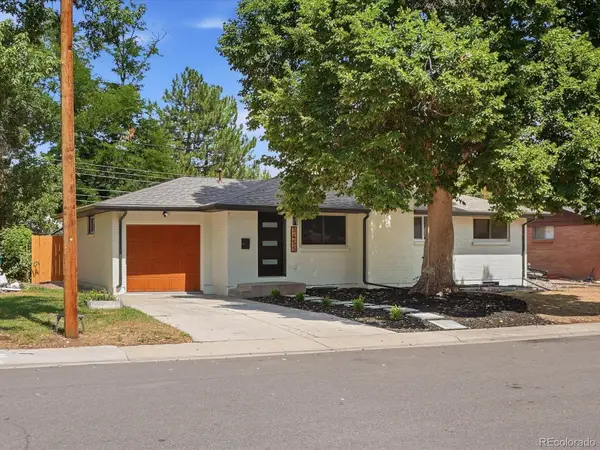 $650,000Active6 beds 2 baths2,028 sq. ft.
3455 W Powers Place, Littleton, CO 80123
MLS# 8142667Listed by: INVALESCO REAL ESTATE - Coming Soon
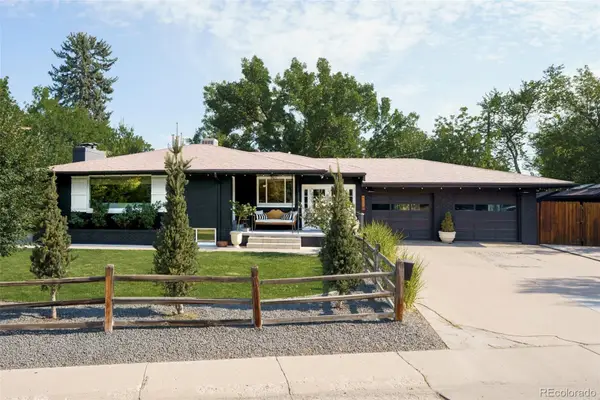 $850,000Coming Soon3 beds 2 baths
1991 W Caley Avenue, Littleton, CO 80120
MLS# 4564357Listed by: CAMBER REALTY, LTD - New
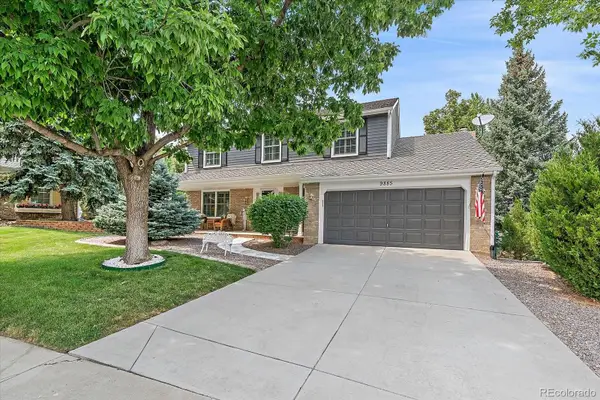 $925,000Active3 beds 3 baths3,154 sq. ft.
9885 W Aqueduct Place, Littleton, CO 80123
MLS# 9564439Listed by: TOTAL REALTY CORP. - New
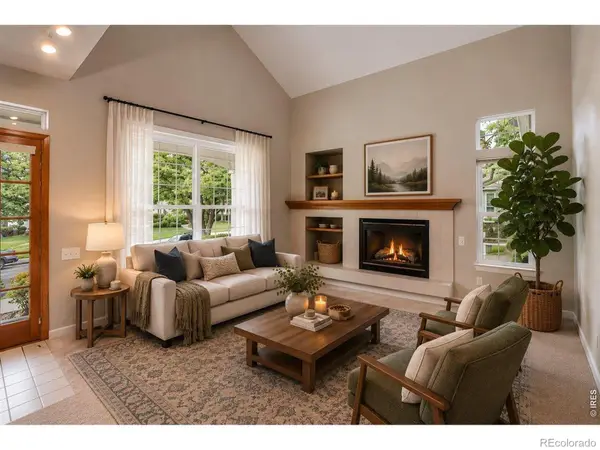 $549,000Active2 beds 3 baths2,429 sq. ft.
2909 W Long Circle #E, Littleton, CO 80120
MLS# IR1066572Listed by: WK REAL ESTATE - New
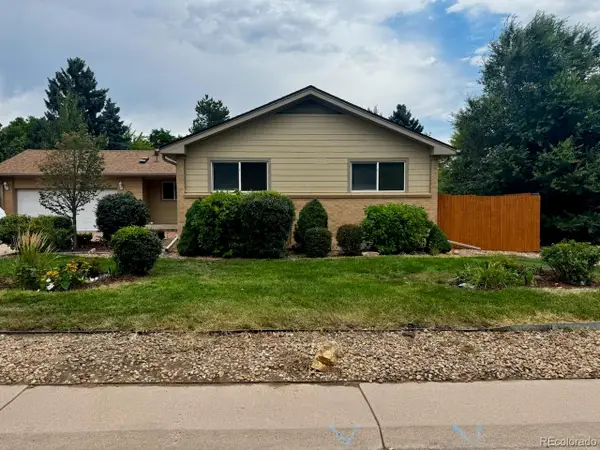 $745,000Active5 beds 3 baths3,174 sq. ft.
1181 E Costilla Avenue, Littleton, CO 80122
MLS# 6169904Listed by: HOMESMART - New
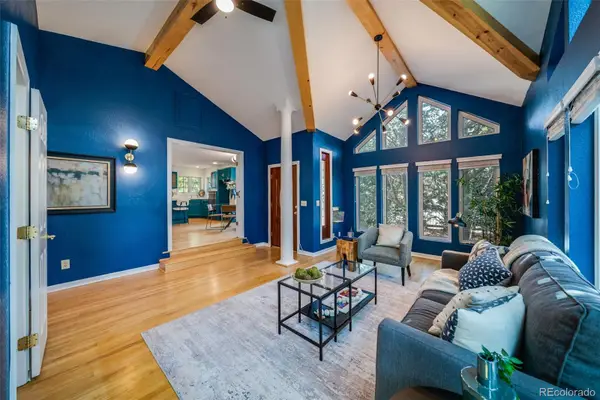 $749,900Active5 beds 3 baths2,768 sq. ft.
5629 S Greenwood Street, Littleton, CO 80120
MLS# 5682835Listed by: KELLER WILLIAMS REALTY DOWNTOWN LLC - New
 $589,900Active4 beds 2 baths1,567 sq. ft.
9285 W Wagon Trail Drive, Littleton, CO 80123
MLS# 1761796Listed by: HOMESMART - Coming SoonOpen Sat, 10am to 1pm
 $399,000Coming Soon3 beds 2 baths
579 W Berry Circle #5D1, Littleton, CO 80120
MLS# 3142124Listed by: COMPASS - DENVER


Protect your home and budget from life's surprises with an Assurant Home Warranty, backed by a partner that supports you through every step of homeownership. Explore Plans.
© 2023 - 2026 ERA Franchise Systems LLC. All rights reserved. ERA Franchise Systems LLC fully supports the principles of the Fair Housing Act and the Equal Opportunity Act. ERA, ERA Real Estate powered, and their respective logos are registered service marks of ERA Franchise Systems LLC. Each office is independently owned and operated.