
291 Sabin Way, Lochbuie, CO 80603
Local realty services provided by:RONIN Real Estate Professionals ERA Powered
291 Sabin Way,Lochbuie, CO 80603
$500,000
- 4 Beds
- 3 Baths
- - sq. ft.
- Single family
- Sold
Listed by: michelle romano
Office: re/max professionals
MLS#:6948135
Source:ML
Sorry, we are unable to map this address
Price summary
- Price:$500,000
About this home
Built in 2022 and still feeling brand new, this beautifully maintained home offers the perfect blend of modern style and everyday comfort. Step inside to find sleek engineered hardwood floors, 9’ ceilings, and a thoughtfully designed layout that includes a dedicated front office, ideal for working from home or a quiet retreat. The expansive kitchen is the true centerpiece, featuring a large granite island, stainless steel appliances with a gas range, and a generous walk-in pantry, all flowing seamlessly into the open-concept dining and family rooms. Large windows fill the space with natural light, while the dining area offers easy access to the backyard through sliding glass doors. Upstairs, a spacious loft provides flexible living space for a media room, playroom, or additional lounge area. The primary suite serves as a private retreat with a luxurious en-suite bathroom, complete with a walk-in shower and a spacious walk-in closet. Three additional bedrooms, a full bath, and a conveniently located laundry room complete the upper level. Outside, enjoy low-maintenance living with a beautifully xeriscaped yard and two stone patio areas, perfect for relaxing or entertaining. Located in a welcoming community with a neighborhood playground, open space, and walking trails, this pristine home is move-in ready and not to be missed....
Contact an agent
Home facts
- Year built:2022
- Subdivision & Development:Lochbuie Center
- Listing ID #:6948135
Rooms and interior
- Bedrooms:4
- Total bathrooms:3
- Full bathrooms:1
- Half bathrooms:1
- Flooring:Carpet, Tile, Wood
- Kitchen Description:Dishwasher, Eat-in Kitchen, Kitchen Island, Microwave, Pantry, Range, Refrigerator
- Basement:Yes
- Basement Description:Crawl Space
Heating and cooling
- Cooling:Central Air
- Heating:Forced Air
- Central air:Yes
Structure and exterior
- Roof:Shingle
- Year built:2022
- Lot Features:Level, Master Planned, Sprinklers In Front
- Architectural Style:Traditional
- Construction Materials:Frame, Stone, Wood Siding
- Exterior Features:Front Porch, Lighting, Patio
- Foundation Description:Concrete Perimeter
- Levels:2 Story
Schools
- High school:Brighton
- Middle school:Overland Trail
- Elementary school:Padilla
Utilities
- Water:Public
- Sewer:Public Sewer
Finances and disclosures
- Price:$500,000
- Tax amount:$5,899 (2025)
Features and amenities
- Laundry features:Dryer, In Unit, Washer
- Amenities:Double Pane Windows, Smart Cameras, Smoke Detector(s), Window Coverings
Parking
- Total parking spaces:2
- Parking description:Dry Walled, Exterior Access Door, Lighted, Oversized
- Garage:Yes
- Garage spaces:2
 Based on information submitted to the MLS GRID as of July 15, 2026 08:52 AM. All data is obtained from various sources and may not have been verified by broker or MLS GRID. Supplied Open House information is subject to change without notice. All information should be independently reviewed and verified for accuracy. Properties may or may not be listed by the office/agent presenting the information.
New listings near 291 Sabin Way
- New
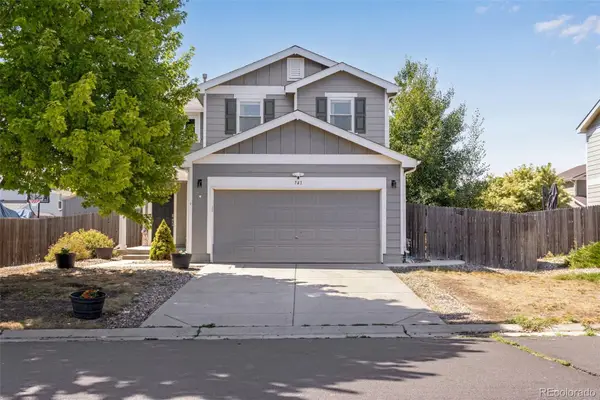 $485,000Active3 beds 2 baths1,802 sq. ft.
741 Canyon Lane, Brighton, CO 80603
MLS# 3833438Listed by: KELLER WILLIAMS REAL ESTATE LLC - New
 $519,900Active3 beds 2 baths2,994 sq. ft.
2115 Fletcher Avenue, Lochbuie, CO 80603
MLS# 6462192Listed by: BROKERS GUILD HOMES 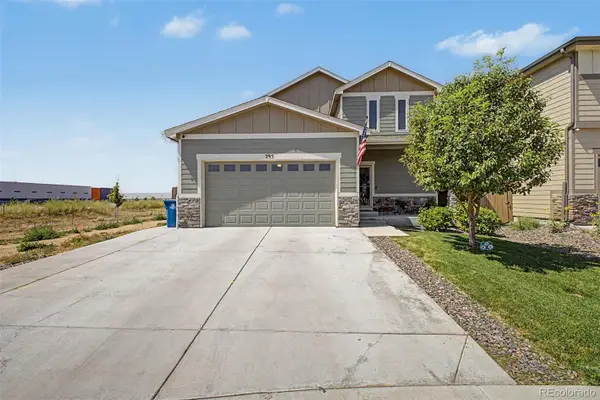 $499,000Active4 beds 3 baths2,560 sq. ft.
295 Chipeta Way, Brighton, CO 80603
MLS# 8232879Listed by: EXP REALTY, LLC $399,900Active3 beds 2 baths1,485 sq. ft.
1677 Taos Street, Brighton, CO 80603
MLS# 2528910Listed by: COLORADO KEY REAL ESTATE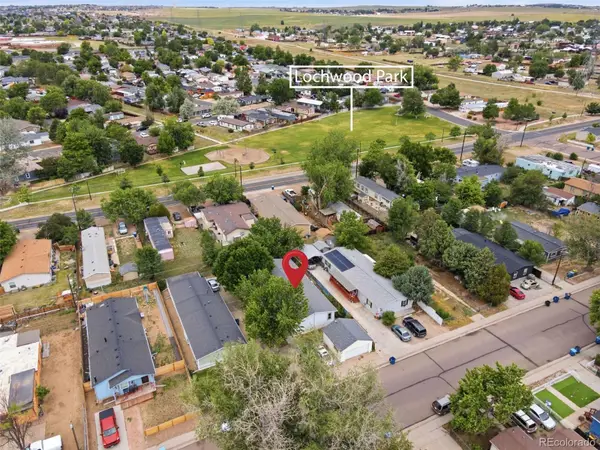 $350,000Active3 beds 2 baths1,980 sq. ft.
135 Poplar Street, Lochbuie, CO 80603
MLS# 4119025Listed by: C3 REAL ESTATE SOLUTIONS LLC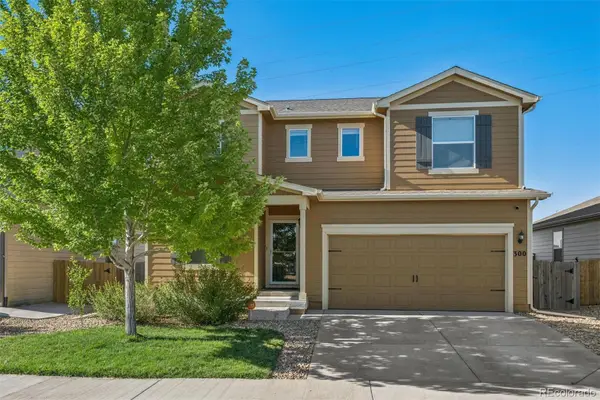 $490,000Active4 beds 3 baths2,265 sq. ft.
300 Mesa Avenue, Lochbuie, CO 80603
MLS# 8654422Listed by: LIV SOTHEBY'S INTERNATIONAL REALTY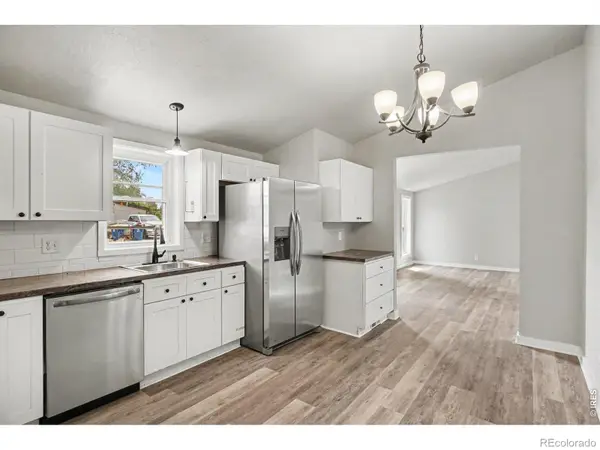 $349,900Active3 beds 2 baths1,078 sq. ft.
101 Spruce Avenue, Lochbuie, CO 80603
MLS# IR1064313Listed by: EXP REALTY LLC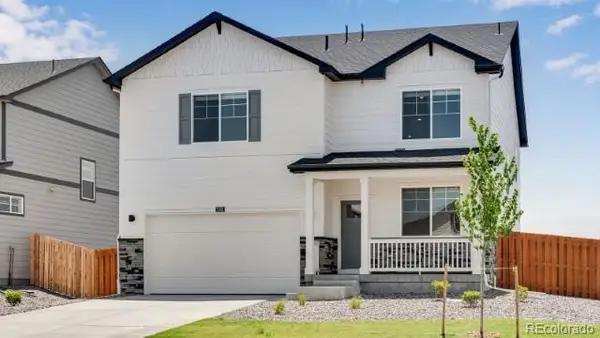 $540,000Active4 beds 3 baths2,546 sq. ft.
1038 Alpine Street, Lochbuie, CO 80603
MLS# 6862942Listed by: D.R. HORTON REALTY, LLC $415,000Active3 beds 3 baths1,372 sq. ft.
72 Shenandoah Way, Brighton, CO 80603
MLS# IR1063473Listed by: COLDWELL BANKER REALTY- FORT COLLINS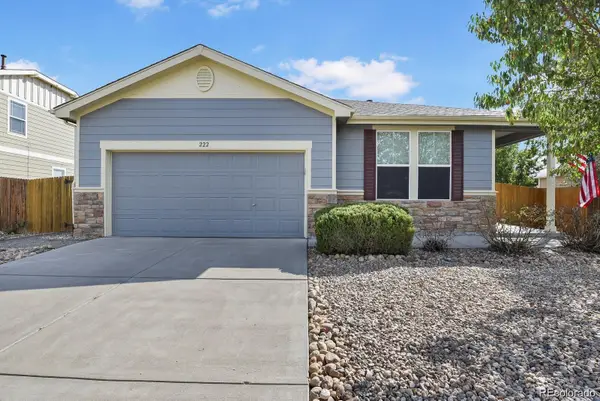 $426,000Active3 beds 2 baths1,568 sq. ft.
222 Lonewolf Drive, Brighton, CO 80603
MLS# 8567034Listed by: HOMESMART REALTY


Protect your home and budget from life's surprises with an Assurant Home Warranty, backed by a partner that supports you through every step of homeownership. Explore Plans.
© 2023 - 2026 ERA Franchise Systems LLC. All rights reserved. ERA Franchise Systems LLC fully supports the principles of the Fair Housing Act and the Equal Opportunity Act. ERA, ERA Real Estate powered, and their respective logos are registered service marks of ERA Franchise Systems LLC. Each office is independently owned and operated.