
10064 Belvedere Circle, Lone Tree, CO 80124
Local realty services provided by:RONIN Real Estate Professionals ERA Powered
Upcoming open houses
- Sat, Aug 1512:00 pm - 02:00 pm
Listed by: margot hale
Office: exp realty, llc.
MLS#:7802554
Source:ML
Price summary
- Price:$699,999
- Price per sq. ft.:$313.9
- Monthly HOA dues:$408
About this home
Welcome to easy Lone Tree living! This well-maintained 3-bedroom, 4-bathroom townhouse offers a great floor plan, comfortable living spaces, and a location that puts so much of Lone Tree right outside your door. Enjoy a morning hike at the Bluffs, catch a show at the Lone Tree Performing Arts Center, and end the day with happy hour at Blue Island Oyster Bar & Seafood—all within easy reach. Shopping, restaurants, Target, Charles Schwab, nearby hospitals, and major highways are also conveniently accessible.
Relax on your front porch and enjoy the 4th of July fireworks from home, or take advantage of everything this vibrant community has to offer. With Douglas County schools and an easy-to-navigate location, this well-cared-for townhouse offers the perfect blend of comfort, convenience, and true Colorado lifestyle.
Contact an agent
Home facts
- Year built:2017
- Subdivision & Development:Ridgegate
- Listing ID #:7802554
Rooms and interior
- Bedrooms:3
- Total bathrooms:4
- Full bathrooms:2
- Half bathrooms:1
- Flooring:Carpet, Tile, Wood
- Kitchen Description:Dishwasher, Disposal, Microwave, Oven, Refrigerator
- Basement:Yes
- Basement Description:Finished, Sump Pump
- Living area:2,230 sq. ft.
Heating and cooling
- Cooling:Central Air
- Heating:Forced Air, Natural Gas
- Central air:Yes
Structure and exterior
- Roof:Composition
- Year built:2017
- Building area:2,230 sq. ft.
- Lot area:0.04 Acres
- Lot Features:Landscaped, Near Public Transit
- Architectural Style:Contemporary
- Construction Materials:Brick, Stucco, Vinyl Siding
- Exterior Features:Front Porch, Patio
- Levels:2 Story
Schools
- High school:Highlands Ranch
- Middle school:Cresthill
- Elementary school:Lone Tree
Utilities
- Water:Public
- Sewer:Public Sewer
Finances and disclosures
- Price:$699,999
- Price per sq. ft.:$313.9
- Tax amount:$6,255 (2025)
Features and amenities
- Laundry features:Laundry Closet
- Amenities:Carbon Monoxide Detector(s), Sump Pump, Tankless Water Heater
Parking
- Total parking spaces:2
- Parking description:Dry Walled, Insulated Garage
- Garage:Yes
- Garage spaces:2
 Based on information submitted to the MLS GRID as of August 13, 2026 11:45 PM. All data is obtained from various sources and may not have been verified by broker or MLS GRID. Supplied Open House information is subject to change without notice. All information should be independently reviewed and verified for accuracy. Properties may or may not be listed by the office/agent presenting the information.
New listings near 10064 Belvedere Circle
- Open Sat, 11am to 1pmNew
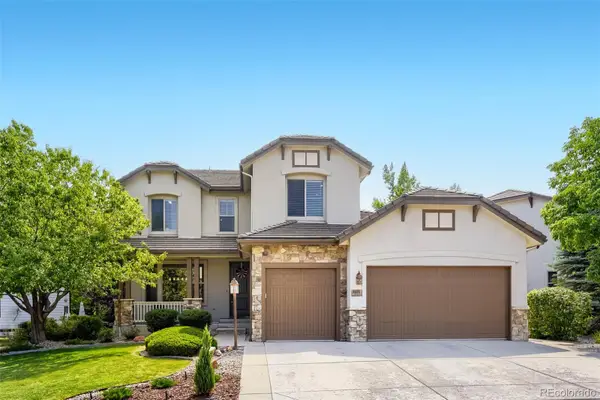 $1,325,000Active5 beds 5 baths5,311 sq. ft.
9889 Sunset Hill Circle, Lone Tree, CO 80124
MLS# 8531563Listed by: CJ BURROUGHS - New
 $650,000Active5 beds 3 baths2,737 sq. ft.
13782 Omega Circle, Lone Tree, CO 80124
MLS# 7055501Listed by: EXP REALTY, LLC - New
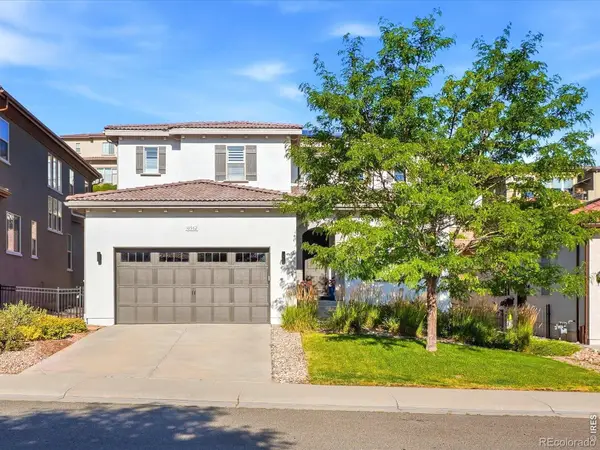 $1,250,000Active5 beds 4 baths4,380 sq. ft.
10562 Montecito Drive, Lone Tree, CO 80124
MLS# IR1066419Listed by: YOUR CASTLE REAL ESTATE LLC - Coming Soon
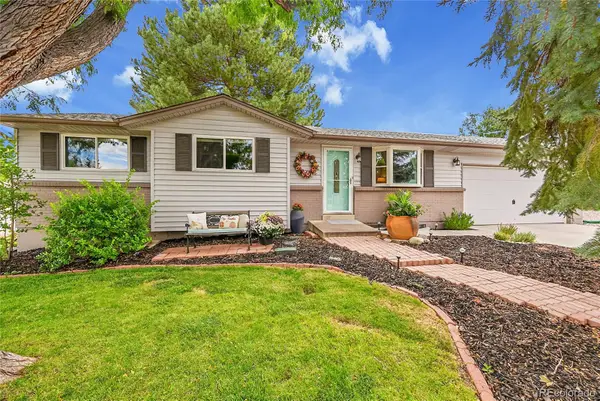 $549,900Coming Soon4 beds 2 baths
13564 Delphi Drive, Lone Tree, CO 80124
MLS# 7398912Listed by: EQUITY COLORADO REAL ESTATE PREMIER - New
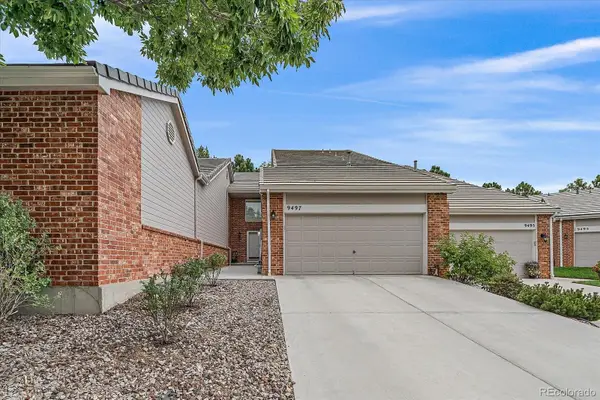 $650,000Active3 beds 4 baths2,451 sq. ft.
9497 Southern Hills Circle #B, Lone Tree, CO 80124
MLS# 7909274Listed by: RE/MAX ALLIANCE - Coming SoonOpen Sat, 12 to 2pm
 $740,000Coming Soon4 beds 3 baths
10537 Oncilla Lane, Lone Tree, CO 80124
MLS# 3826039Listed by: REALTY ONE GROUP PREMIER COLORADO - New
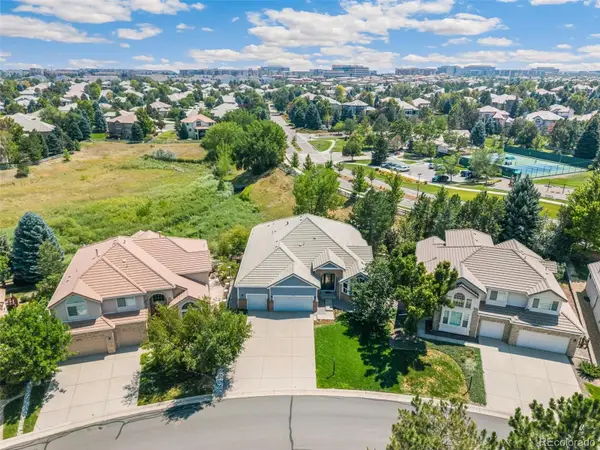 $1,200,000Active3 beds 3 baths5,108 sq. ft.
9178 S Cedar Hill Way, Lone Tree, CO 80124
MLS# 7764975Listed by: 24K REAL ESTATE 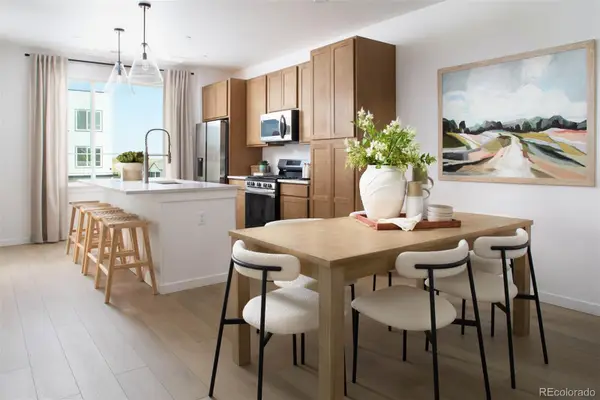 $549,990Active2 beds 3 baths1,297 sq. ft.
11966 Soprano Trail, Lone Tree, CO 80134
MLS# 8927143Listed by: KELLER WILLIAMS ACTION REALTY LLC- New
 $1,450,000Active5 beds 5 baths4,788 sq. ft.
9410 S Silent Hills Drive, Lone Tree, CO 80124
MLS# 5893913Listed by: HOMESMART


Protect your home and budget from life's surprises with an Assurant Home Warranty, backed by a partner that supports you through every step of homeownership. Explore Plans.
© 2023 - 2026 ERA Franchise Systems LLC. All rights reserved. ERA Franchise Systems LLC fully supports the principles of the Fair Housing Act and the Equal Opportunity Act. ERA, ERA Real Estate powered, and their respective logos are registered service marks of ERA Franchise Systems LLC. Each office is independently owned and operated.