
10176 Park Meadows #2117, Lone Tree, CO 80124
Local realty services provided by:RONIN Real Estate Professionals ERA Powered
10176 Park Meadows #2117,Lone Tree, CO 80124
$319,000
- 1 Beds
- 1 Baths
- 750 sq. ft.
- Single family
- Active
Listed by: the northrop group, sarah bangert
Office: compass - denver
MLS#:3112840
Source:ML
Price summary
- Price:$319,000
- Price per sq. ft.:$425.33
- Monthly HOA dues:$280
About this home
Don't miss this exceptional opportunity to own a beautifully remodeled, freshly painted and fully furnished condo offering the best value in the heart of Lone Tree. With limited furnished rental options nearby and a building that allows short term rentals, this one bedroom, one bathroom residence at Lincoln Park Lofts is ideal for buyers seeking a lock and leave home or starting or expanding a rental portfolio. Designer furnishings are included for a turnkey purchase. Proximity to Charles Schwab’s headquarters and Sky Ridge Medical Center adds appeal for potential tenants, including traveling nurses, visiting executives and relocating professionals. Secured entry and a ground floor location offer convenience, with no stairs and easy outdoor access for dog owners. Large windows brighten the open great room, while a sunny east facing patio is perfect for morning coffee. A gas fireplace with mantel and mounted flat screen TV anchors the living area. The kitchen features an island with barstool seating, new quartz countertops and stainless steel appliances, opening to a charming dining area. An office nook with a quartz work surface provides a convenient workspace. Spacious primary bedroom offers abundant natural light, newer carpet and a walk in closet with custom built ins. The remodeled 5 piece bath features a new vanity, dual sinks, a separate shower and a soaking tub. A laundry closet with a full size stackable washer and dryer is tucked behind a door for privacy and noise reduction. Additional updates include new luxury vinyl plank flooring throughout the main living areas, designer lighting and a newer water heater. An oversized parking space in the secured underground garage adds convenience. Low HOA dues of just $280 per month include access to a recently renovated pool, hot tub, fitness center and clubhouse. Convenient access to Interstate 25, the Denver Tech Center, light rail, shopping, dining and entertainment completes this turnkey home....
Contact an agent
Home facts
- Year built:2005
- Subdivision & Development:Lincoln Square Lofts
- Listing ID #:3112840
Rooms and interior
- Bedrooms:1
- Total bathrooms:1
- Full bathrooms:1
- Flooring:Carpet, Vinyl
- Bathrooms Description:Five Piece Bath
- Kitchen Description:Dishwasher, Disposal, Eat-in Kitchen, Kitchen Island, Microwave, Oven, Refrigerator
- Living area:750 sq. ft.
Heating and cooling
- Cooling:Central Air
- Heating:Forced Air, Hot Water
Structure and exterior
- Roof:Composition
- Year built:2005
- Building area:750 sq. ft.
- Construction Materials:Brick, Frame, Stucco
- Exterior Features:Balcony, Patio
- Levels:1 Story
Schools
- High school:Highlands Ranch
- Middle school:Cresthill
- Elementary school:Acres Green
Utilities
- Water:Public
- Sewer:Public Sewer
Finances and disclosures
- Price:$319,000
- Price per sq. ft.:$425.33
- Tax amount:$2,014
Features and amenities
- Laundry features:Dryer, In Unit, Washer
- Amenities:Window Treatments
- Pool features:Outdoor Pool
Parking
- Parking description:Oversized
- Garage spaces:1
 Based on information submitted to the MLS GRID as of October 27, 2026 06:02 PM. All data is obtained from various sources and may not have been verified by broker or MLS GRID. Supplied Open House information is subject to change without notice. All information should be independently reviewed and verified for accuracy. Properties may or may not be listed by the office/agent presenting the information.
New listings near 10176 Park Meadows #2117
- Coming SoonOpen Sat, 11am to 1pm
 $650,000Coming Soon4 beds 4 baths2,999 sq. ft.
7647 Marin, Lone Tree, CO 80124
MLS# 6951063Listed by: RE/MAX PROFESSIONALS - New
 $1,275,000Active4 beds 4 baths4,588 sq. ft.
10140 Longview, Lone Tree, CO 80124
MLS# 2147322Listed by: RE/MAX PROFESSIONALS - Open Sat, 12 to 2pmNew
 $745,000Active3 beds 3 baths2,262 sq. ft.
9182 Ridgegate, Lone Tree, CO 80124
MLS# 9598389Listed by: COMPASS - DENVER 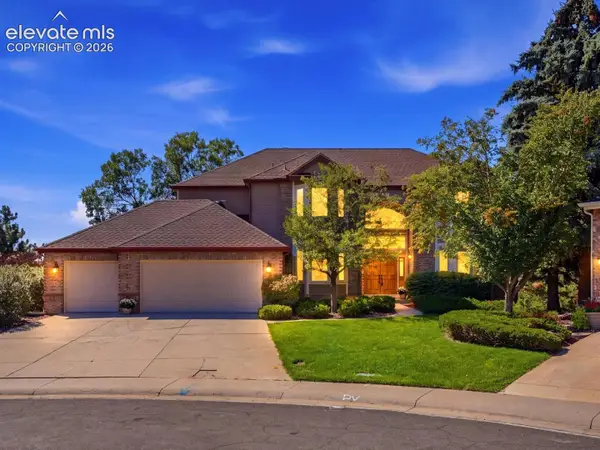 $1,299,000Active6 beds 5 baths5,342 sq. ft.
10583 Serengeti Drive, Lone Tree, CO 80124
MLS# 5788218Listed by: EXP REALTY LLC $1,728,951Active3 beds 4 baths4,277 sq. ft.
10993 Tenor, Lone Tree, CO 80134
MLS# 7006954Listed by: SERHANT COLORADO LLC $700,000Active4 beds 4 baths2,954 sq. ft.
9811 Firestone, Lone Tree, CO 80124
MLS# 4329844Listed by: GUIDE REAL ESTATE $1,199,900Active6 beds 6 baths4,707 sq. ft.
11171 Tenor, Lone Tree, CO 80134
MLS# 5758973Listed by: RE/MAX PROFESSIONALS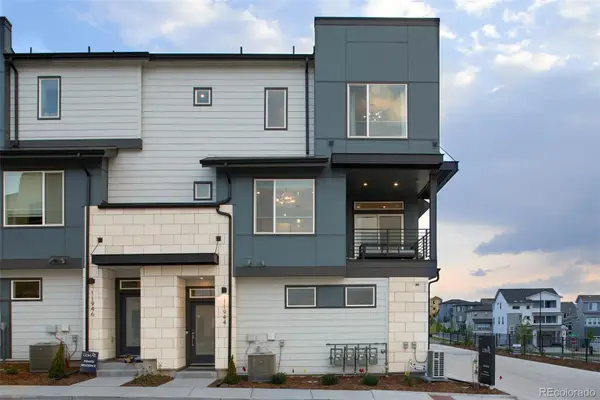 $489,990Pending2 beds 2 baths1,230 sq. ft.
11968 Soprano, Lone Tree, CO 80134
MLS# 6630475Listed by: KELLER WILLIAMS ACTION REALTY LLC $725,000Active3 beds 3 baths1,927 sq. ft.
11742 Octave, Lone Tree, CO 80134
MLS# 2462426Listed by: RE/MAX PROFESSIONALS


Protect your home and budget from life's surprises with an Assurant Home Warranty, backed by a partner that supports you through every step of homeownership. Explore Plans.
© 2023 - 2026 ERA Franchise Systems LLC. All rights reserved. ERA Franchise Systems LLC fully supports the principles of the Fair Housing Act and the Equal Opportunity Act. ERA, ERA Real Estate powered, and their respective logos are registered service marks of ERA Franchise Systems LLC. Each office is independently owned and operated.