
10134 Bluffmont, Lone Tree, CO 80124
Local realty services provided by:LUX Real Estate Company ERA Powered
10134 Bluffmont,Lone Tree, CO 80124
$600,000
- 2 Beds
- 3 Baths
- 1,904 sq. ft.
- Single family
- Active
Listed by: jason glowacki
Office: redfin corporation
MLS#:8247589
Source:ML
Price summary
- Price:$600,000
- Price per sq. ft.:$315.13
- Monthly HOA dues:$556
About this home
Welcome to this well-maintained end-unit home in the Bluffmont Estates community of Lone Tree, offering 2 bedrooms and 3 bathrooms. The main level features an open layout with high ceilings, beautiful flooring, and plenty of natural light. A spacious living room with a gas fireplace flows into the dining area and kitchen, complete with granite countertops, stainless steel appliances, ample cabinetry, and a pantry. Just off the main living area, a separate office with double doors provides a comfortable space to work from home. A convenient half bathroom and laundry room with built-in cabinetry and a utility sink complete the main floor. Upstairs, the generously sized primary suite features its own gas fireplace, built-in shelving, a wet bar, and a walk-in closet. The five-piece primary bathroom includes dual sinks, a soaking tub, and a separate shower. Outside, enjoy a private yard and covered front porch surrounded by mature landscaping. Additional highlights include an attached two-car garage with storage space, a smart thermostat, and a new roof installed in summer 2026. The HOA covers several services, including water, sewer, trash, cable, internet, snow removal, and grounds maintenance. Conveniently located in Lone Tree near shopping, dining, parks, and everyday amenities, this home offers comfortable living in an established community....
Contact an agent
Home facts
- Year built:2005
- Subdivision & Development:Bluffmont Estates
- Listing ID #:8247589
Rooms and interior
- Bedrooms:2
- Total bathrooms:3
- Full bathrooms:2
- Half bathrooms:1
- Flooring:Carpet, Laminate
- Bathrooms Description:Five Piece Bath
- Kitchen Description:Dishwasher, Disposal, Microwave, Pantry, Range, Refrigerator, Self Cleaning Oven
- Living area:1,904 sq. ft.
Heating and cooling
- Cooling:Central Air
- Heating:Forced Air, Natural Gas
Structure and exterior
- Roof:Concrete
- Year built:2005
- Building area:1,904 sq. ft.
- Lot Features:Landscaped, Sprinklers In Front, Sprinklers In Rear
- Construction Materials:Brick
- Exterior Features:Covered, Front Porch, Private Yard, Rain Gutters
- Levels:2 Story
Schools
- High school:Highlands Ranch
- Middle school:Cresthill
- Elementary school:Eagle Ridge
Utilities
- Water:Public
- Sewer:Public Sewer
Finances and disclosures
- Price:$600,000
- Price per sq. ft.:$315.13
- Tax amount:$6,129
Features and amenities
- Laundry features:Dryer, In Unit, Washer
- Amenities:Double Pane Windows, Window Coverings, Window Treatments
Parking
- Garage spaces:2
 Based on information submitted to the MLS GRID as of November 14, 2026 12:46 AM. All data is obtained from various sources and may not have been verified by broker or MLS GRID. Supplied Open House information is subject to change without notice. All information should be independently reviewed and verified for accuracy. Properties may or may not be listed by the office/agent presenting the information. ML Member Broker: Emily Duke
New listings near 10134 Bluffmont
- Open Sun, 11am to 1pmNew
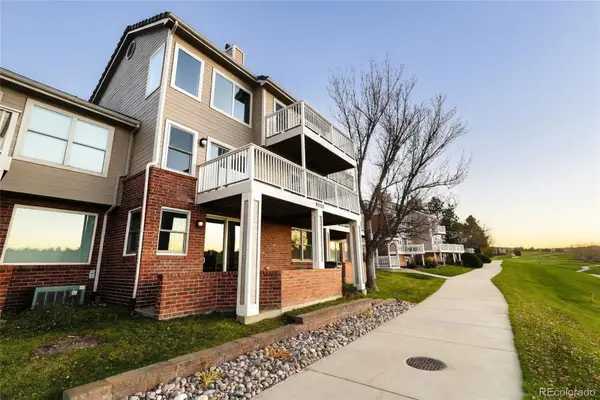 $689,000Active3 beds 4 baths2,341 sq. ft.
9353 Notts, Lone Tree, CO 80124
MLS# 3442315Listed by: GUIDE REAL ESTATE - New
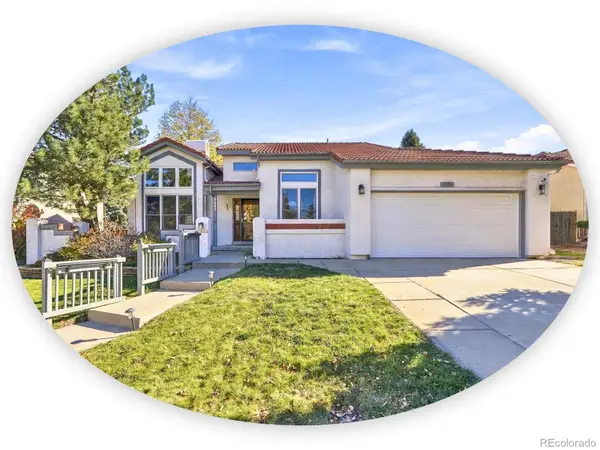 $689,000Active3 beds 3 baths2,948 sq. ft.
7982 Eagle Feather, Lone Tree, CO 80124
MLS# 8068573Listed by: THE STELLER GROUP, INC - New
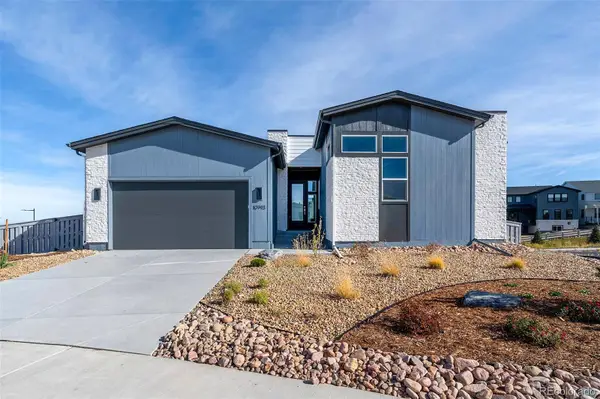 $1,895,000Active5 beds 4 baths4,277 sq. ft.
10993 Tenor, Lone Tree, CO 80134
MLS# 8870160Listed by: BROKERS GUILD HOMES - New
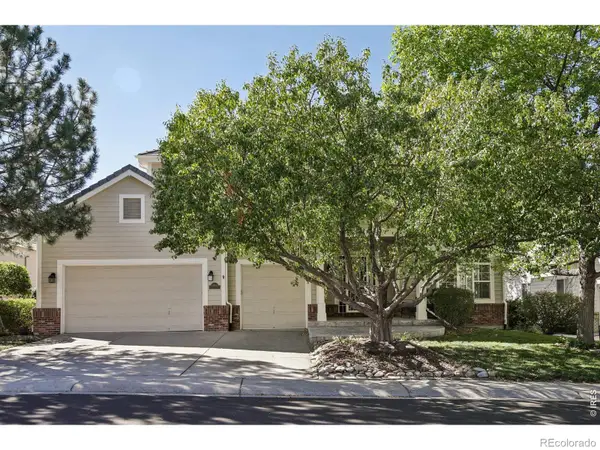 $1,200,000Active6 beds 4 baths5,543 sq. ft.
9969 Longview, Lone Tree, CO 80124
MLS# IR1072008Listed by: RE/MAX PROFESSIONALS-UNION BLV - New
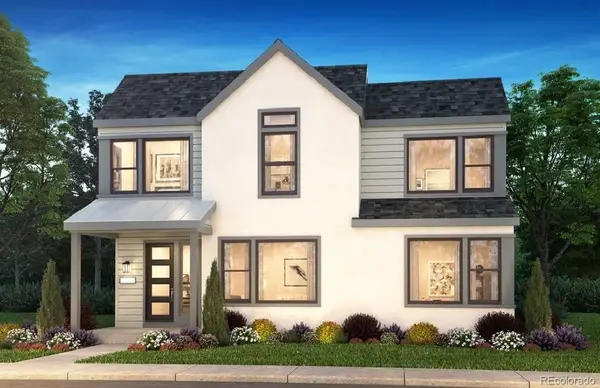 $1,034,945Active4 beds 4 baths2,987 sq. ft.
10785 Adage, Lone Tree, CO 80134
MLS# 5453399Listed by: RE/MAX PROFESSIONALS - Open Sun, 1 to 4pmNew
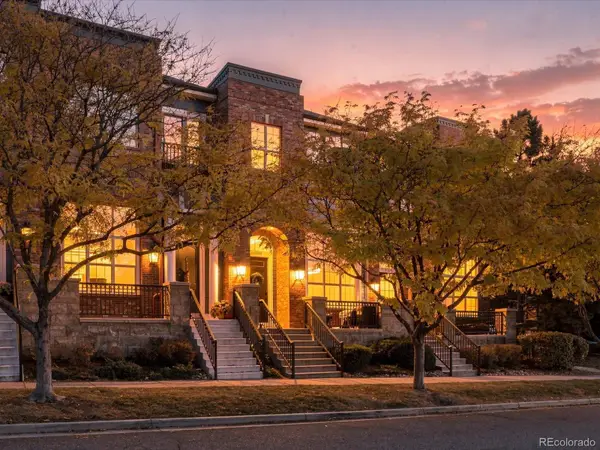 $595,000Active3 beds 3 baths1,623 sq. ft.
10309 Belvedere, Lone Tree, CO 80124
MLS# 2819501Listed by: KENTWOOD REAL ESTATE DTC, LLC - New
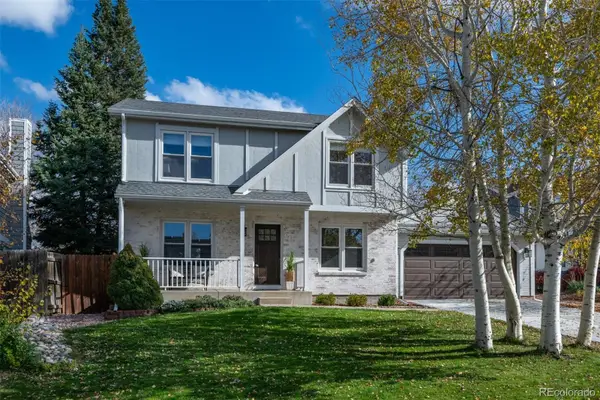 $675,000Active4 beds 4 baths2,382 sq. ft.
10066 Teton, Lone Tree, CO 80124
MLS# 5182321Listed by: COMPASS - DENVER - New
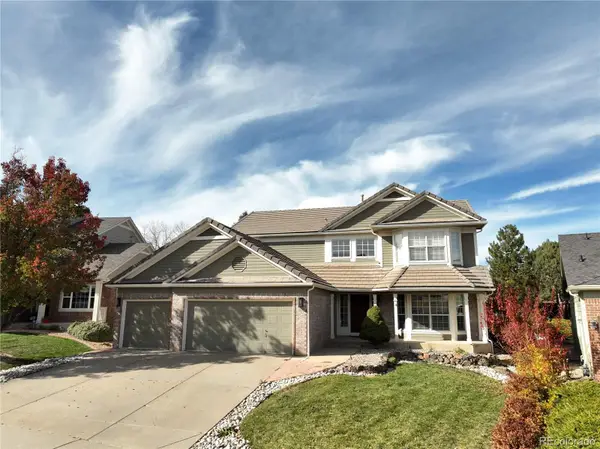 $1,000,000Active5 beds 4 baths4,500 sq. ft.
9833 Pebble Beach, Lone Tree, CO 80124
MLS# 6559697Listed by: EXP REALTY, LLC - New
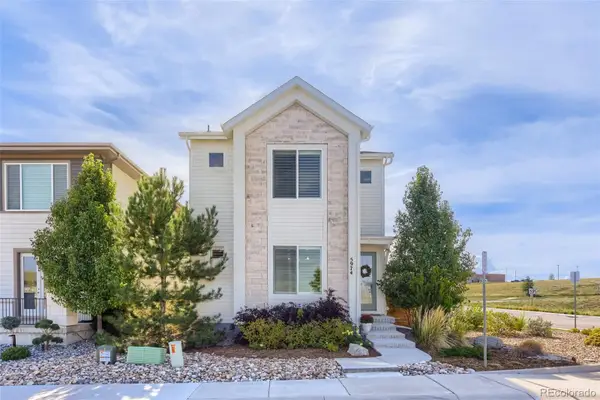 $799,000Active3 beds 4 baths3,246 sq. ft.
5974 Sima, Lone Tree, CO 80124
MLS# 5444986Listed by: REALTY ONE GROUP PREMIER


Protect your home and budget from life's surprises with an Assurant Home Warranty, backed by a partner that supports you through every step of homeownership. Explore Plans.
© 2023 - 2026 ERA Franchise Systems LLC. All rights reserved. ERA Franchise Systems LLC fully supports the principles of the Fair Housing Act and the Equal Opportunity Act. ERA, ERA Real Estate powered, and their respective logos are registered service marks of ERA Franchise Systems LLC. Each office is independently owned and operated.