
9353 Notts, Lone Tree, CO 80124
Local realty services provided by:ERA Teamwork Realty
Upcoming open houses
- Sun, Nov 1511:00 am - 01:00 pm
Listed by: gerard langhuoth
Office: guide real estate
MLS#:3442315
Source:ML
Price summary
- Price:$689,000
- Price per sq. ft.:$294.32
- Monthly HOA dues:$557
About this home
Golf course living, fully reimagined. 9353 Notts Ct backs to the Lone Tree Golf Course in Masters Park, and every level is built around the view.
The living room soars under 17 foot vaulted ceilings and opens to a huge patio. Morning coffee, sunset dinners, the fairway in front of you. The new kitchen pairs quartz counters with warm oak cabinetry, a look that will feel as right in twenty years as it does today. New flooring runs throughout. The statement fireplace splits the living room and dining room. Top of the line Andersen windows frame the course and fill the home with light.
Upstairs, two primary suites, each with its own new en suite bath. One has a second fireplace, opens to a private balcony over the fairway. The other gives guests or a second owner the same level of comfort and privacy.
Downstairs, the walkout basement adds a second living room with a wet bar, a third fireplace, beverage cooler and stand alone ice maker to help you host the best gatherings. A third bedroom. A large laundry and storage room. Step outside to the third outdoor area, facing the course.
Three bedrooms. Three outdoor spaces. One view. Every update already done.
Homes in Masters Park do not come up often. One on the course with this many updates is rarer still.
Walk to Sweetwater Park, Cook Creek Pool and the library. Five minutes to Park Meadows. Sky Ridge and the Lone Tree Arts Center are close by, and I25 is right there when you need it.
Schedule your showing today!
Copy and paste link below for lifestyle showcase walkthrough video
https://player.vimeo.com/video/1246544753?byline=0&title=0&owner=0&name=0&logos=0&profile=0&profilepicture=0&vimeologo=0&portrait=0...
Contact an agent
Home facts
- Year built:1994
- Subdivision & Development:Masters Park
- Listing ID #:3442315
Rooms and interior
- Bedrooms:3
- Total bathrooms:4
- Full bathrooms:3
- Half bathrooms:1
- Bathrooms Description:Five Piece Bath
- Kitchen Description:Bar Fridge, Convection Oven, Cooktop, Dishwasher, Freezer, Kitchen Island, Microwave, Oven, Range, Refrigerator, Self Cleaning Oven, Wine Cooler
- Basement Description:Finished, Walk-Out Access
- Living area:2,341 sq. ft.
Heating and cooling
- Cooling:Central Air
- Heating:Forced Air
Structure and exterior
- Roof:Concrete
- Year built:1994
- Building area:2,341 sq. ft.
- Construction Materials:Brick, Frame, Wood Siding
- Exterior Features:Balcony, Deck, Gas Valve, Lighting
- Foundation Description:Concrete Perimeter
- Levels:2 Story
Schools
- High school:Highlands Ranch
- Middle school:Cresthill
- Elementary school:Acres Green
Utilities
- Sewer:Public Sewer
Finances and disclosures
- Price:$689,000
- Price per sq. ft.:$294.32
- Tax amount:$3,436
Features and amenities
- Laundry features:In Unit
- Amenities:Bar Fridge, Double Pane Windows, Wine Cooler
Parking
- Garage spaces:2
 Based on information submitted to the MLS GRID as of November 14, 2026 11:15 AM. All data is obtained from various sources and may not have been verified by broker or MLS GRID. Supplied Open House information is subject to change without notice. All information should be independently reviewed and verified for accuracy. Properties may or may not be listed by the office/agent presenting the information. ML Member Broker: Carson Om
New listings near 9353 Notts
- New
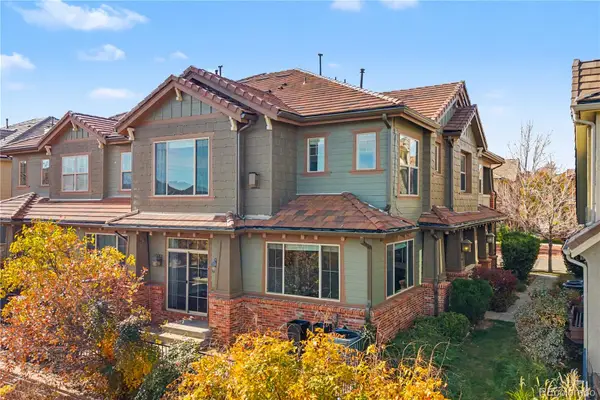 $600,000Active2 beds 3 baths1,904 sq. ft.
10134 Bluffmont, Lone Tree, CO 80124
MLS# 8247589Listed by: REDFIN CORPORATION - New
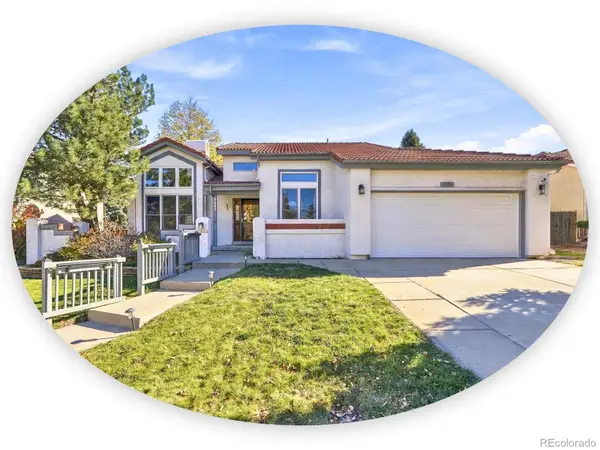 $689,000Active3 beds 3 baths2,948 sq. ft.
7982 Eagle Feather, Lone Tree, CO 80124
MLS# 8068573Listed by: THE STELLER GROUP, INC - New
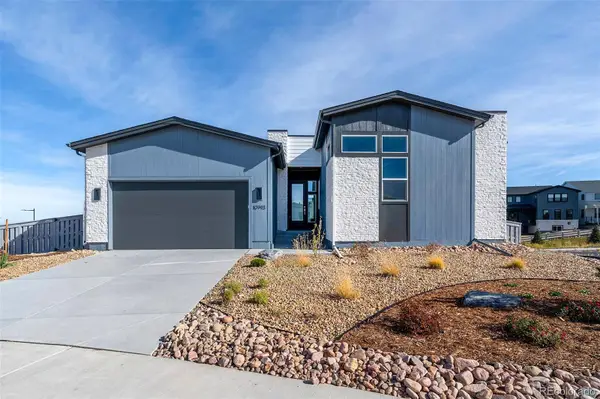 $1,895,000Active5 beds 4 baths4,277 sq. ft.
10993 Tenor, Lone Tree, CO 80134
MLS# 8870160Listed by: BROKERS GUILD HOMES - New
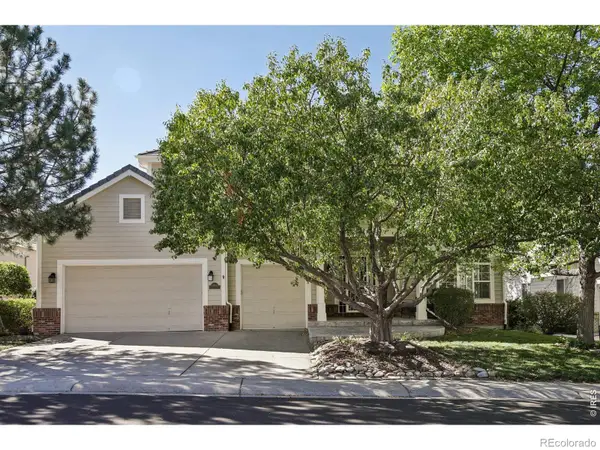 $1,200,000Active6 beds 4 baths5,543 sq. ft.
9969 Longview, Lone Tree, CO 80124
MLS# IR1072008Listed by: RE/MAX PROFESSIONALS-UNION BLV - New
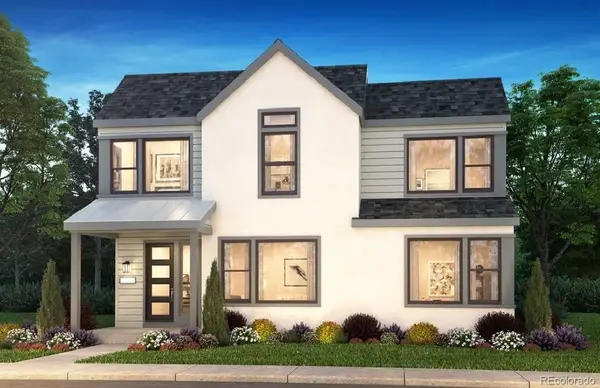 $1,034,945Active4 beds 4 baths2,987 sq. ft.
10785 Adage, Lone Tree, CO 80134
MLS# 5453399Listed by: RE/MAX PROFESSIONALS - Open Sun, 1 to 4pmNew
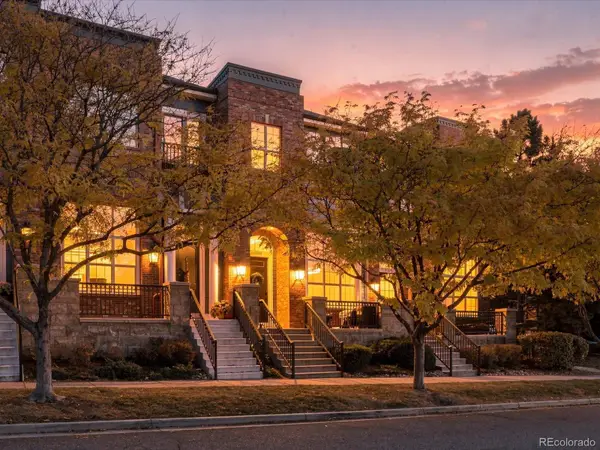 $595,000Active3 beds 3 baths1,623 sq. ft.
10309 Belvedere, Lone Tree, CO 80124
MLS# 2819501Listed by: KENTWOOD REAL ESTATE DTC, LLC - New
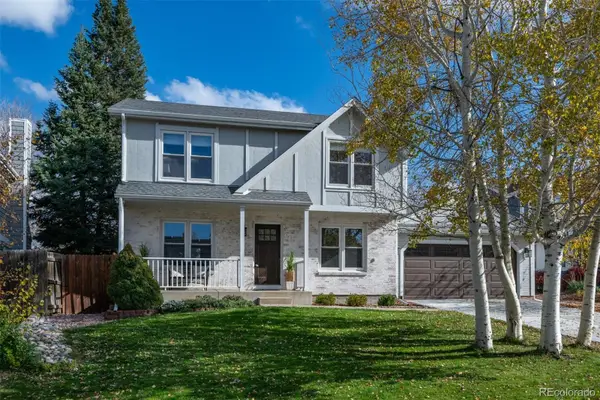 $675,000Active4 beds 4 baths2,382 sq. ft.
10066 Teton, Lone Tree, CO 80124
MLS# 5182321Listed by: COMPASS - DENVER - New
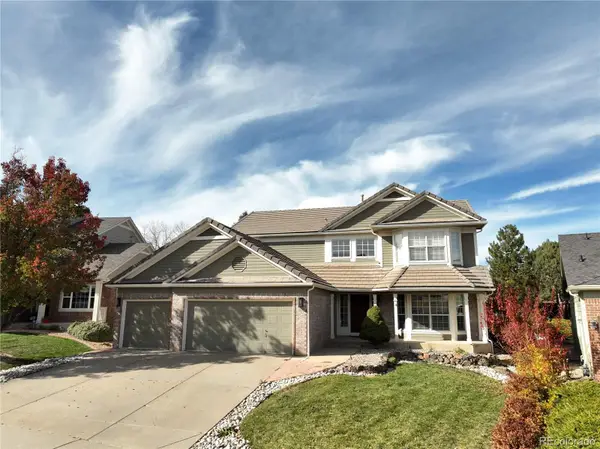 $1,000,000Active5 beds 4 baths4,500 sq. ft.
9833 Pebble Beach, Lone Tree, CO 80124
MLS# 6559697Listed by: EXP REALTY, LLC - New
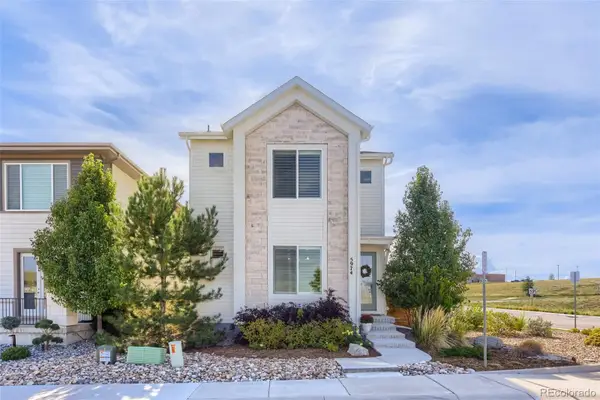 $799,000Active3 beds 4 baths3,246 sq. ft.
5974 Sima, Lone Tree, CO 80124
MLS# 5444986Listed by: REALTY ONE GROUP PREMIER


Protect your home and budget from life's surprises with an Assurant Home Warranty, backed by a partner that supports you through every step of homeownership. Explore Plans.
© 2023 - 2026 ERA Franchise Systems LLC. All rights reserved. ERA Franchise Systems LLC fully supports the principles of the Fair Housing Act and the Equal Opportunity Act. ERA, ERA Real Estate powered, and their respective logos are registered service marks of ERA Franchise Systems LLC. Each office is independently owned and operated.