
10140 Longview, Lone Tree, CO 80124
Local realty services provided by:ERA Teamwork Realty
10140 Longview,Lone Tree, CO 80124
$1,275,000
- 4 Beds
- 4 Baths
- 4,588 sq. ft.
- Single family
- Active
Listed by: paul sobania
Office: re/max professionals
MLS#:2147322
Source:ML
Price summary
- Price:$1,275,000
- Price per sq. ft.:$277.9
- Monthly HOA dues:$91
About this home
WELCOME TO LONE TREE'S CARRIAGE CLUB NEIGHBORHOOD! Discover one of Carriage Club’s best-kept secrets: a tucked-away two-acre park just beyond your backyard fence! This little-known neighborhood gem offers peaceful scenery, space to play, and no neighbors immediately behind you, with watering and park maintenance handled by the HOA. Enjoy all the benefits without maintaining a big yard of your own! This beautifully appointed home offers 4,588 finished square feet, four bedrooms, four bathrooms, and TWO main-level offices. A grand two-story foyer welcomes you with a curved staircase and an impressive wall of windows that fills the home with natural light. Richly colored wide-plank walnut flooring extends throughout much of the main level, complemented by fresh paint throughout the home. The two-story ceiling extends into the dining room, while the family room and kitchen share an open-concept layout perfect for entertaining. The family room features a fireplace, windows overlooking the backyard and park, and convenient access to the backyard patio. The expansive kitchen features granite countertops, a paneled refrigerator, double ovens, a Bosch dishwasher, an under-counter GE Advantium microwave, a pantry, a generous island with a cooktop, and breakfast nook. Upstairs, the primary suite offers a relaxing retreat with a sitting area, double-sided fireplace, two walk-in closets, and a luxurious five-piece bath. Three additional bedrooms, one with an ensuite bath and two sharing a Jack-and-Jill bath, along with a loft, complete the upper level. The unfinished basement is ready for your personal touch. Additional highlights include a concrete tile roof and a 3-car garage. Enjoy nearby Bluffs Regional Park for miles of hiking and biking with breathtaking mountain views! Conveniently located near Sky Ridge Medical Center, Park Meadows shopping and dining, light rail, I-25, and C-470. Visit the virtual tour www.10140Longview.com...
Contact an agent
Home facts
- Year built:1997
- Subdivision & Development:Carriage Club
- Listing ID #:2147322
Rooms and interior
- Bedrooms:4
- Total bathrooms:4
- Full bathrooms:2
- Half bathrooms:1
- Flooring:Carpet, Tile, Wood
- Bathrooms Description:Five Piece Bath
- Kitchen Description:Convection Oven, Cooktop, Dishwasher, Disposal, Double Oven, Kitchen Island, Microwave, Pantry, Refrigerator
- Basement Description:Unfinished
- Living area:4,588 sq. ft.
Heating and cooling
- Cooling:Central Air
- Heating:Forced Air, Natural Gas
Structure and exterior
- Roof:Concrete
- Year built:1997
- Building area:4,588 sq. ft.
- Lot Features:Greenbelt, Sprinklers In Front, Sprinklers In Rear
- Architectural Style:Traditional
- Construction Materials:Frame, Wood Siding
- Exterior Features:Front Porch, Patio, Rain Gutters
- Foundation Description:Slab
- Levels:2 Story
Schools
- High school:Highlands Ranch
- Middle school:Cresthill
- Elementary school:Acres Green
Utilities
- Water:Public
- Sewer:Public Sewer
Finances and disclosures
- Price:$1,275,000
- Price per sq. ft.:$277.9
- Tax amount:$7,269
Features and amenities
- Amenities:Bay Window(s), Double Pane Windows, Gas Water Heater, Window Coverings, Window Treatments
Parking
- Garage spaces:3
 Based on information submitted to the MLS GRID as of October 26, 2026 06:29 PM. All data is obtained from various sources and may not have been verified by broker or MLS GRID. Supplied Open House information is subject to change without notice. All information should be independently reviewed and verified for accuracy. Properties may or may not be listed by the office/agent presenting the information. ML Member Broker: Carson Om
New listings near 10140 Longview
- Coming SoonOpen Sat, 11am to 1pm
 $650,000Coming Soon4 beds 4 baths2,999 sq. ft.
7647 Marin, Lone Tree, CO 80124
MLS# 6951063Listed by: RE/MAX PROFESSIONALS - New
 $319,000Active1 beds 1 baths750 sq. ft.
10176 Park Meadows #2117, Lone Tree, CO 80124
MLS# 3112840Listed by: COMPASS - DENVER - Open Sat, 12 to 2pmNew
 $745,000Active3 beds 3 baths2,262 sq. ft.
9182 Ridgegate, Lone Tree, CO 80124
MLS# 9598389Listed by: COMPASS - DENVER 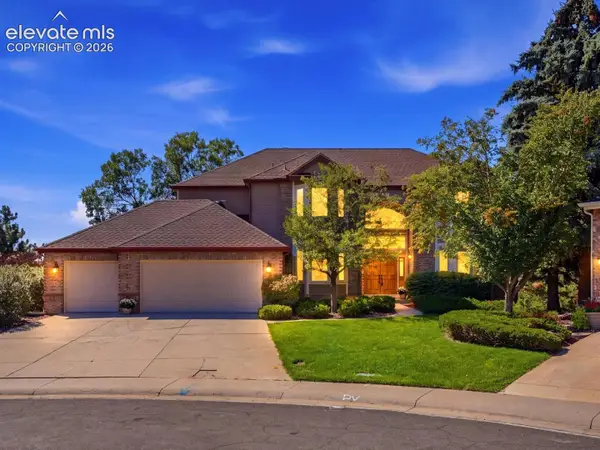 $1,299,000Active6 beds 5 baths5,342 sq. ft.
10583 Serengeti Drive, Lone Tree, CO 80124
MLS# 5788218Listed by: EXP REALTY LLC $1,728,951Active3 beds 4 baths4,277 sq. ft.
10993 Tenor, Lone Tree, CO 80134
MLS# 7006954Listed by: SERHANT COLORADO LLC $700,000Active4 beds 4 baths2,954 sq. ft.
9811 Firestone, Lone Tree, CO 80124
MLS# 4329844Listed by: GUIDE REAL ESTATE $1,199,900Active6 beds 6 baths4,707 sq. ft.
11171 Tenor, Lone Tree, CO 80134
MLS# 5758973Listed by: RE/MAX PROFESSIONALS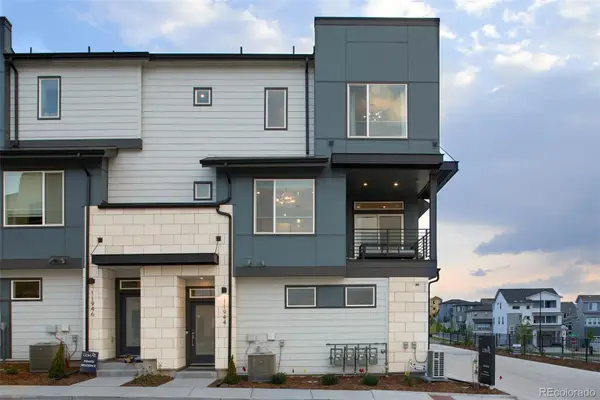 $489,990Pending2 beds 2 baths1,230 sq. ft.
11968 Soprano, Lone Tree, CO 80134
MLS# 6630475Listed by: KELLER WILLIAMS ACTION REALTY LLC $725,000Active3 beds 3 baths1,927 sq. ft.
11742 Octave, Lone Tree, CO 80134
MLS# 2462426Listed by: RE/MAX PROFESSIONALS


Protect your home and budget from life's surprises with an Assurant Home Warranty, backed by a partner that supports you through every step of homeownership. Explore Plans.
© 2023 - 2026 ERA Franchise Systems LLC. All rights reserved. ERA Franchise Systems LLC fully supports the principles of the Fair Housing Act and the Equal Opportunity Act. ERA, ERA Real Estate powered, and their respective logos are registered service marks of ERA Franchise Systems LLC. Each office is independently owned and operated.