
9182 Ridgegate, Lone Tree, CO 80124
Local realty services provided by:ERA Shields Real Estate
Upcoming open houses
- Sat, Oct 3112:00 pm - 02:00 pm
Listed by: piotr wiatrowski
Office: compass - denver
MLS#:9598389
Source:ML
Price summary
- Price:$745,000
- Price per sq. ft.:$329.35
- Monthly HOA dues:$345
About this home
Welcome to this beautifully maintained Lone Tree townhome, where light, comfort, and low maintenance living come together in an ideal location. Designed for an easy lock and leave lifestyle, this inviting home offers a thoughtful floor plan, stylish finishes, and the flexibility of a spacious loft, perfect for a home office, media area, workout space, or additional living area.
The light filled main level creates a warm and welcoming atmosphere, with an open layout that flows effortlessly between the living, dining, and kitchen areas. Large windows bring in abundant natural light, while the kitchen offers the functionality and convenience you need for everyday living and entertaining.
Upstairs, the loft adds valuable flexibility and separation, creating a versatile space that can adapt to your lifestyle. The comfortable bedrooms provide peaceful retreats, while the well appointed bathrooms add everyday convenience.
Enjoy the ease of low maintenance living without giving up outdoor enjoyment. The community offers beautifully maintained surroundings, fantastic amenities, and a welcoming neighborhood atmosphere. Nearby parks and open spaces provide opportunities to get outside, while an array of restaurants, shopping, and everyday conveniences are just minutes away.
Location is a standout feature, with convenient access to major roadways making commuting throughout Denver and the surrounding communities a breeze. Whether you are heading downtown, to the Tech Center, the mountains, or simply enjoying everything the Denver metro area has to offer, this location puts you close to it all.
With its bright and inviting interior, flexible loft, community amenities, nearby parks and dining, and exceptional access to the greater Denver area, this townhome delivers the kind of effortless lifestyle that makes coming home easy....
Contact an agent
Home facts
- Year built:2012
- Subdivision & Development:Ridgegate
- Listing ID #:9598389
Rooms and interior
- Bedrooms:3
- Total bathrooms:3
- Full bathrooms:1
- Half bathrooms:1
- Flooring:Carpet, Tile, Vinyl, Wood
- Bathrooms Description:Five Piece Bath, Jet Action Tub
- Kitchen Description:Cooktop, Dishwasher, Disposal, Double Oven, Eat-in Kitchen, Kitchen Island, Microwave, Pantry, Refrigerator, Smart Appliances, Trash Compactor, Wine Cooler
- Living area:2,262 sq. ft.
Heating and cooling
- Cooling:Central Air
- Heating:Forced Air, Natural Gas
Structure and exterior
- Roof:Concrete
- Year built:2012
- Building area:2,262 sq. ft.
- Lot Features:Landscaped, Master Planned, Sprinklers In Front
- Architectural Style:Contemporary
- Construction Materials:Brick, Frame, Vinyl Siding
- Exterior Features:Balcony, Covered, Deck, Front Porch, Gas Grill, Patio, Rain Gutters
- Foundation Description:Slab
- Levels:2 Story
Schools
- High school:Highlands Ranch
- Middle school:Cresthill
- Elementary school:Eagle Ridge
Utilities
- Water:Public
- Sewer:Public Sewer
Finances and disclosures
- Price:$745,000
- Price per sq. ft.:$329.35
- Tax amount:$6,668
Features and amenities
- Laundry features:Dryer, In Unit, Washer
- Amenities:Double Pane Windows, Gas Water Heater, Smart Appliances, Window Treatments, Wine Cooler
Parking
- Garage spaces:2
 Based on information submitted to the MLS GRID as of October 27, 2026 06:06 PM. All data is obtained from various sources and may not have been verified by broker or MLS GRID. Supplied Open House information is subject to change without notice. All information should be independently reviewed and verified for accuracy. Properties may or may not be listed by the office/agent presenting the information.
New listings near 9182 Ridgegate
- Coming SoonOpen Sat, 11am to 1pm
 $650,000Coming Soon4 beds 4 baths2,999 sq. ft.
7647 Marin, Lone Tree, CO 80124
MLS# 6951063Listed by: RE/MAX PROFESSIONALS - New
 $735,000Active5 beds 4 baths3,296 sq. ft.
7928 Chaparral, Lone Tree, CO 80124
MLS# 1509189Listed by: COLORADO REAL ESTATE SALES AND PROPERTY MANAGEMENT - New
 $319,000Active1 beds 1 baths750 sq. ft.
10176 Park Meadows #2117, Lone Tree, CO 80124
MLS# 3112840Listed by: COMPASS - DENVER - New
 $1,275,000Active4 beds 4 baths4,588 sq. ft.
10140 Longview, Lone Tree, CO 80124
MLS# 2147322Listed by: RE/MAX PROFESSIONALS 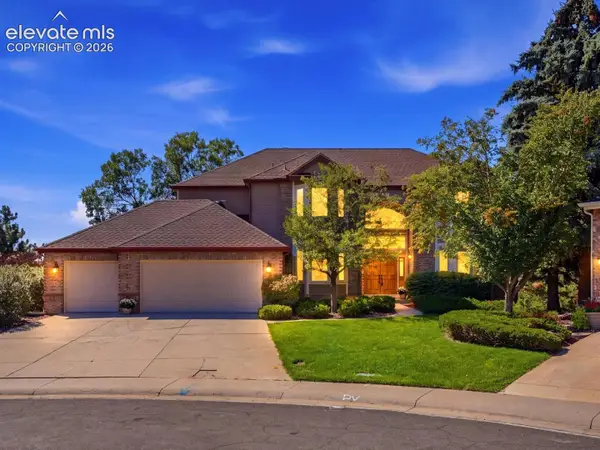 $1,299,000Active6 beds 5 baths5,342 sq. ft.
10583 Serengeti Drive, Lone Tree, CO 80124
MLS# 5788218Listed by: EXP REALTY LLC $1,728,951Active3 beds 4 baths4,277 sq. ft.
10993 Tenor, Lone Tree, CO 80134
MLS# 7006954Listed by: SERHANT COLORADO LLC $700,000Active4 beds 4 baths2,954 sq. ft.
9811 Firestone, Lone Tree, CO 80124
MLS# 4329844Listed by: GUIDE REAL ESTATE $1,199,900Active6 beds 6 baths4,707 sq. ft.
11171 Tenor, Lone Tree, CO 80134
MLS# 5758973Listed by: RE/MAX PROFESSIONALS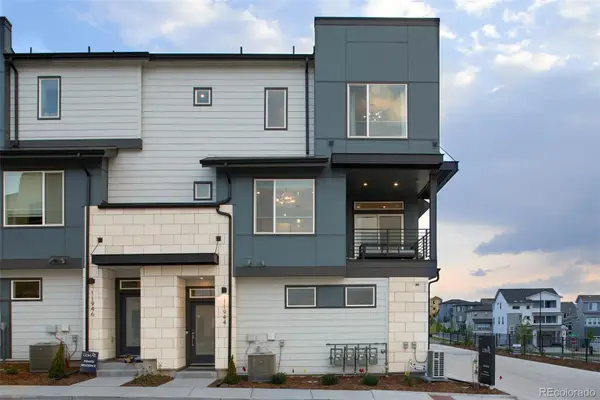 $489,990Pending2 beds 2 baths1,230 sq. ft.
11968 Soprano, Lone Tree, CO 80134
MLS# 6630475Listed by: KELLER WILLIAMS ACTION REALTY LLC


Protect your home and budget from life's surprises with an Assurant Home Warranty, backed by a partner that supports you through every step of homeownership. Explore Plans.
© 2023 - 2026 ERA Franchise Systems LLC. All rights reserved. ERA Franchise Systems LLC fully supports the principles of the Fair Housing Act and the Equal Opportunity Act. ERA, ERA Real Estate powered, and their respective logos are registered service marks of ERA Franchise Systems LLC. Each office is independently owned and operated.