
10488 Bluffmont Drive, Lone Tree, CO 80124
Local realty services provided by:ERA Teamwork Realty
Upcoming open houses
- Sat, Sep 1912:00 pm - 02:00 pm
- Sun, Sep 2001:00 pm - 03:00 pm
Listed by: brittany karlyn, lisa m. taylor
Office: compass - denver
MLS#:3648271
Source:ML
Price summary
- Price:$1,769,000
- Price per sq. ft.:$277.06
- Monthly HOA dues:$162
About this home
Luxury Executive Home in RidgeGate with Direct Bluffs Trail Access!
Experience refined living in this magnificent custom home, perfectly situated on a quiet cul-de-sac in the prestigious RidgeGate community of Lone Tree. Located in Bluffmont Heights, this residence offers an unmatched blend of privacy, luxury, and accessibility.
This home is a masterpiece of design. Backing directly to the protected open space of the Bluffs Regional Park Trail, it offers privacy and expansive volumes. Located in a no-fly zone, this property ensures no airplanes overhead, providing an exceptionally rare level of peace and quiet.
Property Highlights
* Prime Location: Backs to Bluffs Regional Trail with immediate access to Tepe and Bluffs Overlooks.
* Engineered Quality: Large-format Italian tile over German acoustic underlayment; premium windows with a 25-year warranty.
* Designer Upgrades: Imported marble fireplace, travertine feature wall, custom iron railings, and bespoke chandeliers.
* Executive Layout: 5 bedrooms (4 en-suite with walk-in closets), 6 baths, and a main-level office.
* Entertainment Ready: Huge main-level bonus/game room, perfect for hosting.
* Master Retreat: Primary suite with sitting area, spa-inspired bath, and a private deck with sweeping views.
* Modern Conveniences: Pre-wired HD security and 220V EV charging outlet.
* Turnkey: Exceptionally maintained with professional landscaping and a private fountain.
Unbeatable Connectivity
Located less than one minute from Sky Ridge Medical Center, the Lincoln Light Rail, and Kiewit regional headquarters, this home is a professional’s dream. You are within 5 minutes of Charles Schwab and Inverness Business Park, with easy access to I-25 and C-470. Whether commuting to the DTC or seeking proximity to top-tier schools like Valor Christian, this location offers the perfect balance of serenity and urban access.
Schedule your private showing today to experience this unparalleled lifestyle!...
Contact an agent
Home facts
- Year built:2007
- Subdivision & Development:Ridgegate
- Listing ID #:3648271
Rooms and interior
- Bedrooms:5
- Total bathrooms:6
- Full bathrooms:4
- Half bathrooms:1
- Flooring:Carpet, Laminate, Tile, Wood
- Bathrooms Description:Five Piece Bath, Jack & Jill Bathroom
- Kitchen Description:Convection Oven, Cooktop, Dishwasher, Disposal, Double Oven, Down Draft, Eat-in Kitchen, Kitchen Island, Microwave, Pantry, Range Hood, Refrigerator, Self Cleaning Oven
- Basement:Yes
- Basement Description:Finished
- Living area:6,385 sq. ft.
Heating and cooling
- Cooling:Central Air
- Heating:Forced Air
- Central air:Yes
Structure and exterior
- Roof:Concrete
- Year built:2007
- Building area:6,385 sq. ft.
- Lot area:0.27 Acres
- Lot Features:Cul-De-Sac
- Construction Materials:Frame
- Levels:2 Story
Schools
- High school:Highlands Ranch
- Middle school:Cresthill
- Elementary school:Eagle Ridge
Utilities
- Water:Public
- Sewer:Public Sewer
Finances and disclosures
- Price:$1,769,000
- Price per sq. ft.:$277.06
- Tax amount:$11,005 (2025)
Features and amenities
- Laundry features:Dryer, Washer
- Amenities:Gas Water Heater, Sump Pump, Video Doorbell
Parking
- Total parking spaces:3
- Garage:Yes
- Garage spaces:3
 Based on information submitted to the MLS GRID as of September 16, 2026 02:39 PM. All data is obtained from various sources and may not have been verified by broker or MLS GRID. Supplied Open House information is subject to change without notice. All information should be independently reviewed and verified for accuracy. Properties may or may not be listed by the office/agent presenting the information.
New listings near 10488 Bluffmont Drive
- Coming Soon
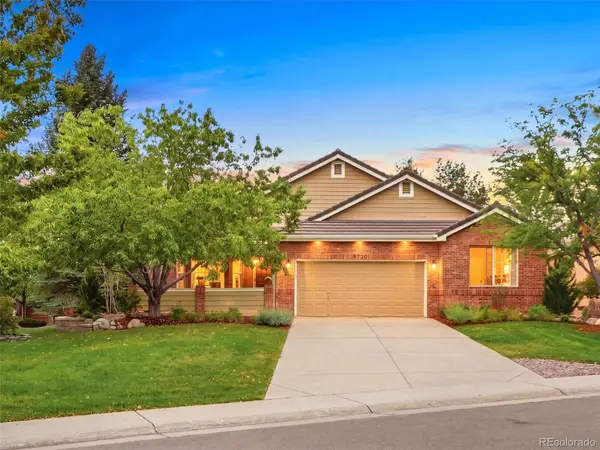 $1,250,000Coming Soon4 beds 4 baths3,663 sq. ft.
9720 Brook Hill Court, Lone Tree, CO 80124
MLS# 5934933Listed by: EXP REALTY, LLC - New
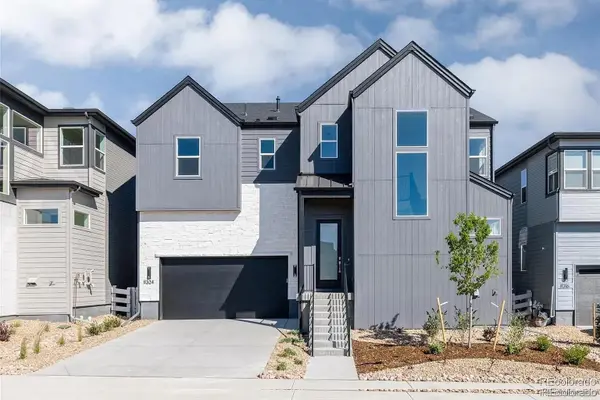 $1,200,000Active4 beds 5 baths4,100 sq. ft.
11324 Alla Breve Circle, Lone Tree, CO 80134
MLS# 4847561Listed by: MADISON & COMPANY PROPERTIES - New
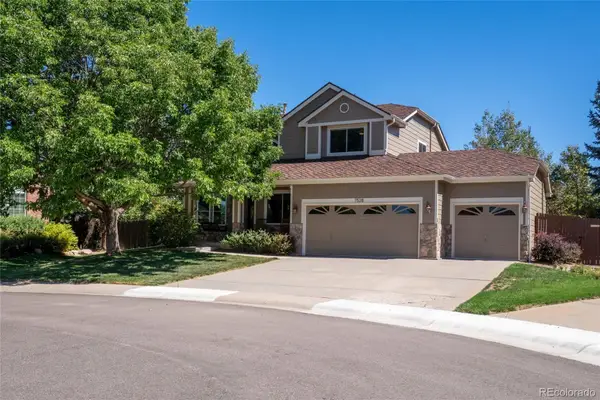 $860,000Active5 beds 4 baths3,380 sq. ft.
7528 Indian Wells Lane, Lone Tree, CO 80124
MLS# 9365154Listed by: REALTY ONE GROUP PREMIER - New
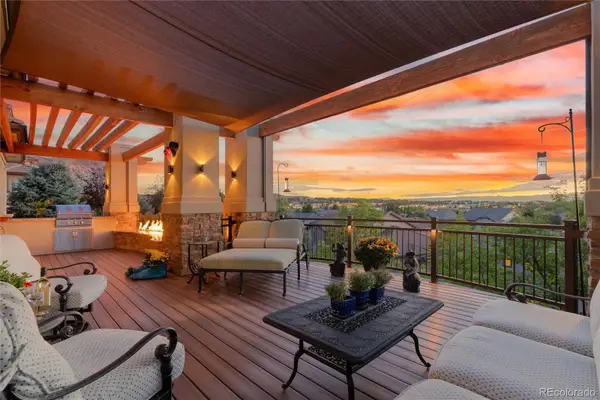 $1,495,000Active4 beds 4 baths4,406 sq. ft.
9703 Sunset Hill Circle, Lone Tree, CO 80124
MLS# 3138983Listed by: PINETTE REALTY GROUP LLC - New
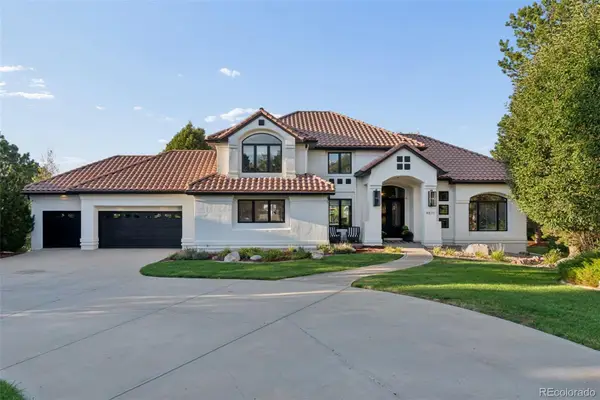 $2,488,888Active5 beds 5 baths6,411 sq. ft.
8571 Colonial Drive, Lone Tree, CO 80124
MLS# 4189451Listed by: LUXE COLLECTIVE CO - New
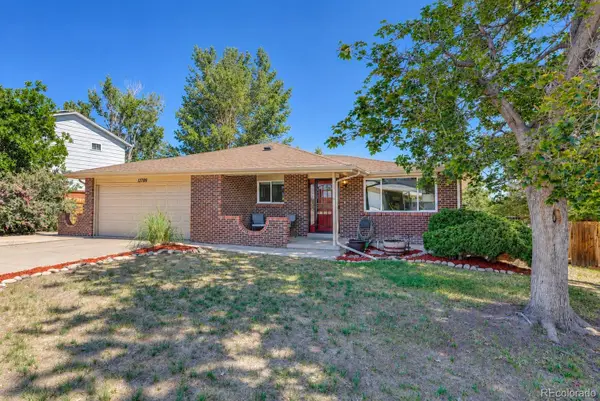 $599,900Active4 beds 3 baths2,737 sq. ft.
13789 Omega Circle, Lone Tree, CO 80124
MLS# 7496277Listed by: COLDWELL BANKER REALTY 18 - New
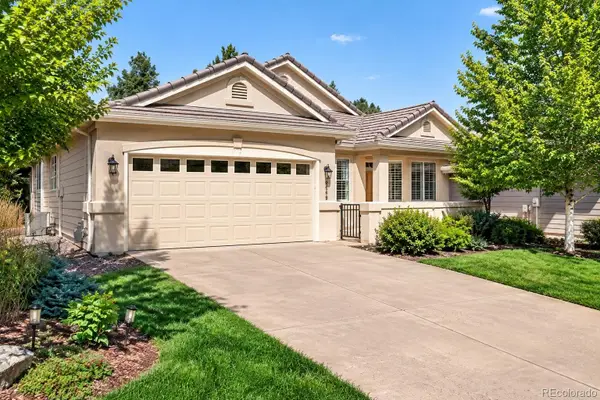 $875,000Active2 beds 2 baths3,407 sq. ft.
9569 Silver Hill Circle, Lone Tree, CO 80124
MLS# 2785360Listed by: KENTWOOD REAL ESTATE DTC, LLC - New
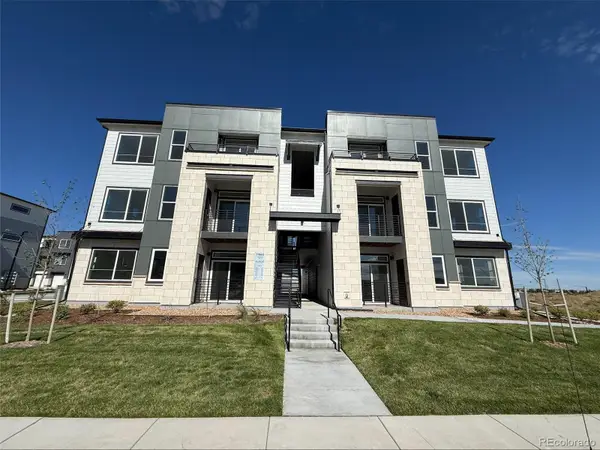 $369,990Active2 beds 1 baths912 sq. ft.
11960 Soprano Circle #102, Lone Tree, CO 80134
MLS# 5448660Listed by: KELLER WILLIAMS ACTION REALTY LLC  $1,249,000Active3 beds 4 baths4,953 sq. ft.
8725 Tall Grass Place, Lone Tree, CO 80124
MLS# 3850240Listed by: NEXSTEP REAL ESTATE GROUP- Open Thu, 4:30 to 6:30pm
 $3,500,000Active5 beds 7 baths7,530 sq. ft.
10370 Grande Vista Court, Lone Tree, CO 80124
MLS# 7370244Listed by: LIV SOTHEBY'S INTERNATIONAL REALTY


Protect your home and budget from life's surprises with an Assurant Home Warranty, backed by a partner that supports you through every step of homeownership. Explore Plans.
© 2023 - 2026 ERA Franchise Systems LLC. All rights reserved. ERA Franchise Systems LLC fully supports the principles of the Fair Housing Act and the Equal Opportunity Act. ERA, ERA Real Estate powered, and their respective logos are registered service marks of ERA Franchise Systems LLC. Each office is independently owned and operated.