
10523 Rivington, Lone Tree, CO 80124
Local realty services provided by:ERA Teamwork Realty
Listed by: mark rielly
Office: re/max professionals
MLS#:5045908
Source:ML
Price summary
- Price:$1,639,000
- Price per sq. ft.:$254.86
- Monthly HOA dues:$168
About this home
BACKS TO THE BLUFFS WITH A 4 CAR INSULATED GARAGE! Nestled within the exclusive and private enclave of Bluffmont Heights, this exceptional custom residence at 10523 Rivington Court epitomizes refined Colorado luxury. Offered by its original owner and sited on a tranquil cul-de-sac spanning over a quarter acre, the home seamlessly merges sophisticated design with unmatched natural beauty, backing directly to the pristine open space of Bluffs Regional Park to deliver sweeping panoramic views and ultimate privacy. Encompassing nearly 7,000 total square feet with 6,431 meticulously finished square feet, the residence features five graciously proportioned bedrooms and six elegant bathrooms, offering an ideal framework for both grand-scale entertaining and refined daily living. Expansive windows frame captivating vistas from nearly every angle, flooding the open-concept living spaces with abundant natural light. Offered to the discerning buyer who values both serenity and connectivity, the outdoor living experience is second to none. Step outside to an oversized, professionally designed patio complete with a custom built-in fire pit, creating an idyllic setting for crisp Colorado evenings under the stars against a breathtaking natural backdrop. Conveniently located just moments from neighborhood parks and the premier Lone Tree Recreation Center, this property provides a peaceful sanctuary paired with exceptional commuter access to major employment hubs, top-tier dining, and upscale shopping. Experience a lifestyle of uncompromising quality, exclusivity, and effortless elegance in one of Lone Tree's most coveted settings. Minutes to Sky Ridge, Charles Schwab, light rail, I25 and C470. Carpet replaced 2 years ago, hard wired motorized window shades, extended gourmet kitchen, hardwood floors throughout, upstairs and main floor laundry rooms, patio area prewired for Hot Tub and updated front yard landscaping with low voltage lights. Fiber optic included in HOA....
Contact an agent
Home facts
- Year built:2006
- Subdivision & Development:Bluffmont Heights
- Listing ID #:5045908
Rooms and interior
- Bedrooms:5
- Total bathrooms:6
- Full bathrooms:4
- Half bathrooms:1
- Flooring:Carpet, Wood
- Bathrooms Description:Five Piece Bath
- Kitchen Description:Bar Fridge, Convection Oven, Dishwasher, Disposal, Double Oven, Eat-in Kitchen, Kitchen Island, Microwave, Pantry, Range, Range Hood, Refrigerator, Self Cleaning Oven, Warming Drawer
- Basement Description:Finished, Partial
- Living area:6,431 sq. ft.
Heating and cooling
- Cooling:Central Air
- Heating:Forced Air, Natural Gas
Structure and exterior
- Roof:Shake
- Year built:2006
- Building area:6,431 sq. ft.
- Lot Features:Borders Public Land, Cul-De-Sac
- Architectural Style:Contemporary
- Construction Materials:Brick, Stucco
- Exterior Features:Barbecue, Fire Pit, Front Porch, Lighting, Patio, Private Yard, Rain Gutters
- Foundation Description:Concrete Perimeter
- Levels:3 or More Stories
Schools
- High school:Highlands Ranch
- Middle school:Cresthill
- Elementary school:Eagle Ridge
Utilities
- Water:Public
- Sewer:Public Sewer
Finances and disclosures
- Price:$1,639,000
- Price per sq. ft.:$254.86
- Tax amount:$11,650
Features and amenities
- Laundry features:Dryer, In Unit, Washer
- Amenities:Bar Fridge, Double Pane Windows, Gas Water Heater, Storm Window(s), Window Coverings, Window Treatments
Parking
- Parking description:Oversized, Tandem
- Garage spaces:4
 Based on information submitted to the MLS GRID as of October 30, 2026 11:34 AM. All data is obtained from various sources and may not have been verified by broker or MLS GRID. Supplied Open House information is subject to change without notice. All information should be independently reviewed and verified for accuracy. Properties may or may not be listed by the office/agent presenting the information. ML Member Broker: Carson Om
New listings near 10523 Rivington
- Coming Soon
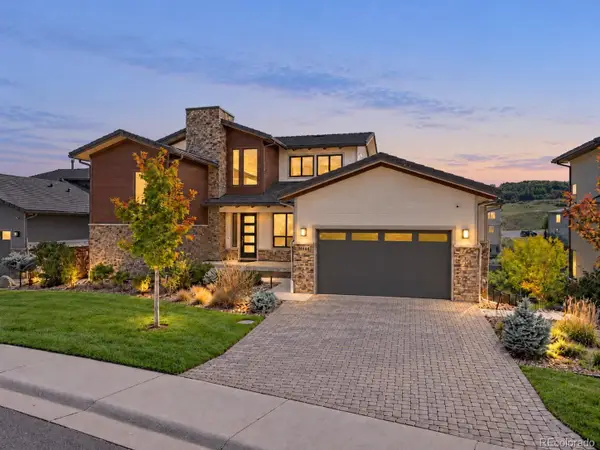 $1,900,000Coming Soon5 beds 4 baths6,200 sq. ft.
10808 Bluffside, Lone Tree, CO 80124
MLS# 9270330Listed by: KELLER WILLIAMS DTC - New
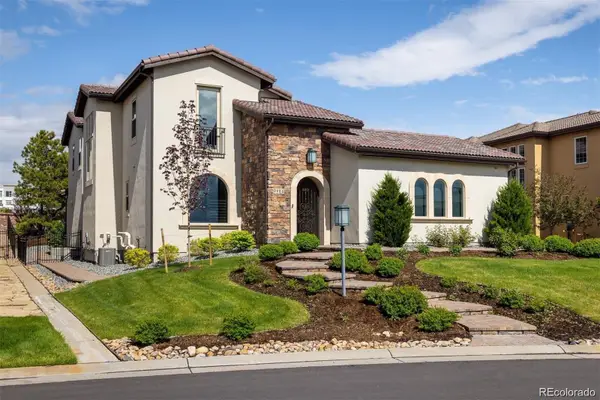 $2,395,000Active6 beds 7 baths6,301 sq. ft.
9486 E Winding Hill, Lone Tree, CO 80124
MLS# 1713727Listed by: CORKEN + COMPANY REAL ESTATE GROUP, LLC - New
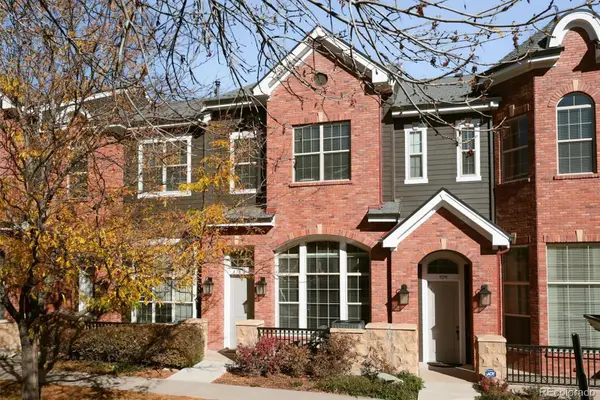 $545,000Active2 beds 3 baths1,646 sq. ft.
9293 Kornbrust, Lone Tree, CO 80124
MLS# 3629846Listed by: CORCORAN PERRY & CO. - New
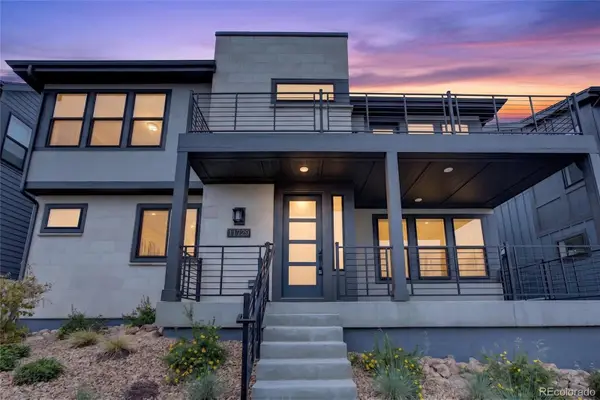 $857,500Active4 beds 5 baths2,932 sq. ft.
11729 Montoso, Lone Tree, CO 80134
MLS# 8415583Listed by: COLDWELL BANKER REALTY 24 - New
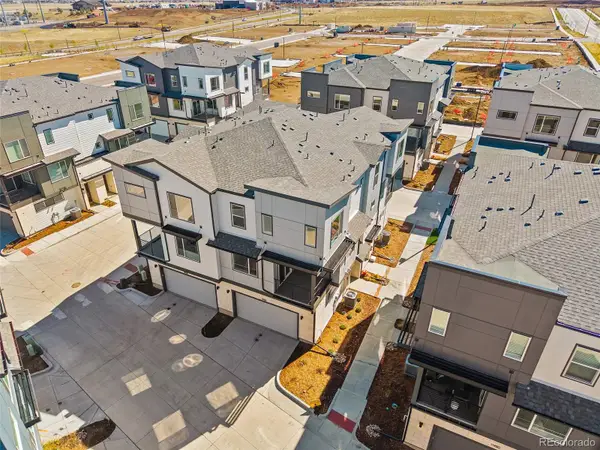 $524,990Active2 beds 3 baths1,230 sq. ft.
11969 Soprano, Lone Tree, CO 80134
MLS# 7677148Listed by: KELLER WILLIAMS ACTION REALTY LLC - New
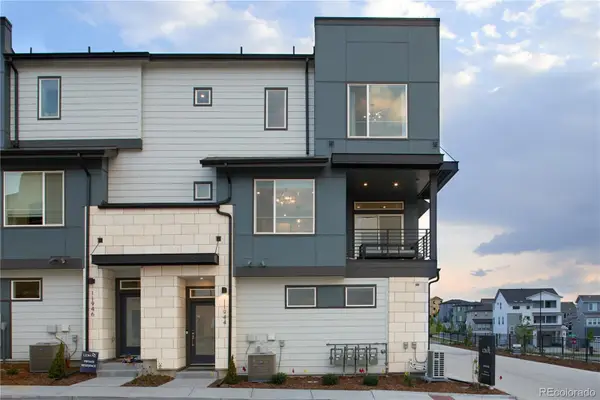 $489,990Active2 beds 3 baths1,230 sq. ft.
11970 Soprano, Lone Tree, CO 80134
MLS# 5175675Listed by: KELLER WILLIAMS ACTION REALTY LLC - New
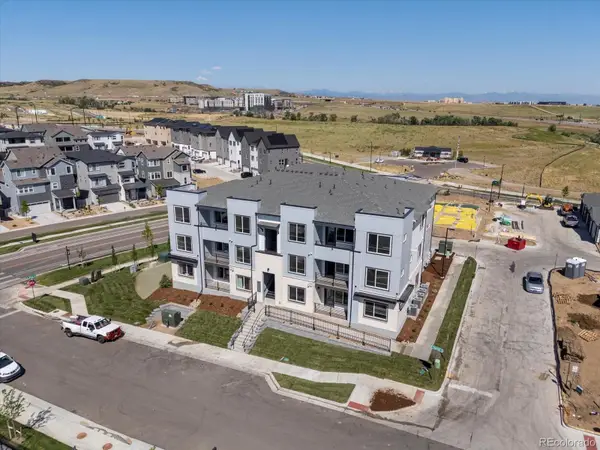 $424,990Active2 beds 2 baths1,134 sq. ft.
11960 Soprano #303, Lone Tree, CO 80124
MLS# 9369866Listed by: KELLER WILLIAMS ACTION REALTY LLC - New
 $735,000Active5 beds 4 baths3,296 sq. ft.
7928 Chaparral, Lone Tree, CO 80124
MLS# 1509189Listed by: COLORADO REAL ESTATE SALES AND PROPERTY MANAGEMENT - New
 $650,000Active4 beds 4 baths2,999 sq. ft.
7647 Marin, Lone Tree, CO 80124
MLS# 6951063Listed by: RE/MAX PROFESSIONALS - New
 $319,000Active1 beds 1 baths750 sq. ft.
10176 Park Meadows #2117, Lone Tree, CO 80124
MLS# 3112840Listed by: COMPASS - DENVER


Protect your home and budget from life's surprises with an Assurant Home Warranty, backed by a partner that supports you through every step of homeownership. Explore Plans.
© 2023 - 2026 ERA Franchise Systems LLC. All rights reserved. ERA Franchise Systems LLC fully supports the principles of the Fair Housing Act and the Equal Opportunity Act. ERA, ERA Real Estate powered, and their respective logos are registered service marks of ERA Franchise Systems LLC. Each office is independently owned and operated.