
10562 Montecito, Lone Tree, CO 80124
Local realty services provided by:RONIN Real Estate Professionals ERA Powered
10562 Montecito,Lone Tree, CO 80124
$1,250,000
- 5 Beds
- 4 Baths
- 4,280 sq. ft.
- Single family
- Active
Listed by: amy cammack
Office: your castle real estate inc
MLS#:4455944
Source:ML
Price summary
- Price:$1,250,000
- Price per sq. ft.:$292.06
- Monthly HOA dues:$246
About this home
Welcome home to Lone Tree's sought-after Montecito neighborhood, where designer finishes & thoughtful updates meet everyday comfort. The main level is bright & inviting, with soaring ceilings, rich hardwood floors, & natural light pouring into the great room, anchored by a statement fireplace wall. The two-story dining room shows off a bold designer palette that makes every meal feel special. The kitchen is a true gathering spot with white cabinetry, quartz counters, a subway tile backsplash, professional-grade stainless appliances, pantry, & a large island. A showstopping powder room with chic botanical wallpaper & newer vanity delivers that unmistakable designer touch on the main level. The primary suite is your own private retreat, with a spa-style bath featuring a large soaking tub, dual vanities, & 2 separate walk-in showers, plus a larger than large walk-in closet. Upstairs you'll find three more bedrooms & a hall bath with double sinks. One bedroom really stands out with handcrafted maple paneling, built-in shelving, & a custom built-in desk that is thoughtfully designed to convert seamlessly into a bedroom with space for a twin mattress. The finished basement with new carpet is made for both fun & wellness: a stylish wet bar, a roomy media lounge, a dedicated gym area, & a steam shower to unwind after your workout. Out back, enjoy a private custom retreat designed & built by award-winning Mosaic Outdoor Living. A mature retaining wall creates an elevated backdrop with no sightlines into neighboring yards, perfect for dinners outside or quiet mornings with coffee. Fresh exterior paint & a low-maintenance design mean more time relaxing & less time on upkeep. You'll love the location, too, with quick access to the hospital, the Charles Schwab campus, DTC, shopping, dining, & I-25. A home this thoughtfully designed, & this impeccably finished, rarely comes to market....
Contact an agent
Home facts
- Year built:2013
- Subdivision & Development:Montecito
- Listing ID #:4455944
Rooms and interior
- Bedrooms:5
- Total bathrooms:4
- Full bathrooms:2
- Half bathrooms:1
- Flooring:Carpet, Tile, Wood
- Bathrooms Description:Five Piece Bath
- Kitchen Description:Bar Fridge, Cooktop, Dishwasher, Disposal, Double Oven, Kitchen Island, Microwave, Oven, Pantry, Range Hood, Refrigerator
- Basement Description:Finished
- Living area:4,280 sq. ft.
Heating and cooling
- Cooling:Central Air
- Heating:Forced Air, Natural Gas
Structure and exterior
- Roof:Concrete
- Year built:2013
- Building area:4,280 sq. ft.
- Lot Features:Greenbelt, Landscaped, Level, Sprinklers In Front, Sprinklers In Rear
- Construction Materials:Frame, Stucco
- Exterior Features:Covered, Fire Pit, Lighting, Patio, Private Yard, Rain Gutters, Water Feature
- Levels:2 Story
Schools
- High school:Highlands Ranch
- Middle school:Cresthill
- Elementary school:Eagle Ridge
Utilities
- Water:Public
- Sewer:Public Sewer
Finances and disclosures
- Price:$1,250,000
- Price per sq. ft.:$292.06
- Tax amount:$11,474
Features and amenities
- Amenities:Bar Fridge, Double Pane Windows, Window Coverings, Window Treatments
Parking
- Garage spaces:3
 Based on information submitted to the MLS GRID as of October 27, 2026 06:03 PM. All data is obtained from various sources and may not have been verified by broker or MLS GRID. Supplied Open House information is subject to change without notice. All information should be independently reviewed and verified for accuracy. Properties may or may not be listed by the office/agent presenting the information.
New listings near 10562 Montecito
- Coming Soon
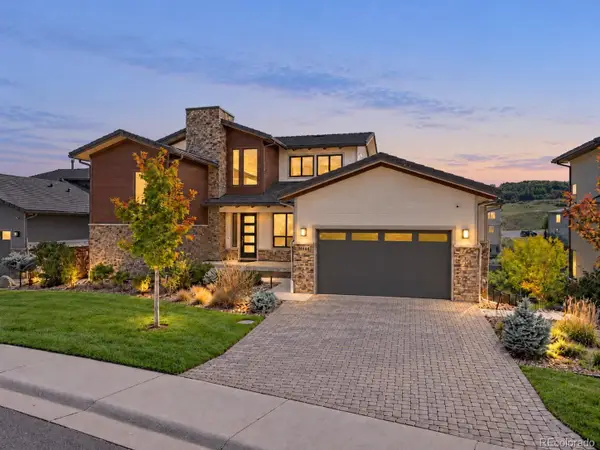 $1,900,000Coming Soon5 beds 4 baths6,200 sq. ft.
10808 Bluffside, Lone Tree, CO 80124
MLS# 9270330Listed by: KELLER WILLIAMS DTC - New
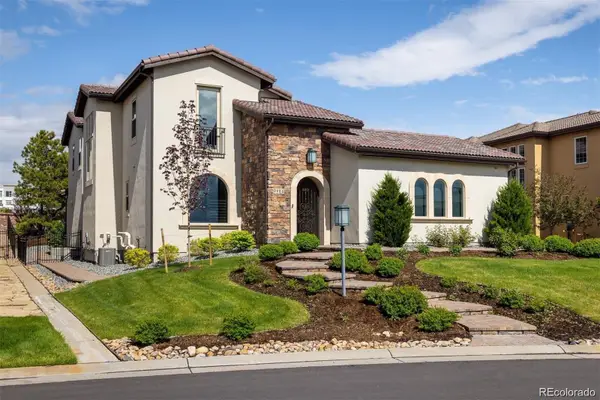 $2,395,000Active6 beds 7 baths6,301 sq. ft.
9486 E Winding Hill, Lone Tree, CO 80124
MLS# 1713727Listed by: CORKEN + COMPANY REAL ESTATE GROUP, LLC - New
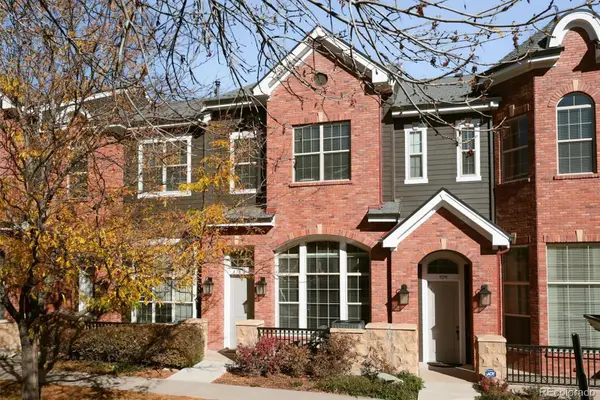 $545,000Active2 beds 3 baths1,646 sq. ft.
9293 Kornbrust, Lone Tree, CO 80124
MLS# 3629846Listed by: CORCORAN PERRY & CO. - New
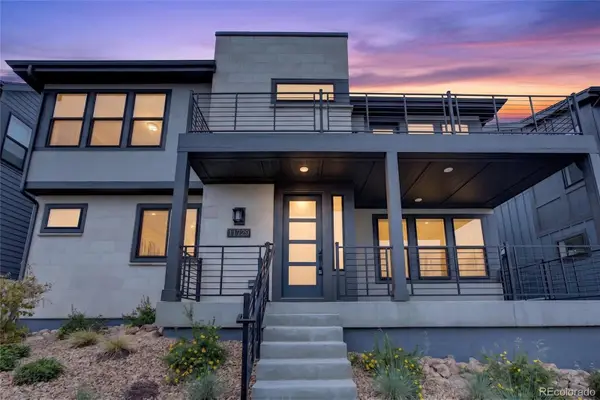 $857,500Active4 beds 5 baths2,932 sq. ft.
11729 Montoso, Lone Tree, CO 80134
MLS# 8415583Listed by: COLDWELL BANKER REALTY 24 - New
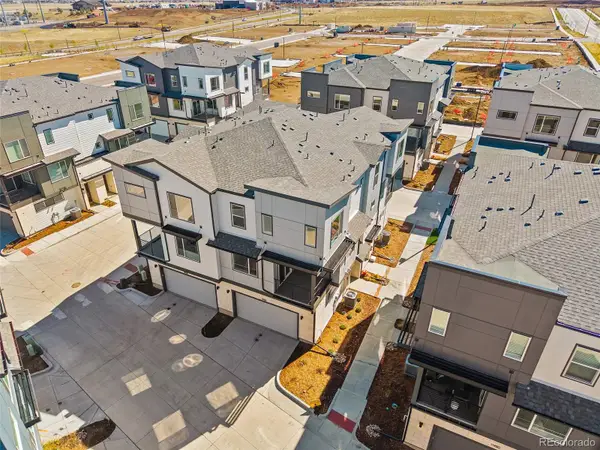 $524,990Active2 beds 3 baths1,230 sq. ft.
11969 Soprano, Lone Tree, CO 80134
MLS# 7677148Listed by: KELLER WILLIAMS ACTION REALTY LLC - New
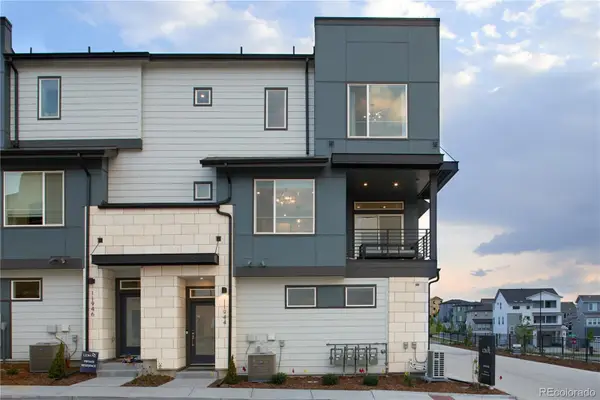 $489,990Active2 beds 3 baths1,230 sq. ft.
11970 Soprano, Lone Tree, CO 80134
MLS# 5175675Listed by: KELLER WILLIAMS ACTION REALTY LLC - New
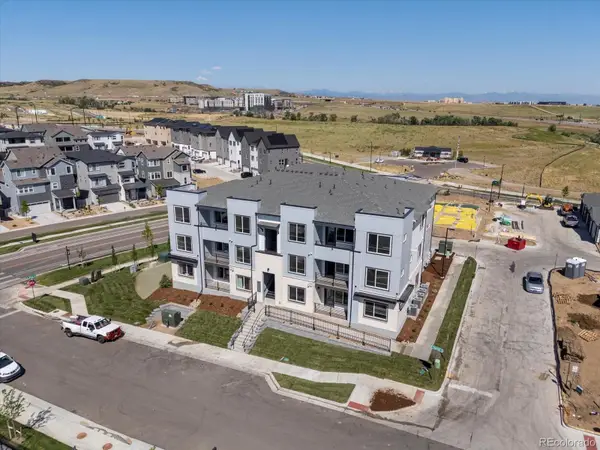 $424,990Active2 beds 2 baths1,134 sq. ft.
11960 Soprano #303, Lone Tree, CO 80124
MLS# 9369866Listed by: KELLER WILLIAMS ACTION REALTY LLC - New
 $735,000Active5 beds 4 baths3,296 sq. ft.
7928 Chaparral, Lone Tree, CO 80124
MLS# 1509189Listed by: COLORADO REAL ESTATE SALES AND PROPERTY MANAGEMENT - New
 $650,000Active4 beds 4 baths2,999 sq. ft.
7647 Marin, Lone Tree, CO 80124
MLS# 6951063Listed by: RE/MAX PROFESSIONALS - New
 $319,000Active1 beds 1 baths750 sq. ft.
10176 Park Meadows #2117, Lone Tree, CO 80124
MLS# 3112840Listed by: COMPASS - DENVER


Protect your home and budget from life's surprises with an Assurant Home Warranty, backed by a partner that supports you through every step of homeownership. Explore Plans.
© 2023 - 2026 ERA Franchise Systems LLC. All rights reserved. ERA Franchise Systems LLC fully supports the principles of the Fair Housing Act and the Equal Opportunity Act. ERA, ERA Real Estate powered, and their respective logos are registered service marks of ERA Franchise Systems LLC. Each office is independently owned and operated.