
9497 Southern Hills Circle #B, Lone Tree, CO 80124
Local realty services provided by:ERA Shields Real Estate
9497 Southern Hills Circle #B,Lone Tree, CO 80124
$650,000
- 3 Beds
- 4 Baths
- 2,451 sq. ft.
- Townhouse
- Active
Listed by: catherine schneider, kristen diebel
Office: re/max alliance
MLS#:7909274
Source:ML
Price summary
- Price:$650,000
- Price per sq. ft.:$265.2
- Monthly HOA dues:$557
About this home
Stunning Upgraded Townhome with Finished Walkout Basement.
Welcome to this turn-key, feature-packed townhome designed for modern comfort and effortless entertaining! Step onto the main floor and take in the rich, new hardwood flooring, custom plantation shutters, and a bright family room with soaring, vaulted ceilings. At the heart of the main floor sits a dramatic double-sided gas fireplace shared between the family room and spacious dining area. The updated kitchen boasts new feathered granite countertops, sleek white cabinetry, stainless steel appliances, a generous pantry, and an eat-in dining space. Step out from the main level onto the brand-new deck to enjoy outdoor relaxation.
Upstairs, you will find two complete bedroom suites. The primary retreat features private access to a brand-new balcony, a spacious walk-in closet, and a gorgeous, newly remodeled 5-piece primary bathroom. The secondary bedroom also offers its own tastefully updated full ensuite bath.
The finished walk-out basement expands your living space with radiant-heated, wood-look tile floors for ultimate comfort. This lower level includes a third bedroom, a full bathroom, a dedicated laundry room, and seamless access to a private covered patio. This prime Lone Tree is nestled in a quiet, established neighborhood near the Lone Tree Golf Club! Enjoy unbeatable convenience just minutes from Park Meadows, Bluffs Regional Park, Sky Ridge Medical Center, and the Lone Tree Arts Center. An ideal commuter hub with fast access to I-25, C-470, DTC, and Lincoln Light Rail—all within top-rated Douglas County Schools!...
Contact an agent
Home facts
- Year built:1998
- Subdivision & Development:Masters Park
- Listing ID #:7909274
Rooms and interior
- Bedrooms:3
- Total bathrooms:4
- Full bathrooms:3
- Half bathrooms:1
- Flooring:Carpet, Laminate, Tile, Wood
- Bathrooms Description:Five Piece Bath
- Basement:Yes
- Basement Description:Finished, Full, Walk-Out Access
- Living area:2,451 sq. ft.
Heating and cooling
- Cooling:Central Air
- Heating:Forced Air, Natural Gas, Radiant Floor
- Central air:Yes
Structure and exterior
- Roof:Concrete
- Year built:1998
- Building area:2,451 sq. ft.
- Lot area:0.05 Acres
- Construction Materials:Brick, Frame
- Exterior Features:Balcony, Covered, Deck, Front Porch, Patio
- Foundation Description:Concrete Perimeter
- Levels:2 Story
Schools
- High school:Highlands Ranch
- Middle school:Cresthill
- Elementary school:Acres Green
Utilities
- Water:Public
- Sewer:Public Sewer
Finances and disclosures
- Price:$650,000
- Price per sq. ft.:$265.2
- Tax amount:$3,678 (2025)
Features and amenities
- Amenities:Double Pane Windows, Window Coverings
Parking
- Total parking spaces:2
- Garage:Yes
- Garage spaces:2
 Based on information submitted to the MLS GRID as of August 13, 2026 11:45 PM. All data is obtained from various sources and may not have been verified by broker or MLS GRID. Supplied Open House information is subject to change without notice. All information should be independently reviewed and verified for accuracy. Properties may or may not be listed by the office/agent presenting the information.
New listings near 9497 Southern Hills Circle #B
- Open Sat, 11am to 1pmNew
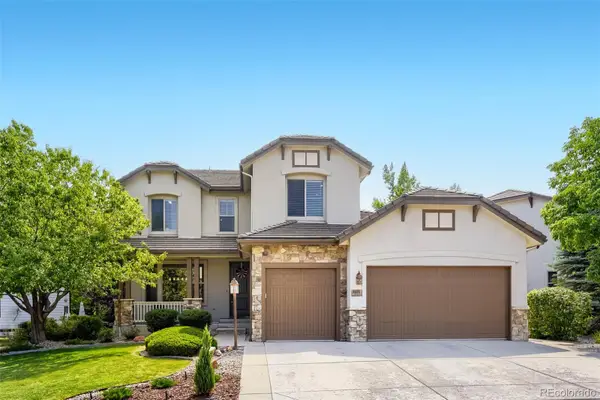 $1,325,000Active5 beds 5 baths5,311 sq. ft.
9889 Sunset Hill Circle, Lone Tree, CO 80124
MLS# 8531563Listed by: CJ BURROUGHS - New
 $650,000Active5 beds 3 baths2,737 sq. ft.
13782 Omega Circle, Lone Tree, CO 80124
MLS# 7055501Listed by: EXP REALTY, LLC - New
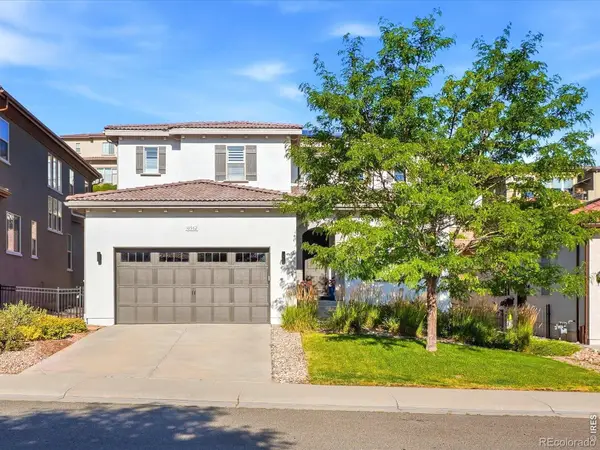 $1,250,000Active5 beds 4 baths4,380 sq. ft.
10562 Montecito Drive, Lone Tree, CO 80124
MLS# IR1066419Listed by: YOUR CASTLE REAL ESTATE LLC - Coming Soon
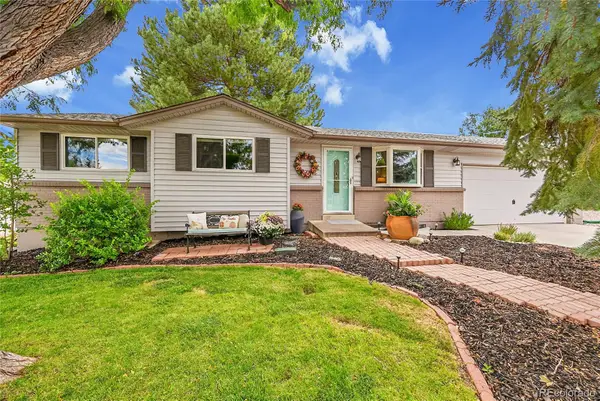 $549,900Coming Soon4 beds 2 baths
13564 Delphi Drive, Lone Tree, CO 80124
MLS# 7398912Listed by: EQUITY COLORADO REAL ESTATE PREMIER - Coming SoonOpen Sat, 12 to 2pm
 $740,000Coming Soon4 beds 3 baths
10537 Oncilla Lane, Lone Tree, CO 80124
MLS# 3826039Listed by: REALTY ONE GROUP PREMIER COLORADO - Open Sat, 12 to 2pmNew
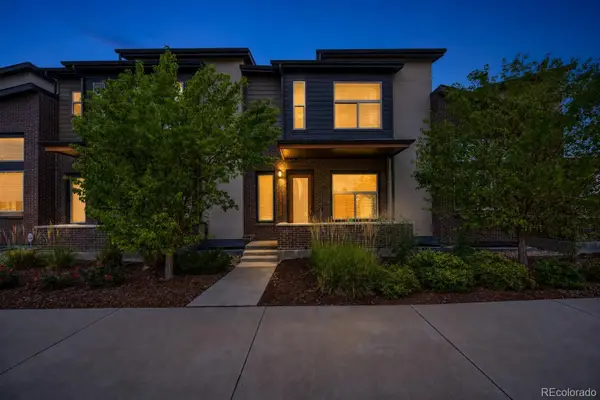 $699,999Active3 beds 4 baths2,230 sq. ft.
10064 Belvedere Circle, Lone Tree, CO 80124
MLS# 7802554Listed by: EXP REALTY, LLC - New
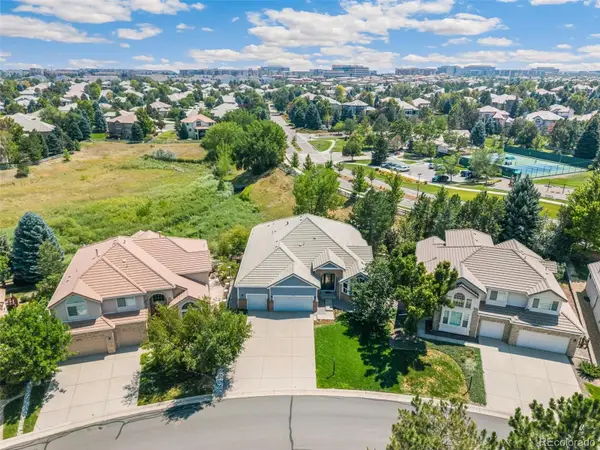 $1,200,000Active3 beds 3 baths5,108 sq. ft.
9178 S Cedar Hill Way, Lone Tree, CO 80124
MLS# 7764975Listed by: 24K REAL ESTATE 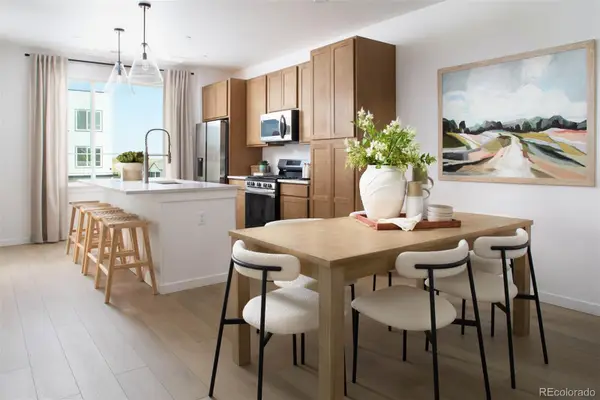 $549,990Active2 beds 3 baths1,297 sq. ft.
11966 Soprano Trail, Lone Tree, CO 80134
MLS# 8927143Listed by: KELLER WILLIAMS ACTION REALTY LLC- New
 $1,450,000Active5 beds 5 baths4,788 sq. ft.
9410 S Silent Hills Drive, Lone Tree, CO 80124
MLS# 5893913Listed by: HOMESMART


Protect your home and budget from life's surprises with an Assurant Home Warranty, backed by a partner that supports you through every step of homeownership. Explore Plans.
© 2023 - 2026 ERA Franchise Systems LLC. All rights reserved. ERA Franchise Systems LLC fully supports the principles of the Fair Housing Act and the Equal Opportunity Act. ERA, ERA Real Estate powered, and their respective logos are registered service marks of ERA Franchise Systems LLC. Each office is independently owned and operated.