
9251 Grafton Drive, Lone Tree, CO 80124
Local realty services provided by:ERA Shields Real Estate
9251 Grafton Drive,Lone Tree, CO 80124
$717,000
- 3 Beds
- 3 Baths
- 2,152 sq. ft.
- Townhouse
- Active
Listed by: jeff harman
Office: re/max synergy
MLS#:3081781
Source:ML
Price summary
- Price:$717,000
- Price per sq. ft.:$333.18
- Monthly HOA dues:$345
About this home
Elegant Townhome in Prime Location – Comfort, Convenience, and Class
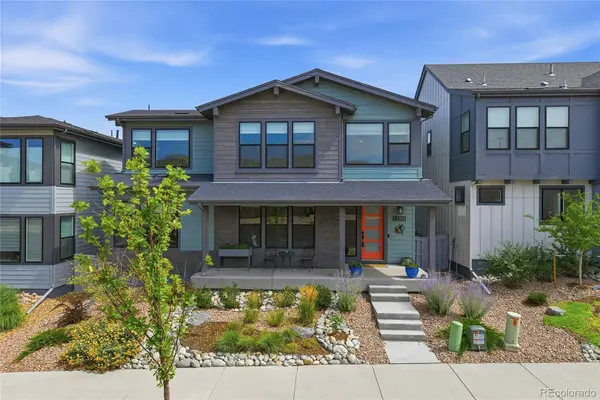
Discover this beautifully designed high-end townhouse nestled in one of Colorado’s most sought-after locations. Built in 2009, this well-maintained home combines sophisticated living with everyday practicality.
Exceptional Location – Close to Everything That Matters:
Enjoy the convenience of walking-distance shopping and a short drive to Park Meadows Mall, fine dining, entertainment, and major hospitals. You’re just minutes from RTD transit, Denver International Airport, parks, playgrounds, hiking and biking trails, the City Pool, Library, Lone Tree Arts Center, and the South Suburban Recreation Center with its indoor pool and state-of-the-art facilities.
Thoughtful Design – Elegant and Comfortable Living:
The open floor plan features high ceilings and indirect bedroom lighting, creating a spacious and inviting atmosphere. The kitchen boasts elegant cabinetry and a large pantry. Thick insulation and soundproof firewalls between units provide exceptional peace and quiet.
A beautifully crafted wooden staircase leads to the upper level, where a versatile open area can serve as a home office, reading nook, or second sitting area.
Outdoor Living – Perfect for Entertaining:
Step outside to a private enclosed patio with a cozy outdoor fireplace—ideal for entertaining or relaxing. A built-in gas line makes grilling effortless...
Contact an agent
Home facts
- Year built:2009
- Subdivision & Development:Ridgegate
- Listing ID #:3081781
Rooms and interior
- Bedrooms:3
- Total bathrooms:3
- Full bathrooms:2
- Half bathrooms:1
- Flooring:Wood
- Kitchen Description:Dishwasher, Microwave, Oven, Range, Range Hood, Refrigerator
- Living area:2,152 sq. ft.
Heating and cooling
- Cooling:Central Air
- Heating:Forced Air
- Central air:Yes
Structure and exterior
- Roof:Composition
- Year built:2009
- Building area:2,152 sq. ft.
- Lot area:0.04 Acres
- Architectural Style:Contemporary
- Construction Materials:Brick
- Exterior Features:Balcony, Front Porch, Patio
- Levels:2 Story
Schools
- High school:Highlands Ranch
- Middle school:Cresthill
- Elementary school:Eagle Ridge
Utilities
- Water:Public
- Sewer:Public Sewer
Finances and disclosures
- Price:$717,000
- Price per sq. ft.:$333.18
- Tax amount:$6,522 (2025)
Features and amenities
- Laundry features:Dryer, Washer
- Amenities:Humidifier
Parking
- Total parking spaces:2
- Garage:Yes
- Garage spaces:2
 Based on information submitted to the MLS GRID as of August 2, 2026 02:48 AM. All data is obtained from various sources and may not have been verified by broker or MLS GRID. Supplied Open House information is subject to change without notice. All information should be independently reviewed and verified for accuracy. Properties may or may not be listed by the office/agent presenting the information.
New listings near 9251 Grafton Drive
- New
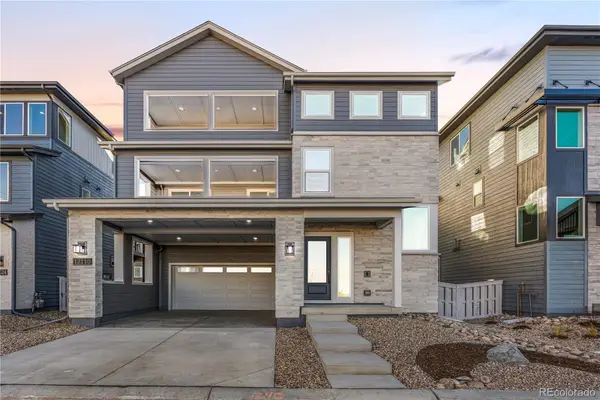 $899,900Active3 beds 4 baths2,797 sq. ft.
12110 Octave Avenue, Lone Tree, CO 80134
MLS# 5285960Listed by: RE/MAX PROFESSIONALS - Open Sat, 12 to 3pmNew
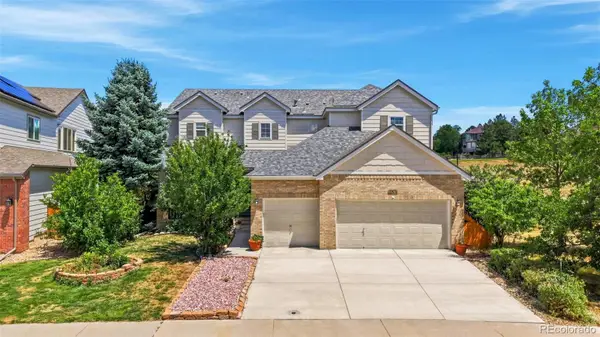 $875,000Active4 beds 5 baths4,529 sq. ft.
10574 Jaguar Point, Lone Tree, CO 80124
MLS# 7253641Listed by: HUNTINGTON PROPERTIES LLC - New
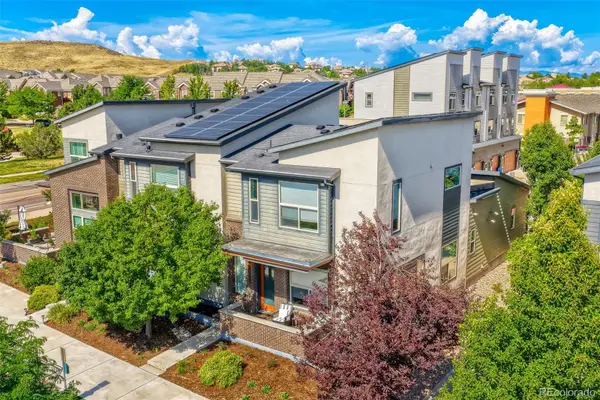 $785,000Active4 beds 4 baths2,230 sq. ft.
10142 Belvedere Loop, Lone Tree, CO 80124
MLS# 5406608Listed by: RE/MAX PROFESSIONALS - New
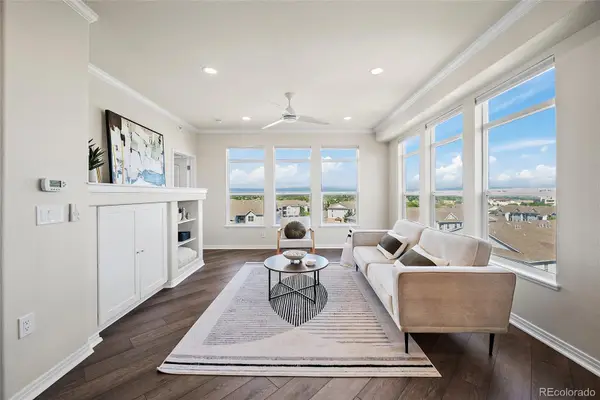 $525,000Active2 beds 2 baths1,228 sq. ft.
10184 Park Meadows Drive #1410, Lone Tree, CO 80124
MLS# 1854620Listed by: KELLER WILLIAMS ACTION REALTY LLC - New
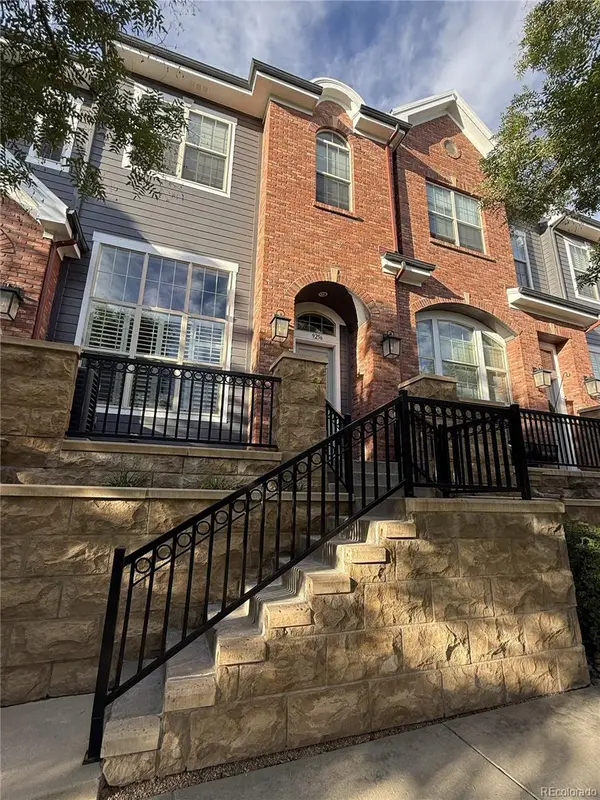 $560,000Active3 beds 3 baths1,624 sq. ft.
9256 Kornbrust Drive, Lone Tree, CO 80124
MLS# 7246399Listed by: RE/MAX LEADERS - New
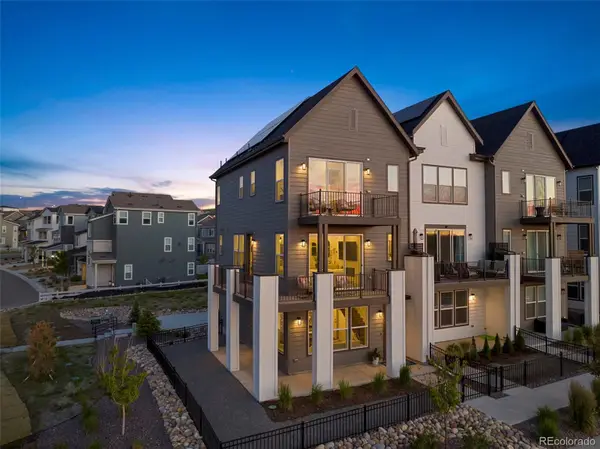 $670,148Active3 beds 3 baths1,843 sq. ft.
11532 Vibrato Lane, Lone Tree, CO 80134
MLS# 3017018Listed by: REAL BROKER, LLC DBA REAL - Open Sun, 1 to 3pmNew
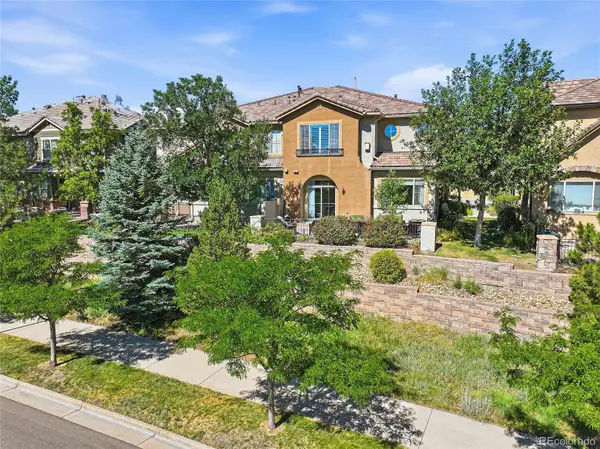 $635,000Active2 beds 3 baths1,864 sq. ft.
10152 Bluffmont Lane, Lone Tree, CO 80124
MLS# 4907299Listed by: REALTY ONE GROUP PLATINUM ELITE COLORADO - New
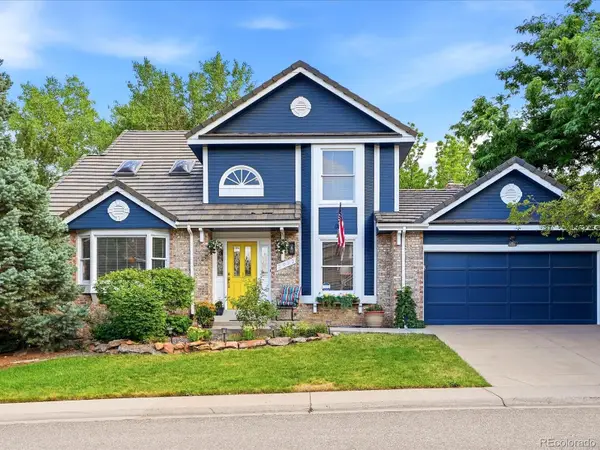 $725,000Active4 beds 3 baths3,433 sq. ft.
7992 Chaparral Road, Lone Tree, CO 80124
MLS# 8026905Listed by: YOUR CASTLE REAL ESTATE INC - New
 $959,000Active4 beds 4 baths3,856 sq. ft.
11888 Montoso Road, Parker, CO 80134
MLS# 8045827Listed by: HOLLAND HOMES


Protect your home and budget from life's surprises with an Assurant Home Warranty, backed by a partner that supports you through every step of homeownership. Explore Plans.
© 2023 - 2026 ERA Franchise Systems LLC. All rights reserved. ERA Franchise Systems LLC fully supports the principles of the Fair Housing Act and the Equal Opportunity Act. ERA, ERA Real Estate powered, and their respective logos are registered service marks of ERA Franchise Systems LLC. Each office is independently owned and operated.