
10040 Niwot Road, Longmont, CO 80504
Local realty services provided by:ERA Shields Real Estate
Listed by: chad smith
Office: re/max alliance-lsvl
MLS#:IR1066672
Source:ML
Price summary
- Price:$4,200,000
- Price per sq. ft.:$595.74
About this home
First time on the market! Situated behind an iron-gated security entrance, this exceptional 36 acre, fully fenced equestrian estate represents a golden opportunity to obtain your slice of paradise right in the heart of unincorporated Boulder County! A 900 foot driveway delivers you to the grand porte-cochere entrance to the home. Ideal for farming or ranching and creating a truly special place to live. Enjoy the essence of Colorado living and mountain charm from inside the home and from over 2,000 square feet of main and upper level decks that capture stunning views of the Front Range, Continental Divide and the glorious accompanying sunsets. Centrally convenient and within close proximity to all the nearby amenities of Niwot, Longmont, Boulder, Louisville and Lafayette. This custom home built in 1994 is a solid fortress and offers a blank canvas for your imagination and creativity. All four bedrooms feature a full bath and the main floor bedroom is perfect as a guest suite or for multi-generational family needs. Gas-log fireplaces adorn the main level living and family rooms as well as the primary retreat/sitting room. A fire suppression system is installed inside the home and there is a Generac generator for any inconvenient power outages. For the recreation enthusiasts, there is a 50' x 50' RV/farm equipment/hay storage barn. The property benefits from domestic water supplied by Left Hand Water District and also includes 25 A, B and C Boulder and White Rock Ditch shares for irrigation with an estimated value of $500,000....
Contact an agent
Home facts
- Year built:1994
- Subdivision & Development:East County
- Listing ID #:IR1066672
Rooms and interior
- Bedrooms:4
- Total bathrooms:5
- Full bathrooms:4
- Half bathrooms:1
- Flooring:Tile, Wood
- Bathrooms Description:Five Piece Bath
- Kitchen Description:Dishwasher, Disposal, Double Oven, Kitchen Island, Microwave, Oven, Pantry, Self Cleaning Oven, Trash Compactor
- Basement:Yes
- Basement Description:Crawl Space, Daylight, Partial, Sump Pump, Unfinished
- Living area:7,050 sq. ft.
Heating and cooling
- Cooling:Ceiling Fan(s), Central Air
- Heating:Forced Air
- Central air:Yes
Structure and exterior
- Roof:Composition
- Year built:1994
- Building area:7,050 sq. ft.
- Lot area:36.61 Acres
- Lot Features:Ditch, Rolling Slope, Sprinklers In Front
- Architectural Style:Tudor
- Construction Materials:Brick, Frame
- Exterior Features:Balcony, Deck, Patio
- Foundation Description:Slab
- Levels:2 Story
Schools
- High school:Niwot
- Middle school:Sunset
- Elementary school:Niwot
Utilities
- Water:Public
- Sewer:Septic Tank
Finances and disclosures
- Price:$4,200,000
- Price per sq. ft.:$595.74
- Tax amount:$12,602 (2025)
Features and amenities
- Laundry features:In Unit
- Amenities:Bay Window(s), Double Pane Windows, Fire Sprinkler System, Smoke Detector(s), Window Coverings
Parking
- Total parking spaces:3
- Parking description:Oversized, Oversized Door, RV Access/Parking
- Garage:Yes
- Garage spaces:3
 Based on information submitted to the MLS GRID as of August 20, 2026 02:42 PM. All data is obtained from various sources and may not have been verified by broker or MLS GRID. Supplied Open House information is subject to change without notice. All information should be independently reviewed and verified for accuracy. Properties may or may not be listed by the office/agent presenting the information.
New listings near 10040 Niwot Road
- Coming Soon
 $925,000Coming Soon2 beds 1 baths1,128 sq. ft.
11742 N 59th Street, Longmont, CO 80503
MLS# IR1066807Listed by: COMPASS - BOULDER - New
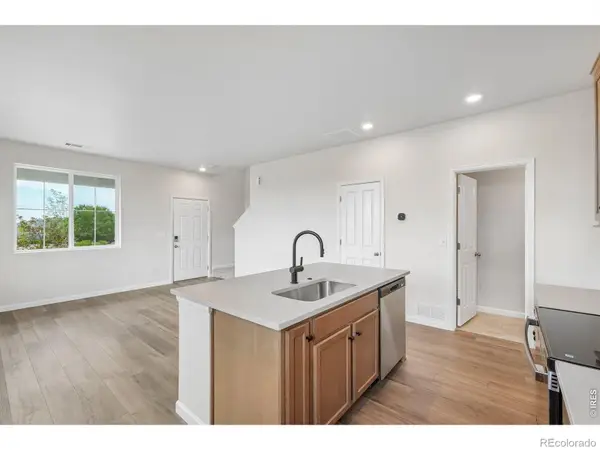 $389,950Active3 beds 3 baths1,182 sq. ft.
1470 Coral Place, Longmont, CO 80504
MLS# IR1066819Listed by: RE/MAX PROFESSIONALS DTC - Open Sat, 12 to 2pmNew
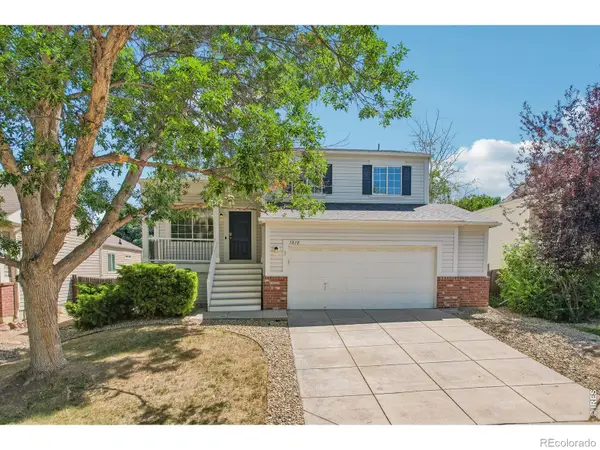 $610,000Active3 beds 3 baths1,775 sq. ft.
1818 Clover Creek Drive, Longmont, CO 80503
MLS# IR1066789Listed by: COMPASS - BOULDER - New
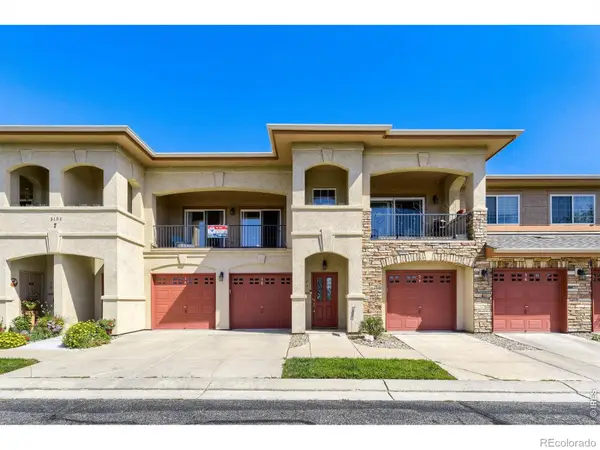 $299,500Active1 beds 1 baths959 sq. ft.
1703 Whitehall Drive #7i, Longmont, CO 80504
MLS# IR1066801Listed by: RE/MAX OF BOULDER, INC - Open Sun, 11am to 2pmNew
 $975,000Active5 beds 4 baths5,112 sq. ft.
1820 Lochmore Drive, Longmont, CO 80504
MLS# 9203689Listed by: KELLER WILLIAMS PREFERRED REALTY - Open Sat, 11am to 1pmNew
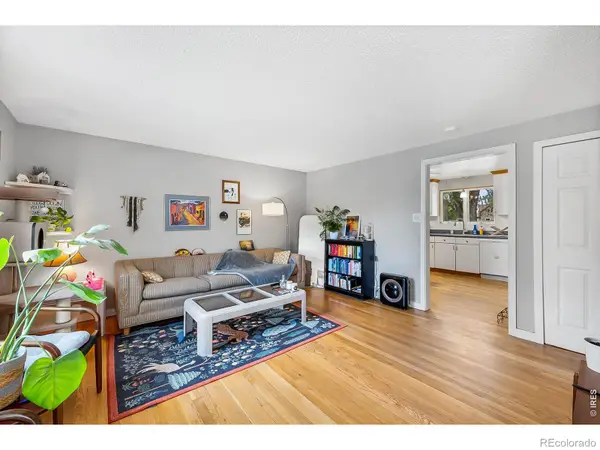 $518,500Active4 beds 2 baths1,584 sq. ft.
1266 Lanyon Lane, Longmont, CO 80503
MLS# IR1066758Listed by: COMPASS - BOULDER - New
 $617,300Active5 beds 3 baths2,720 sq. ft.
1535 S Terry Street, Longmont, CO 80501
MLS# IR1066778Listed by: RE/MAX NEXUS - New
 $394,000Active3 beds 1 baths960 sq. ft.
9 Elizabeth Court, Longmont, CO 80501
MLS# 2085384Listed by: THE AGENCY - DENVER - New
 $545,000Active3 beds 2 baths1,488 sq. ft.
1039 Sunset Street, Longmont, CO 80501
MLS# 2909065Listed by: HOMESMART


Protect your home and budget from life's surprises with an Assurant Home Warranty, backed by a partner that supports you through every step of homeownership. Explore Plans.
© 2023 - 2026 ERA Franchise Systems LLC. All rights reserved. ERA Franchise Systems LLC fully supports the principles of the Fair Housing Act and the Equal Opportunity Act. ERA, ERA Real Estate powered, and their respective logos are registered service marks of ERA Franchise Systems LLC. Each office is independently owned and operated.