
847 Briarwood, Longmont, CO 80501
Local realty services provided by:LUX Real Estate Company ERA Powered
847 Briarwood,Longmont, CO 80501
$766,000
- 4 Beds
- 3 Baths
- 3,317 sq. ft.
- Single family
- Active
Listed by: duane penny
Office: coldwell banker realty - noco
MLS#:8927309
Source:ML
Price summary
- Price:$766,000
- Price per sq. ft.:$230.93
About this home
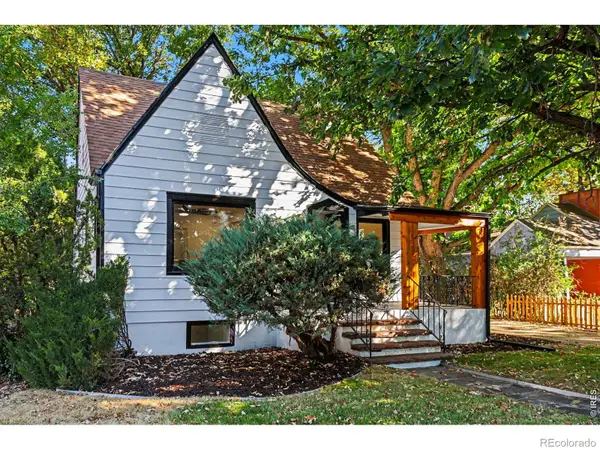
This beautifully updated home on a .34 acre corner lot in Old Town's Sunset Neighborhood has much to offer! From the incredible curb appeal aided by the towering evergreen trees and the numerous fruit trees. This tri-level home displays warmth and character from the moment you step inside. At first glance you will see gorgeous hardwood floors, a welcoming entry with an ornate glazed-glass door, and an oversized coat closet. The kitchen features granite countertops, stainless steel and black appliances, lovely oak cabinets, an east facing bay window with granite sills, and a burnished chandelier. The adjacent dining room showcases decorative wood ceiling beams and chandelier lighting. The living room, with its vaulted ceiling features and impressive exposed beams, opens to a 267 sq. ft. charming sunroom on the West side of the home and is surrounded by large vinyl windows which provide natural sunlight. It's topped off with ceiling fans and baseboard heat for year-round enjoyment. Notice the solid 6-panel wood doors as you move about this home. Upstairs you'll find a spacious primary suite complete with ceiling fan, huge walk-in closet and a 3/4 bath with marble walls and tile flooring. Three additional bedrooms with ceiling fans and a full bath with travertine tile are located on this level. The garden-level family room includes a floor-to-ceiling brick wood-burning fireplace, a half bath with a corian vanity top and tile wall, and a large laundry room. The finished basement includes a large rec room and an incredible home theater complete with surround sound, projector, two recliners, theater seating, and lighting. A finished mechanical room fills out this space. Outside, spend quality time on the patio in the immense enclosed yard with large mature trees, a greenhouse, and a darling shed. You will find it hard to leave this beautiful home!...
Contact an agent
Home facts
- Year built:1971
- Subdivision & Development:Briarwood
- Listing ID #:8927309
Rooms and interior
- Bedrooms:4
- Total bathrooms:3
- Full bathrooms:1
- Half bathrooms:1
- Flooring:Tile, Vinyl, Wood
- Kitchen Description:Dishwasher, Disposal, Eat-in Kitchen, Microwave, Oven, Range, Refrigerator
- Basement Description:Finished, Partial
- Living area:3,317 sq. ft.
Heating and cooling
- Cooling:Central Air
- Heating:Forced Air
Structure and exterior
- Roof:Composition
- Year built:1971
- Building area:3,317 sq. ft.
- Lot Features:Corner, Cul-De-Sac, Landscaped, Level, Many Trees, Sprinklers In Front, Sprinklers In Rear
- Construction Materials:Brick, Frame, Vinyl Siding
- Exterior Features:Patio, Private Yard
- Levels:Tri-Level
Schools
- High school:Longmont
- Middle school:Westview
- Elementary school:Central
Utilities
- Water:Public
- Sewer:Public Sewer
Finances and disclosures
- Price:$766,000
- Price per sq. ft.:$230.93
- Tax amount:$4,137
Features and amenities
- Laundry features:Dryer, Washer
- Amenities:Bay Window(s)
Parking
- Garage spaces:2
 Based on information submitted to the MLS GRID as of October 30, 2026 02:41 AM. All data is obtained from various sources and may not have been verified by broker or MLS GRID. Supplied Open House information is subject to change without notice. All information should be independently reviewed and verified for accuracy. Properties may or may not be listed by the office/agent presenting the information.
New listings near 847 Briarwood
- Coming Soon
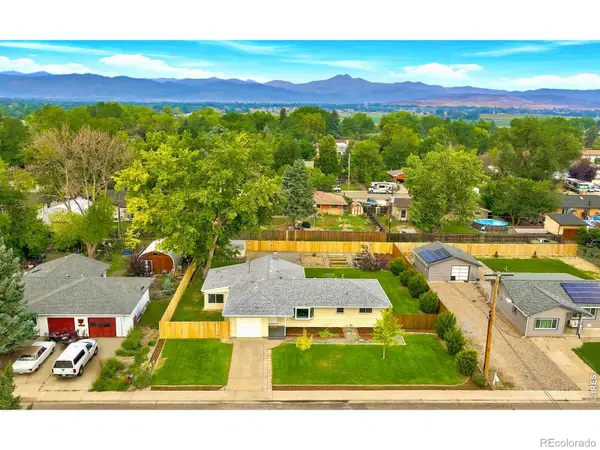 $499,900Coming Soon3 beds 1 baths1,467 sq. ft.
12721 Woodland, Longmont, CO 80504
MLS# IR1071361Listed by: RESIDENT REALTY - Coming Soon
 $1,200,000Coming Soon4 beds 3 baths5,021 sq. ft.
1206 3rd, Longmont, CO 80501
MLS# IR1071307Listed by: COMPASS - BOULDER - Coming Soon
 $650,000Coming Soon3 beds 3 baths1,715 sq. ft.
2347 Santa Fe, Longmont, CO 80504
MLS# IR1071287Listed by: MILEHIMODERN - BOULDER - New
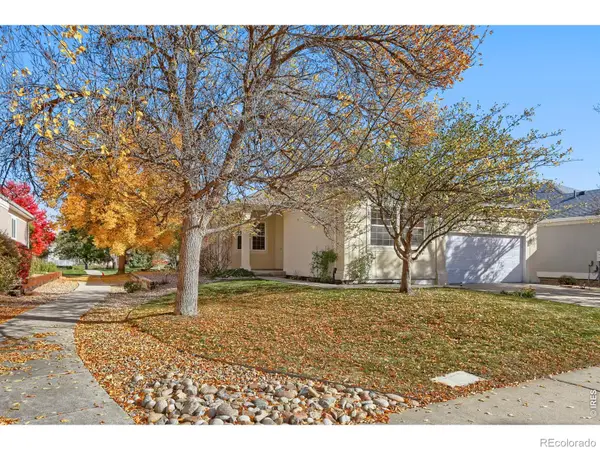 $530,000Active2 beds 2 baths1,696 sq. ft.
1056 Champion, Longmont, CO 80503
MLS# IR1071411Listed by: WK REAL ESTATE - New
 $750,000Active3 beds 3 baths1,974 sq. ft.
238 Sherman, Longmont, CO 80501
MLS# IR1071413Listed by: COLDWELL BANKER REALTY-BOULDER - New
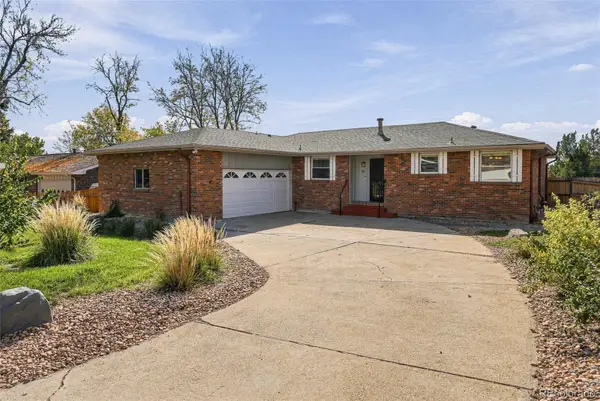 $645,000Active4 beds 3 baths2,549 sq. ft.
61 Baylor, Longmont, CO 80503
MLS# 8742958Listed by: COMPASS COLORADO, LLC - BOULDER - New
 $599,900Active3 beds 2 baths1,763 sq. ft.
2425 22nd, Longmont, CO 80503
MLS# IR1071356Listed by: STRUCTURE PROPERTY GROUP LLC - New
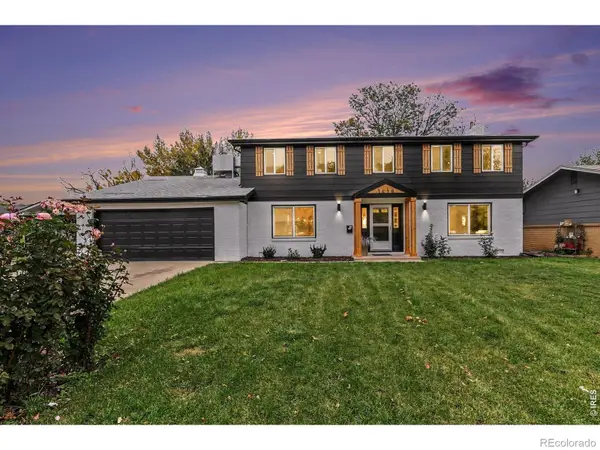 $615,000Active4 beds 3 baths2,408 sq. ft.
1418 Spencer, Longmont, CO 80501
MLS# IR1071378Listed by: ROOTS REAL ESTATE - New
 $699,000Active4 beds 3 baths1,980 sq. ft.
1414 Longs Peak, Longmont, CO 80501
MLS# IR1071379Listed by: ROOTS REAL ESTATE


Protect your home and budget from life's surprises with an Assurant Home Warranty, backed by a partner that supports you through every step of homeownership. Explore Plans.
© 2023 - 2026 ERA Franchise Systems LLC. All rights reserved. ERA Franchise Systems LLC fully supports the principles of the Fair Housing Act and the Equal Opportunity Act. ERA, ERA Real Estate powered, and their respective logos are registered service marks of ERA Franchise Systems LLC. Each office is independently owned and operated.