
1056 Champion, Longmont, CO 80503
Local realty services provided by:RONIN Real Estate Professionals ERA Powered
1056 Champion,Longmont, CO 80503
$530,000
- 2 Beds
- 2 Baths
- 1,696 sq. ft.
- Single family
- Active
Listed by: dene yarwood
Office: wk real estate
MLS#:IR1071411
Source:ML
Price summary
- Price:$530,000
- Price per sq. ft.:$312.5
- Monthly HOA dues:$225
About this home
Welcome to easy living in the desirable Champion Greens patio home community! If you've been looking for a home where you can spend more time enjoying life and less time keeping up with yard work, this may be just the place as lawn care and snow removal are taken care of for you. A special feature of this home is its wonderful setting backing to open space, offering a little extra privacy and a peaceful backdrop to enjoy from your back patio. Inside, a lovely study with built in shelving at the front of the house provides the perfect spot for a home office, reading room or creative space. The inviting living area features a cozy gas fireplace. The primary bedroom offers a 5 piece bath, two closets and its own access to the back patio. Second bedroom and bathroom are on the other end of the house providing plenty of privacy for it occupants. A full, unfinished basement awaits your imagination. All appliances, including washer and dryer are included. A 3 year old roof quells any big expense worries! Whether you're ready to simplify, downsize or just enjoy a more carefree lifestyle, this Champion Greens home offers a wonderful opportunity to do just that!...
Contact an agent
Home facts
- Year built:1997
- Subdivision & Development:Champion Greens
- Listing ID #:IR1071411
Rooms and interior
- Bedrooms:2
- Total bathrooms:2
- Full bathrooms:2
- Flooring:Tile
- Kitchen Description:Dishwasher, Eat-in Kitchen, Microwave, Oven, Refrigerator
- Basement Description:Full, Unfinished
- Living area:1,696 sq. ft.
Heating and cooling
- Cooling:Central Air
- Heating:Forced Air
Structure and exterior
- Roof:Composition
- Year built:1997
- Building area:1,696 sq. ft.
- Lot Features:Sprinklers In Front
- Construction Materials:Stucco, Wood Frame
- Exterior Features:Patio
- Levels:1 Story
Schools
- High school:Silver Creek
- Middle school:Westview
- Elementary school:Longmont Estates
Utilities
- Water:Public
- Sewer:Public Sewer
Finances and disclosures
- Price:$530,000
- Price per sq. ft.:$312.5
- Tax amount:$4,287
Features and amenities
- Laundry features:Dryer, Washer
- Amenities:Window Coverings
Parking
- Garage spaces:2
 Based on information submitted to the MLS GRID as of October 30, 2026 02:41 AM. All data is obtained from various sources and may not have been verified by broker or MLS GRID. Supplied Open House information is subject to change without notice. All information should be independently reviewed and verified for accuracy. Properties may or may not be listed by the office/agent presenting the information.
New listings near 1056 Champion
- Coming Soon
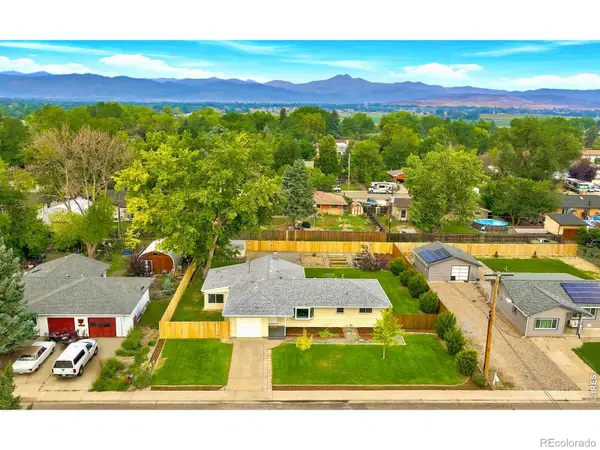 $499,900Coming Soon3 beds 1 baths1,467 sq. ft.
12721 Woodland, Longmont, CO 80504
MLS# IR1071361Listed by: RESIDENT REALTY - Coming Soon
 $1,200,000Coming Soon4 beds 3 baths5,021 sq. ft.
1206 3rd, Longmont, CO 80501
MLS# IR1071307Listed by: COMPASS - BOULDER - Coming Soon
 $650,000Coming Soon3 beds 3 baths1,715 sq. ft.
2347 Santa Fe, Longmont, CO 80504
MLS# IR1071287Listed by: MILEHIMODERN - BOULDER - New
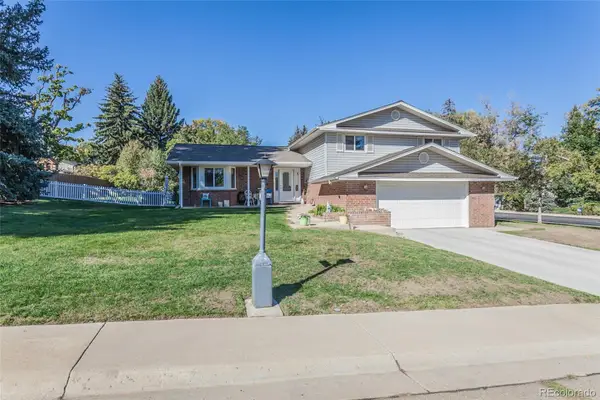 $766,000Active4 beds 3 baths3,317 sq. ft.
847 Briarwood, Longmont, CO 80501
MLS# 8927309Listed by: COLDWELL BANKER REALTY - NOCO - New
 $750,000Active3 beds 3 baths1,974 sq. ft.
238 Sherman, Longmont, CO 80501
MLS# IR1071413Listed by: COLDWELL BANKER REALTY-BOULDER - New
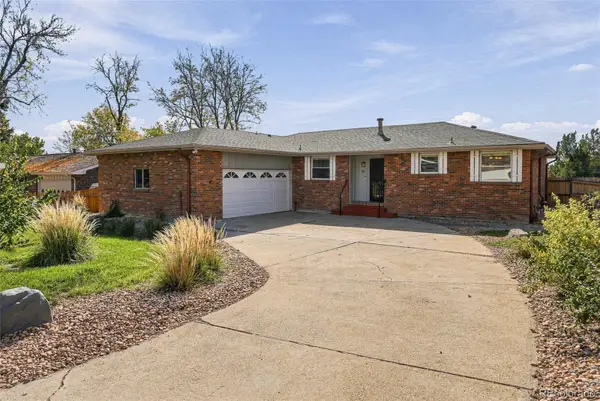 $645,000Active4 beds 3 baths2,549 sq. ft.
61 Baylor, Longmont, CO 80503
MLS# 8742958Listed by: COMPASS COLORADO, LLC - BOULDER - New
 $599,900Active3 beds 2 baths1,763 sq. ft.
2425 22nd, Longmont, CO 80503
MLS# IR1071356Listed by: STRUCTURE PROPERTY GROUP LLC - New
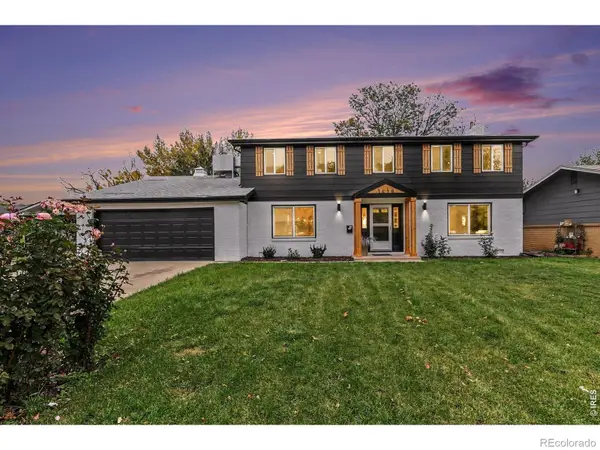 $615,000Active4 beds 3 baths2,408 sq. ft.
1418 Spencer, Longmont, CO 80501
MLS# IR1071378Listed by: ROOTS REAL ESTATE - New
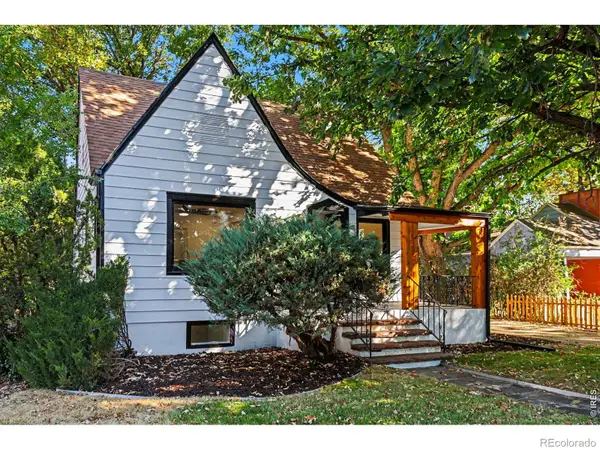 $699,000Active4 beds 3 baths1,980 sq. ft.
1414 Longs Peak, Longmont, CO 80501
MLS# IR1071379Listed by: ROOTS REAL ESTATE


Protect your home and budget from life's surprises with an Assurant Home Warranty, backed by a partner that supports you through every step of homeownership. Explore Plans.
© 2023 - 2026 ERA Franchise Systems LLC. All rights reserved. ERA Franchise Systems LLC fully supports the principles of the Fair Housing Act and the Equal Opportunity Act. ERA, ERA Real Estate powered, and their respective logos are registered service marks of ERA Franchise Systems LLC. Each office is independently owned and operated.