
10045 N 75th Street, Longmont, CO 80503
Local realty services provided by:ERA Shields Real Estate
10045 N 75th Street,Longmont, CO 80503
$2,480,000
- 3 Beds
- 3 Baths
- 2,838 sq. ft.
- Single family
- Active
Listed by: thomas dutzer, ires agent non-recolorado
Office: kentwood real estate city properties
MLS#:7319394
Source:ML
Price summary
- Price:$2,480,000
- Price per sq. ft.:$873.85
About this home
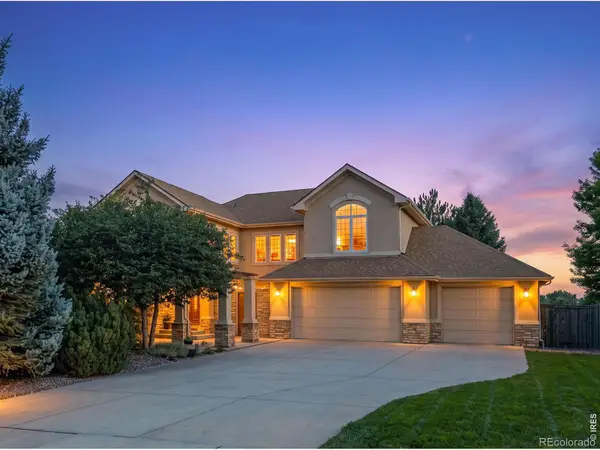
Welcome to the good life on nearly 3 private acres in Longmont's Clover View North - where a beautifully updated 3-bedroom, 3-bath residence meets Front Range Mountain views. For car collectors and enthusiasts, the detached oversized garage with glass doors allows viewing of vintage automobiles sharing space with a nostalgic 50's Diner with black & white flooring and red and white furnishings that is equipped with all that's required to stage a fun party and showcase vintage cars. It also leads into a separate workshop to offer a complete package to work on and restore your cars with a roll-up door designed to accommodate a large recreational vehicle. Enter this stunning residence through its grand glass door and into a striking entry with vaulted ceilings, skylights and travertine floors. Move into the chef's kitchen with beveled granite counters, top-tier Thermador and Bosch stainless appliances, a gas range, double oven, island, Butler’s pantry, and gas fireplace that flows to a covered entertainment pergola. The upper level offers a luxurious primary retreat and two guest bedrooms. Outside, a fully equipped openair kitchen with a built-in Twin Eagles BBQ, granite counters, and keg refrigerator sits beside a boulder enhanced waterfall that winds into a creek and pond - peaceful backdrop for entertaining under Colorado's 300+ days of sunshine. Fenced pasture for horses, mature landscaping, and a wide motor court complete the grounds, set privately along a corner lot leading to a cul-de-sac. Beyond this impressive property, enjoy easy access to Lagerman Agricultural Preserve, the St. Vrain Greenway, McIntosh Lake, and Button Rock Preserve for hiking, biking, and paddling; the charming shops and restaurants in Longmont, Hygiene, Boulder and nearby Niwot; award-winning breweries like Left Hand and Oskar Blues with Rocky Mountain National Park just under an hour away. A rare combination of privacy, luxury, and lifestyle. Colorado living at its finest. Welcome Home!...
Contact an agent
Home facts
- Year built:1993
- Subdivision & Development:Clover View
- Listing ID #:7319394
Rooms and interior
- Bedrooms:3
- Total bathrooms:3
- Full bathrooms:2
- Flooring:Carpet, Tile, Wood
- Kitchen Description:Bar Fridge, Cooktop, Dishwasher, Disposal, Double Oven, Microwave, Refrigerator, Wine Cooler
- Living area:2,838 sq. ft.
Heating and cooling
- Cooling:Central Air
- Heating:Forced Air
- Central air:Yes
Structure and exterior
- Roof:Composition
- Year built:1993
- Building area:2,838 sq. ft.
- Lot area:2.91 Acres
- Architectural Style:Traditional
- Construction Materials:Frame, Stone, Stucco
- Exterior Features:Barbecue, Covered, Garden, Gas Grill, Lighting, Patio, Private Yard, Water Feature
- Levels:2 Story
Schools
- High school:Silver Creek
- Middle school:Altona
- Elementary school:Blue Mountain
Utilities
- Sewer:Septic Tank
Finances and disclosures
- Price:$2,480,000
- Price per sq. ft.:$873.85
- Tax amount:$12,032 (2025)
Features and amenities
- Laundry features:Dryer, Washer
- Amenities:Bar Fridge, Carbon Monoxide Detector(s), Double Pane Windows, Smoke Detector(s), Wine Cooler
Parking
- Total parking spaces:5
- Garage:Yes
- Garage spaces:5
 Based on information submitted to the MLS GRID as of August 2, 2026 02:31 PM. All data is obtained from various sources and may not have been verified by broker or MLS GRID. Supplied Open House information is subject to change without notice. All information should be independently reviewed and verified for accuracy. Properties may or may not be listed by the office/agent presenting the information.
New listings near 10045 N 75th Street
- Coming Soon
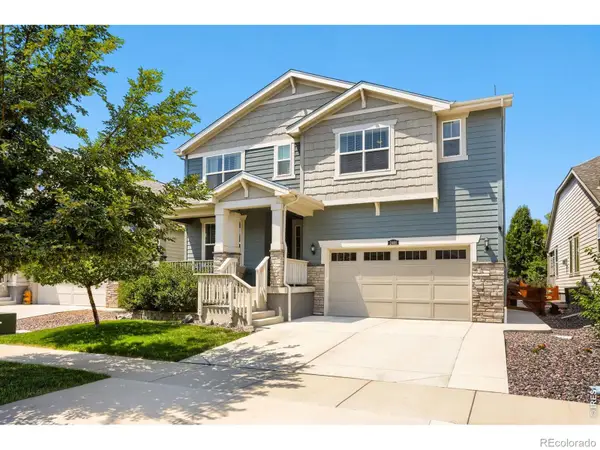 $747,000Coming Soon5 beds 4 baths
2401 Provenance Street, Longmont, CO 80504
MLS# IR1065598Listed by: HOMESMART - New
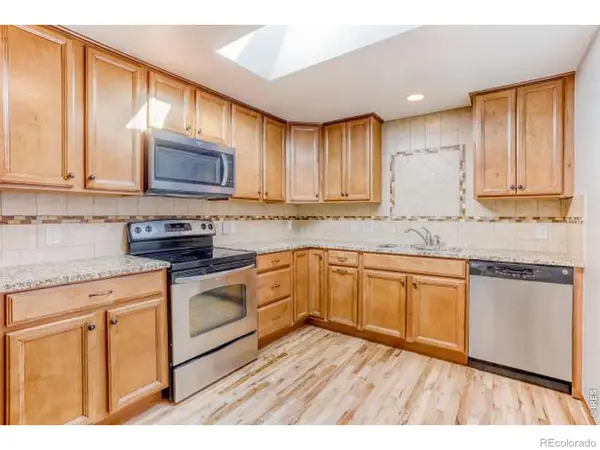 $439,000Active3 beds 1 baths1,010 sq. ft.
1103 N Grant Street, Longmont, CO 80501
MLS# IR1065585Listed by: MB BOULDER SUBURBAN HOMES - Open Sun, 10am to 2pmNew
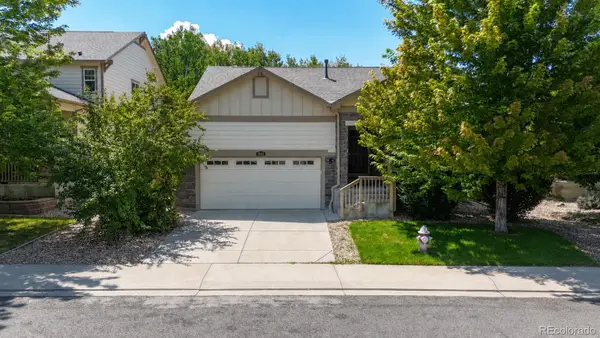 $589,000Active3 beds 2 baths2,872 sq. ft.
1869 Trevor Circle, Longmont, CO 80501
MLS# 9139166Listed by: RE/MAX ALLIANCE - New
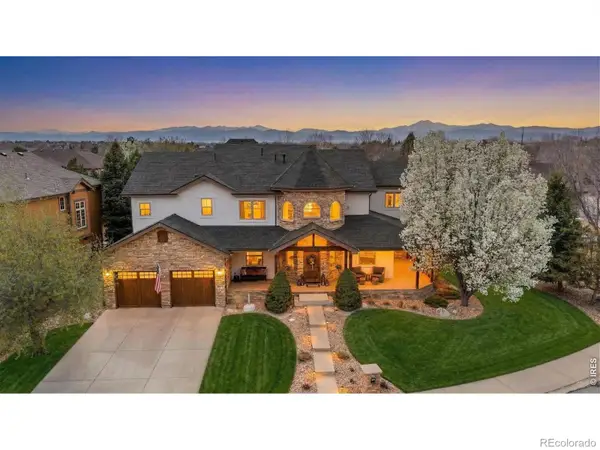 $1,375,000Active5 beds 5 baths5,882 sq. ft.
1744 Montgomery Circle, Longmont, CO 80504
MLS# IR1065571Listed by: DWELLINGS COLORADO REAL ESTATE - New
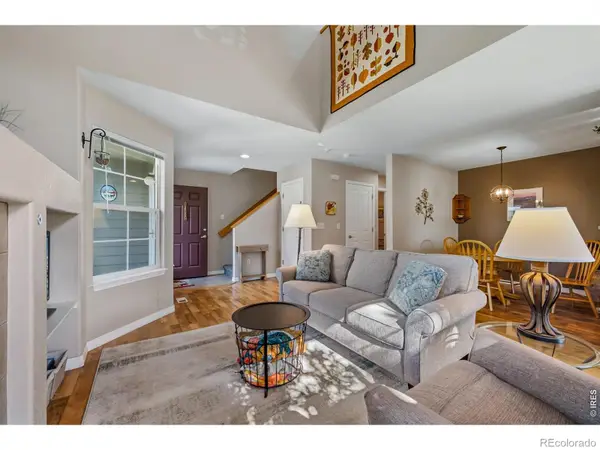 $385,000Active2 beds 2 baths1,746 sq. ft.
805 Summer Hawk Drive #NN-90, Longmont, CO 80504
MLS# IR1065572Listed by: PENTA HOMES - Coming Soon
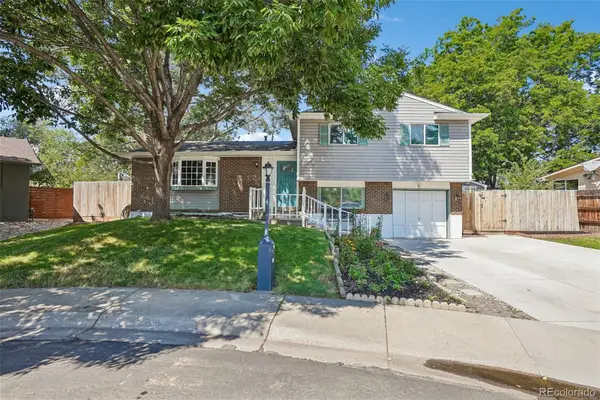 $579,000Coming Soon4 beds 3 baths
1635 Hartley Court, Longmont, CO 80501
MLS# 5933163Listed by: RE/MAX PROFESSIONALS - New
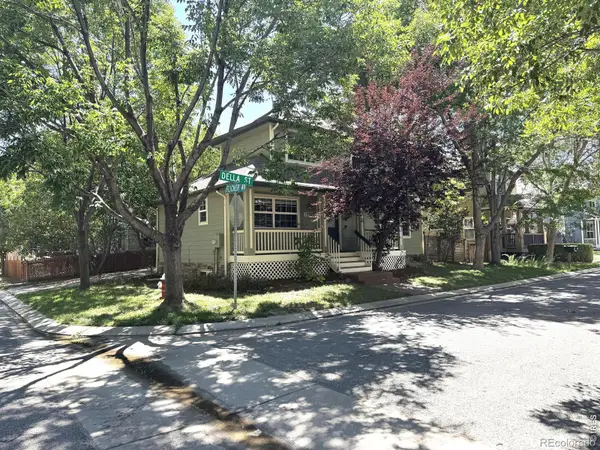 $599,900Active3 beds 3 baths2,772 sq. ft.
1202 Della Street, Longmont, CO 80501
MLS# IR1065515Listed by: RE/MAX NEXUS - Open Sun, 11am to 5pmNew
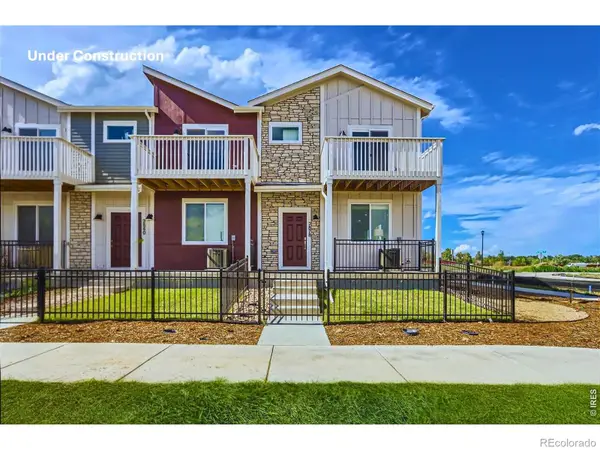 $569,990Active3 beds 3 baths2,049 sq. ft.
2840 Bear Springs Circle, Longmont, CO 80503
MLS# IR1065517Listed by: DFH COLORADO REALTY LLC - Coming Soon
 $939,000Coming Soon4 beds 5 baths
1001 Wyndemere Circle, Longmont, CO 80504
MLS# IR1065519Listed by: COMPASS - BOULDER - Open Sun, 11am to 5pmNew
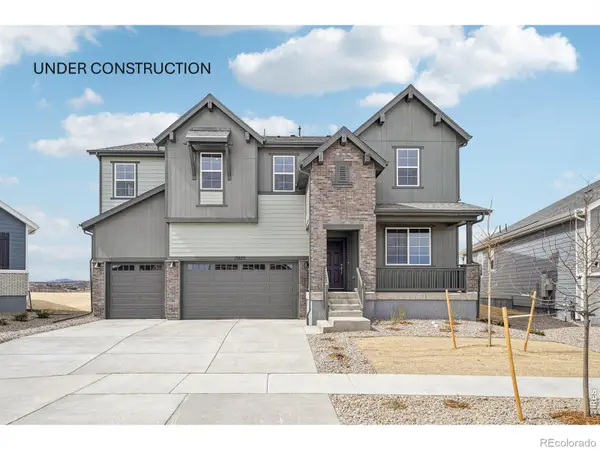 $843,125Active5 beds 4 baths3,098 sq. ft.
2756 Crystal Springs Lane, Longmont, CO 80503
MLS# IR1065525Listed by: DFH COLORADO REALTY LLC


Protect your home and budget from life's surprises with an Assurant Home Warranty, backed by a partner that supports you through every step of homeownership. Explore Plans.
© 2023 - 2026 ERA Franchise Systems LLC. All rights reserved. ERA Franchise Systems LLC fully supports the principles of the Fair Housing Act and the Equal Opportunity Act. ERA, ERA Real Estate powered, and their respective logos are registered service marks of ERA Franchise Systems LLC. Each office is independently owned and operated.