
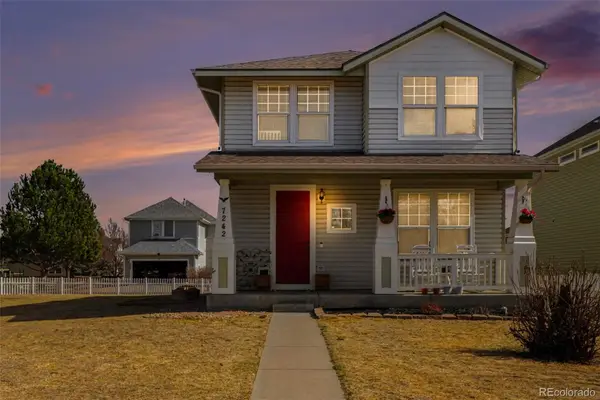
1202 Della Street, Longmont, CO 80501
Local realty services provided by:ERA Teamwork Realty
1202 Della Street,Longmont, CO 80501
$599,900
- 3 Beds
- 3 Baths
- 2,772 sq. ft.
- Single family
- Active
Listed by: joe current
Office: re/max nexus
MLS#:IR1065515
Source:ML
Price summary
- Price:$599,900
- Price per sq. ft.:$216.41
- Monthly HOA dues:$104
About this home
Welcome to this well-maintained 3-bedroom, 3-bathroom home nestled on a corner lot in one of South Longmont's most desirable and established neighborhoods. Offering a thoughtfully designed two-story floor plan, this home provides comfortable everyday living with plenty of room to grow. A full unfinished basement presents an exceptional opportunity to expand your living space, create a home gym, media room, or additional bedrooms, all tailored to your needs. Step inside to find an abundance of natural light streaming through large windows, creating bright, inviting spaces throughout the home. Engineered wood flooring extends across the main level, adding warmth, durability, and timeless style. The functional layout seamlessly connects the living, dining, and kitchen areas, making the home equally suited for daily living and entertaining. Outdoor living is just as enjoyable, beginning with the welcoming front porch-an ideal spot for morning coffee or greeting neighbors. In the backyard, a private patio surrounded by mature trees offers a peaceful setting for relaxing, dining outdoors, or hosting gatherings. The established landscaping provides both beauty and shade, creating a comfortable outdoor retreat. Additional conveniences include an attached two-car garage. Ideally situated near neighborhood parks, shopping, restaurants, highly regarded schools, and major commuter routes, this home offers the perfect balance of comfort, convenience, and accessibility....
Contact an agent
Home facts
- Year built:2000
- Subdivision & Development:Quail Ridge
- Listing ID #:IR1065515
Rooms and interior
- Bedrooms:3
- Total bathrooms:3
- Full bathrooms:1
- Half bathrooms:1
- Kitchen Description:Dishwasher, Microwave, Oven
- Basement:Yes
- Basement Description:Bath/Stubbed, Full, Unfinished
- Living area:2,772 sq. ft.
Heating and cooling
- Cooling:Central Air
- Heating:Forced Air
- Central air:Yes
Structure and exterior
- Roof:Composition
- Year built:2000
- Building area:2,772 sq. ft.
- Lot area:0.08 Acres
- Lot Features:Corner, Sprinklers In Front
- Construction Materials:Frame
- Exterior Features:Deck, Patio
- Levels:2 Story
Schools
- High school:Niwot
- Middle school:Sunset
- Elementary school:Burlington
Utilities
- Water:Public
- Sewer:Public Sewer
Finances and disclosures
- Price:$599,900
- Price per sq. ft.:$216.41
- Tax amount:$2,955 (2025)
Features and amenities
- Laundry features:Washer
Parking
- Total parking spaces:2
- Garage:Yes
- Garage spaces:2
 Based on information submitted to the MLS GRID as of August 1, 2026 02:36 PM. All data is obtained from various sources and may not have been verified by broker or MLS GRID. Supplied Open House information is subject to change without notice. All information should be independently reviewed and verified for accuracy. Properties may or may not be listed by the office/agent presenting the information.
New listings near 1202 Della Street
- Coming Soon
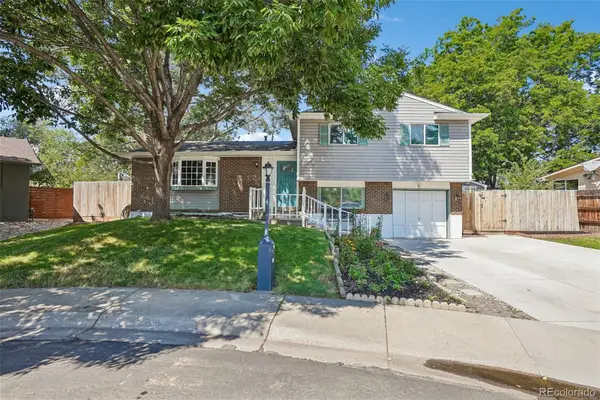 $579,000Coming Soon4 beds 3 baths
1635 Hartley Court, Longmont, CO 80501
MLS# 5933163Listed by: RE/MAX PROFESSIONALS - Open Sat, 11am to 5pmNew
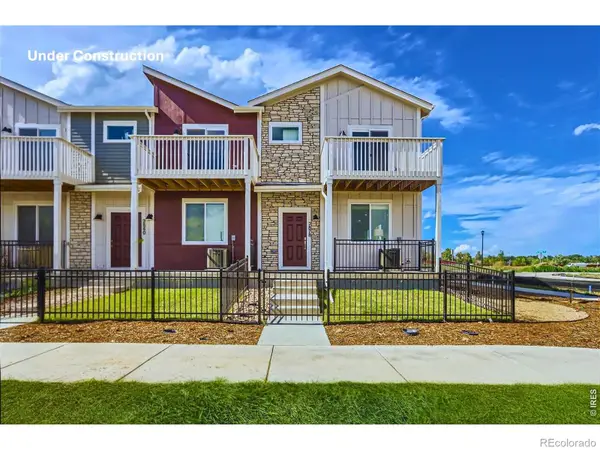 $569,990Active3 beds 3 baths2,049 sq. ft.
2840 Bear Springs Circle, Longmont, CO 80503
MLS# IR1065517Listed by: DFH COLORADO REALTY LLC - Coming Soon
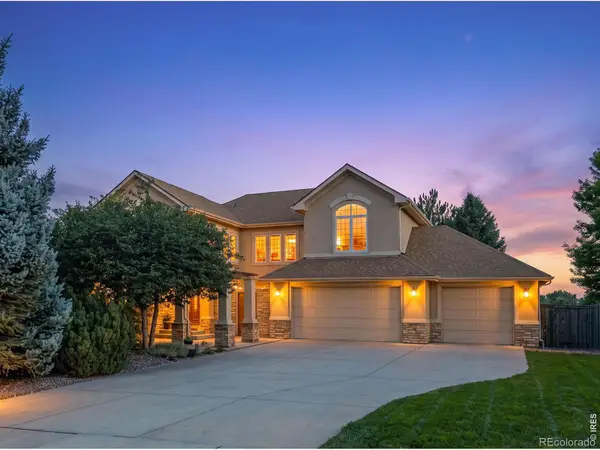 $939,000Coming Soon4 beds 5 baths
1001 Wyndemere Circle, Longmont, CO 80504
MLS# IR1065519Listed by: COMPASS - BOULDER - Open Sat, 11am to 5pmNew
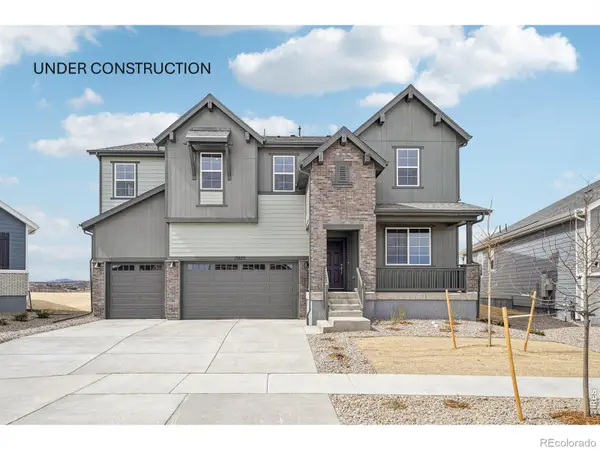 $843,125Active4 beds 4 baths3,098 sq. ft.
2756 Crystal Springs Lane, Longmont, CO 80503
MLS# IR1065525Listed by: DFH COLORADO REALTY LLC - New
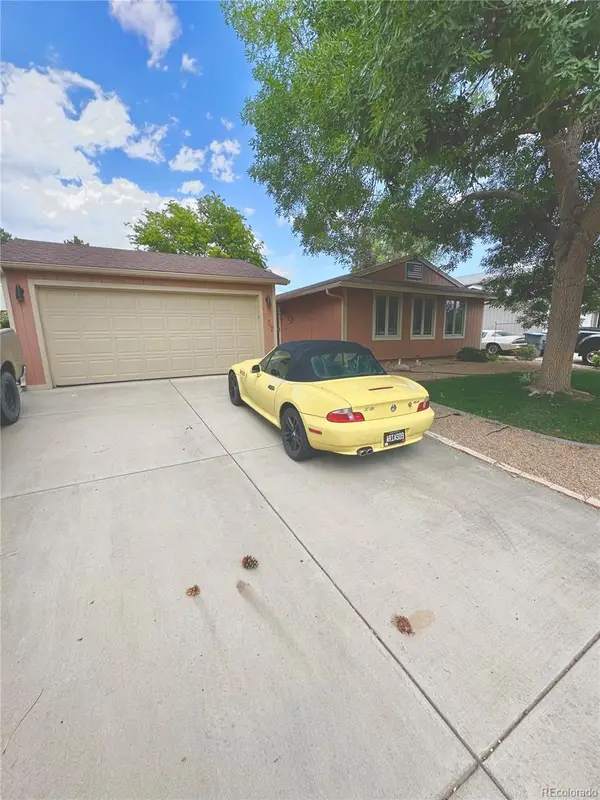 $430,000Active3 beds 1 baths1,008 sq. ft.
1057 Ponderosa Circle, Longmont, CO 80504
MLS# 6849165Listed by: BROKERS GUILD REAL ESTATE - Open Sat, 11am to 2pmNew
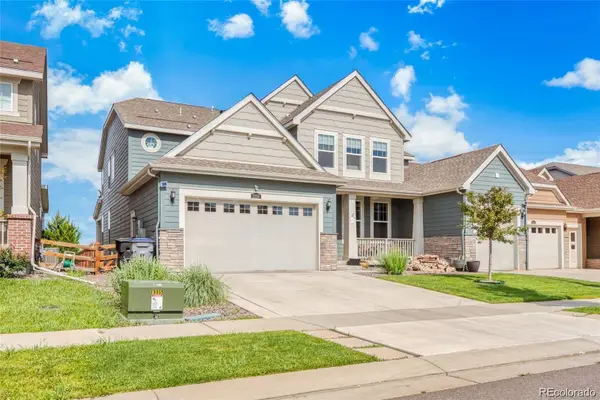 $920,000Active7 beds 6 baths6,160 sq. ft.
2350 Tyrrhenian Circle, Longmont, CO 80504
MLS# 9643813Listed by: KELLER WILLIAMS REALTY DOWNTOWN LLC - Open Sat, 1 to 3pmNew
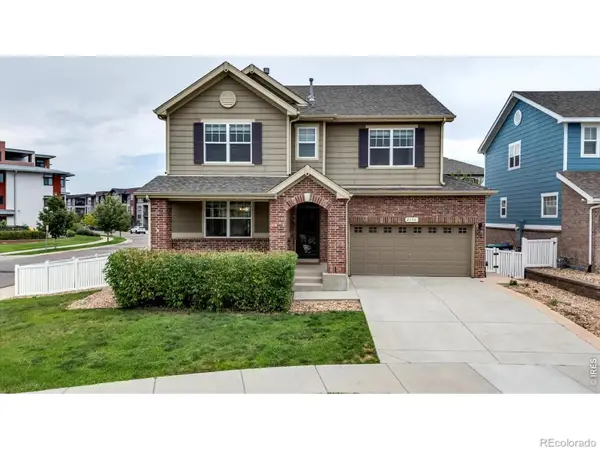 $595,000Active4 beds 3 baths3,008 sq. ft.
2198 Steppe Drive, Longmont, CO 80504
MLS# IR1065481Listed by: WK REAL ESTATE LONGMONT - New
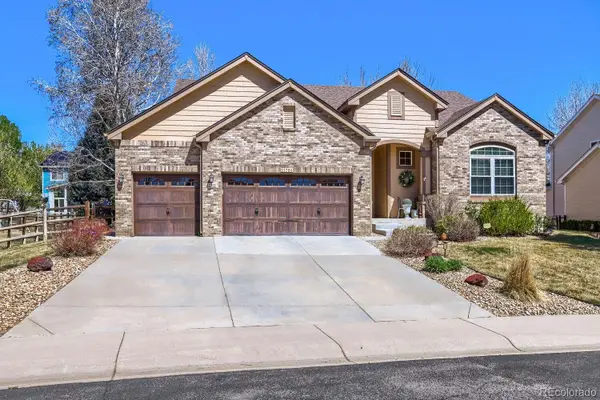 $860,000Active3 beds 3 baths3,898 sq. ft.
11701 Montgomery Circle, Longmont, CO 80504
MLS# 4343788Listed by: REMAX PROPERTIES - New
 $505,000Active4 beds 3 baths1,844 sq. ft.
7242 High Street, Longmont, CO 80504
MLS# 5869899Listed by: MB BELLISSIMO HOMES


Protect your home and budget from life's surprises with an Assurant Home Warranty, backed by a partner that supports you through every step of homeownership. Explore Plans.
© 2023 - 2026 ERA Franchise Systems LLC. All rights reserved. ERA Franchise Systems LLC fully supports the principles of the Fair Housing Act and the Equal Opportunity Act. ERA, ERA Real Estate powered, and their respective logos are registered service marks of ERA Franchise Systems LLC. Each office is independently owned and operated.