
2840 Bear Springs Circle, Longmont, CO 80503
Local realty services provided by:RONIN Real Estate Professionals ERA Powered
2840 Bear Springs Circle,Longmont, CO 80503
$569,990
- 3 Beds
- 3 Baths
- 2,049 sq. ft.
- Townhouse
- Pending
Listed by: batey mcgraw
Office: dfh colorado realty llc.
MLS#:IR1065517
Source:ML
Price summary
- Price:$569,990
- Price per sq. ft.:$278.18
- Monthly HOA dues:$195
About this home
Last Timberline End Unit in our community! West Mountain Views! This two-story Townhome on Longmont's sought-after southwest side checks a lot of boxes - quick access to Boulder, I-25, and everything you need day-to-day, without sacrificing the feel of a well-designed home. Inside, 9-foot ceilings and generous windows keep the space feeling open and airy. The kitchen is genuinely the kind you'll use - upgraded cabinetry, stainless appliances, and an oversized island that works just as well for a quiet breakfast as it does for hosting. Bedrooms are spacious with walk-in closets, and the finishes throughout feel intentional rather than builder basic. Out front, a fenced yard that gives you room to breathe - whether that means a garden, a spot for the dog, or just somewhere to unwind. Low maintenance, great location, and a home that actually lives as good as it looks. Last Timberline End Unit in our community! West Mountain Views! Now under construction with a Fall 2026 move-in. Residents enjoy an impressive clubhouse complete with a fitness center, a welcoming fireplace lounge, and a large pool with a splash pad. Miles of walking trails wind through the neighborhood, making it easy to stay active and connected to the outdoors right outside your door....
Contact an agent
Home facts
- Year built:2026
- Subdivision & Development:Mountain Brook Flg 2
- Listing ID #:IR1065517
Rooms and interior
- Bedrooms:3
- Total bathrooms:3
- Full bathrooms:2
- Half bathrooms:1
- Flooring:Tile, Wood
- Bathrooms Description:Jack & Jill Bathroom
- Kitchen Description:Dishwasher, Disposal, Eat-in Kitchen, Freezer, Kitchen Island, Microwave, Oven, Pantry, Self Cleaning Oven
- Basement:Yes
- Basement Description:Crawl Space, Sump Pump
- Living area:2,049 sq. ft.
Heating and cooling
- Cooling:Central Air
- Heating:Forced Air
- Central air:Yes
Structure and exterior
- Roof:Composition
- Year built:2026
- Building area:2,049 sq. ft.
- Lot Features:Corner, Sprinklers In Front
- Architectural Style:Contemporary
- Construction Materials:Brick, Frame, Stone
- Exterior Features:Balcony, Patio
- Levels:2 Story, Bi-Level
Schools
- High school:Silver Creek
- Middle school:Altona
- Elementary school:Blue Mountain
Utilities
- Water:Public
- Sewer:Public Sewer
Finances and disclosures
- Price:$569,990
- Price per sq. ft.:$278.18
Features and amenities
- Laundry features:In Unit
- Amenities:Double Pane Windows, Fire Alarm, Fire Sprinkler System, Smoke Detector(s), Window Coverings
Parking
- Total parking spaces:2
- Parking description:Oversized Door
- Garage:Yes
- Garage spaces:2
 Based on information submitted to the MLS GRID as of September 14, 2026 08:15 AM. All data is obtained from various sources and may not have been verified by broker or MLS GRID. Supplied Open House information is subject to change without notice. All information should be independently reviewed and verified for accuracy. Properties may or may not be listed by the office/agent presenting the information.
New listings near 2840 Bear Springs Circle
- Coming Soon
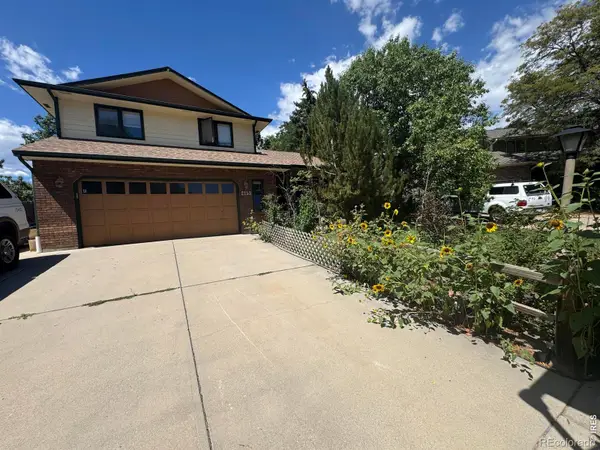 $644,500Coming Soon4 beds 4 baths2,932 sq. ft.
2153 Rockspray Court, Longmont, CO 80503
MLS# IR1068623Listed by: RE/MAX TOWN AND COUNTRY - Coming Soon
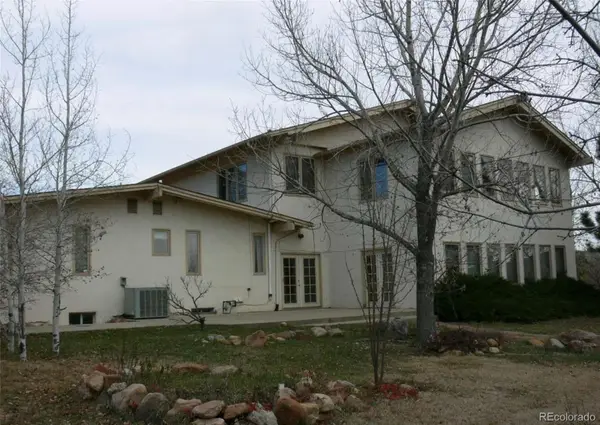 $1,999,000Coming Soon5 beds 4 baths7,840 sq. ft.
3800 Plateau Road, Longmont, CO 80503
MLS# 3817469Listed by: ORCHARD BROKERAGE LLC - Coming Soon
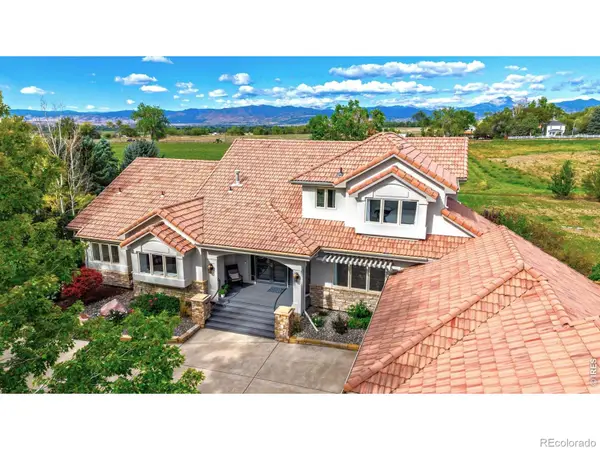 $1,795,000Coming Soon6 beds 5 baths6,649 sq. ft.
8983 Prairie Knoll Drive, Longmont, CO 80503
MLS# IR1068198Listed by: RESIDENT REALTY - New
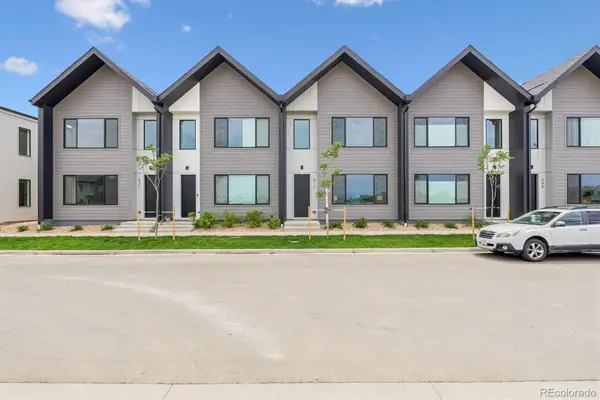 $439,500Active3 beds 3 baths1,476 sq. ft.
921 Edge Circle, Longmont, CO 80501
MLS# 6449181Listed by: INVALESCO REAL ESTATE - New
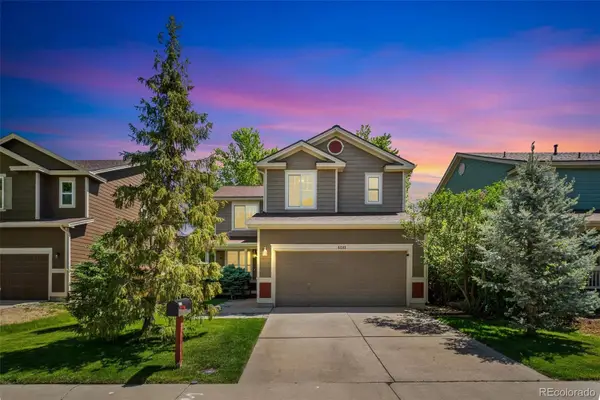 $525,000Active3 beds 4 baths2,254 sq. ft.
5243 Mount Arapaho Circle, Longmont, CO 80504
MLS# 7999903Listed by: RE/MAX PROFESSIONALS - New
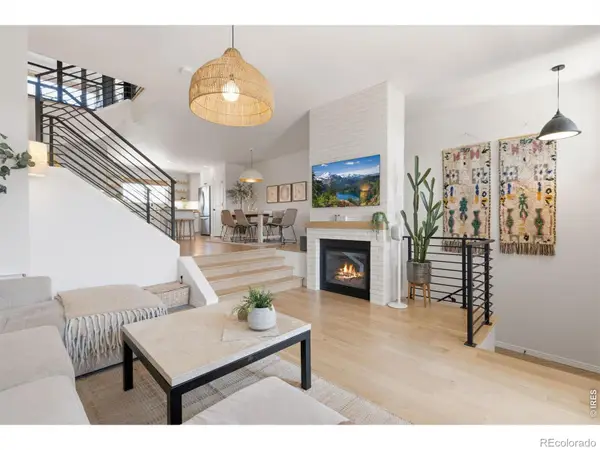 $550,000Active2 beds 3 baths1,703 sq. ft.
1531 Venice Lane, Longmont, CO 80503
MLS# IR1068575Listed by: RE/MAX ALLIANCE-LOVELAND - New
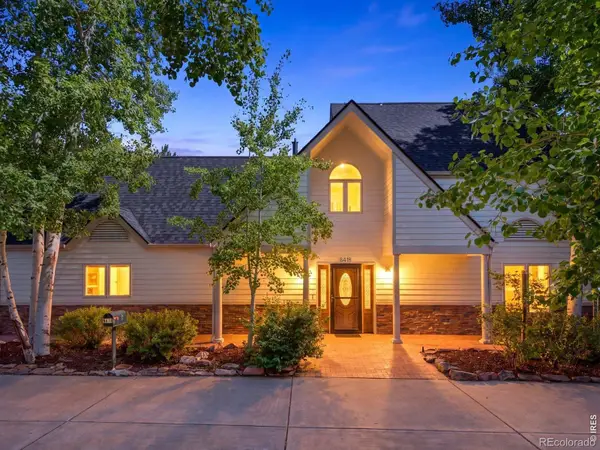 $1,700,000Active4 beds 4 baths3,198 sq. ft.
8418 Stirrup Lane, Longmont, CO 80503
MLS# IR1068576Listed by: THE AGENCY - BOULDER - New
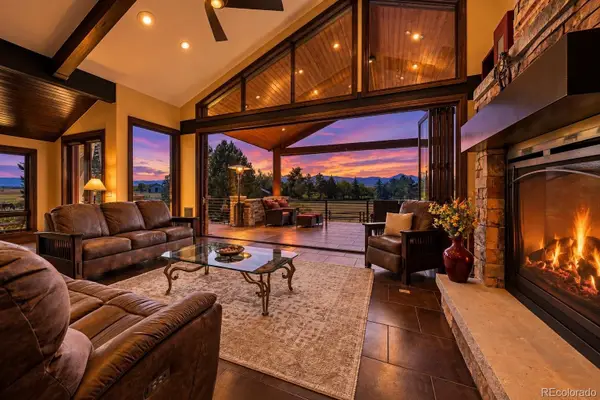 $3,500,000Active4 beds 4 baths5,417 sq. ft.
10077 N 75th Street, Longmont, CO 80503
MLS# 9471536Listed by: REALTY ONE GROUP APEX - New
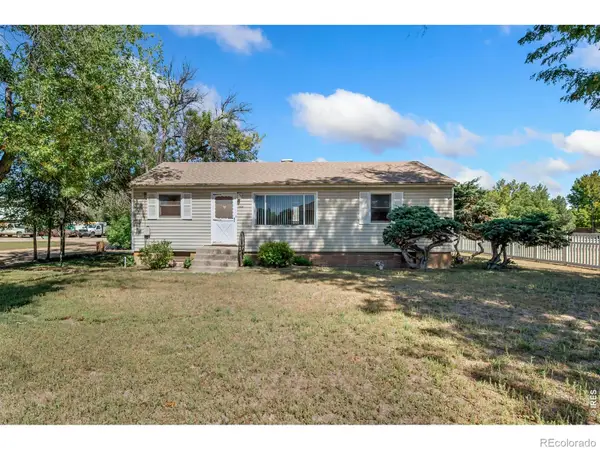 $425,000Active2 beds 1 baths2,016 sq. ft.
1408 17th Avenue, Longmont, CO 80501
MLS# IR1068566Listed by: RE/MAX NEXUS - New
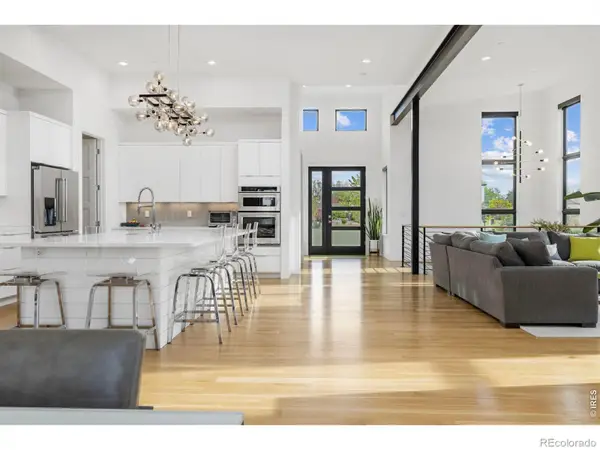 $2,050,000Active4 beds 3 baths3,664 sq. ft.
8675 Summerlin Place, Longmont, CO 80503
MLS# IR1068571Listed by: 8Z REAL ESTATE


Protect your home and budget from life's surprises with an Assurant Home Warranty, backed by a partner that supports you through every step of homeownership. Explore Plans.
© 2023 - 2026 ERA Franchise Systems LLC. All rights reserved. ERA Franchise Systems LLC fully supports the principles of the Fair Housing Act and the Equal Opportunity Act. ERA, ERA Real Estate powered, and their respective logos are registered service marks of ERA Franchise Systems LLC. Each office is independently owned and operated.