
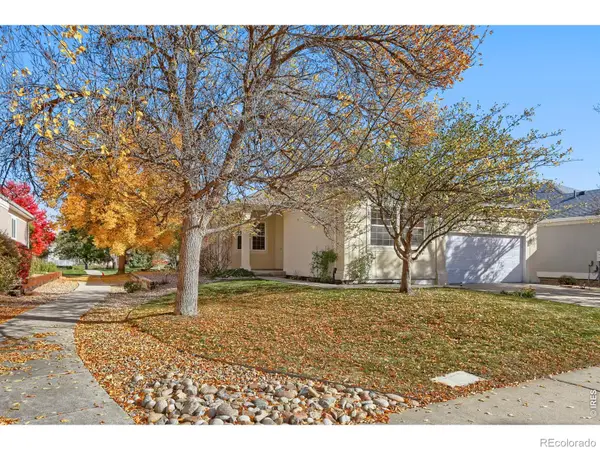
1166 Big Horn, Longmont, CO 80504
Local realty services provided by:ERA Teamwork Realty
Listed by: katie muller
Office: re/max of boulder, inc
MLS#:IR1070814
Source:ML
Price summary
- Price:$449,000
- Price per sq. ft.:$296.96
About this home
Below market financing options available! Your dream cul-de-sac property is finally here. This lovely 3-bedroom residence has been freshly rejuvenated with new paint, new carpet, new LVP flooring, and completely renovated bathrooms. The property welcomes you with a detached garage and sizeable lot, natural gas hookup, and lush natural turf that sets a tranquil atmosphere. Inside, you'll find a serene living room with a soothing palette and abundant natural light. The well-appointed kitchen comes with solid-surface counters with a matching backsplash, flat-panel cabinets, sleek stainless steel appliances, a pantry, and a practical pass-through with a breakfast bar for casual meals. The primary bedroom includes a full ensuite private bathroom and spacious walk-in closet. Upstairs, two more bedrooms and another full bathroom complete the living spaces. Imagine peaceful afternoons in the backyard, which offers a covered deck and mature trees that provide natural shade. Don't miss your chance to own this adorable gem!...
Contact an agent
Home facts
- Year built:1972
- Subdivision & Development:Park Ridge 1
- Listing ID #:IR1070814
Rooms and interior
- Bedrooms:3
- Total bathrooms:3
- Full bathrooms:2
- Half bathrooms:1
- Flooring:Vinyl
- Kitchen Description:Dishwasher, Disposal, Eat-in Kitchen, Microwave, Oven, Refrigerator
- Living area:1,512 sq. ft.
Heating and cooling
- Cooling:Ceiling Fan(s), Evaporative Cooling
- Heating:Forced Air
Structure and exterior
- Roof:Composition
- Year built:1972
- Building area:1,512 sq. ft.
- Lot Features:Cul-De-Sac
- Architectural Style:Contemporary
- Construction Materials:Wood Frame, Wood Siding
- Exterior Features:Deck
- Levels:2 Story
Schools
- High school:Skyline
- Middle school:Heritage
- Elementary school:Loma Linda
Utilities
- Water:Public
- Sewer:Public Sewer
Finances and disclosures
- Price:$449,000
- Price per sq. ft.:$296.96
- Tax amount:$2,409
Features and amenities
- Laundry features:Dryer, In Unit, Washer
- Amenities:Window Coverings
Parking
- Garage spaces:2
 Based on information submitted to the MLS GRID as of October 31, 2026 12:41 AM. All data is obtained from various sources and may not have been verified by broker or MLS GRID. Supplied Open House information is subject to change without notice. All information should be independently reviewed and verified for accuracy. Properties may or may not be listed by the office/agent presenting the information. ML Member Broker: Carson Om
New listings near 1166 Big Horn
- Coming Soon
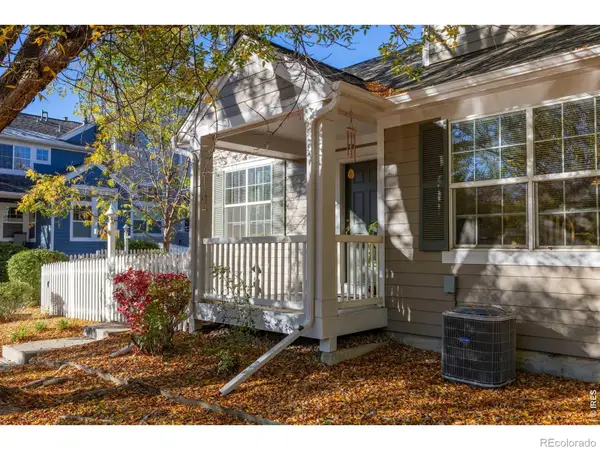 $575,000Coming Soon3 beds 4 baths2,424 sq. ft.
713 Snowberry, Longmont, CO 80503
MLS# IR1071423Listed by: EXP REALTY LLC - New
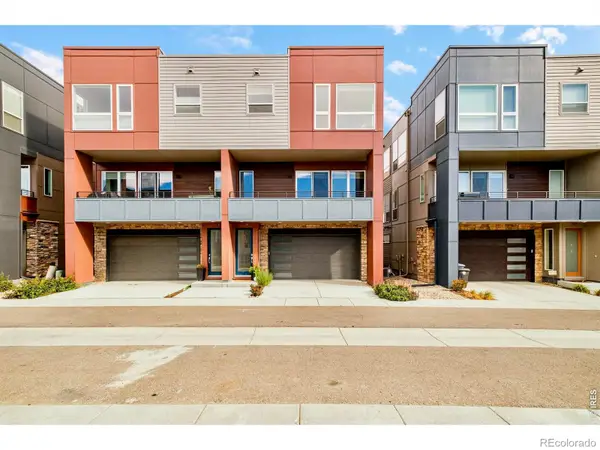 $630,000Active3 beds 3 baths1,573 sq. ft.
735 Kubat #D, Longmont, CO 80503
MLS# IR1071477Listed by: MILEHIMODERN - BOULDER - New
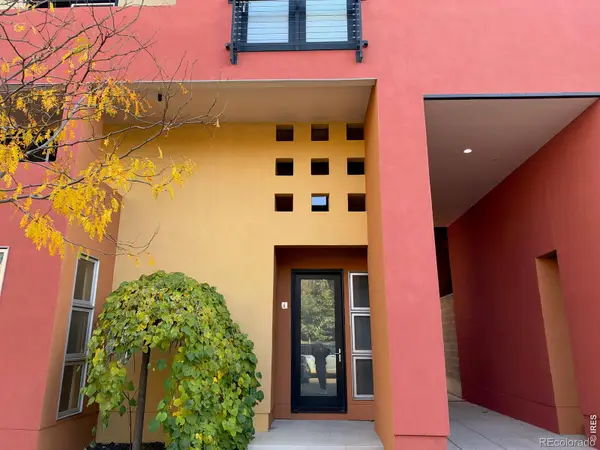 $485,000Active1 beds 2 baths855 sq. ft.
801 Confidence #6, Longmont, CO 80504
MLS# IR1071484Listed by: EQUITY COLORADO-FRONT RANGE - New
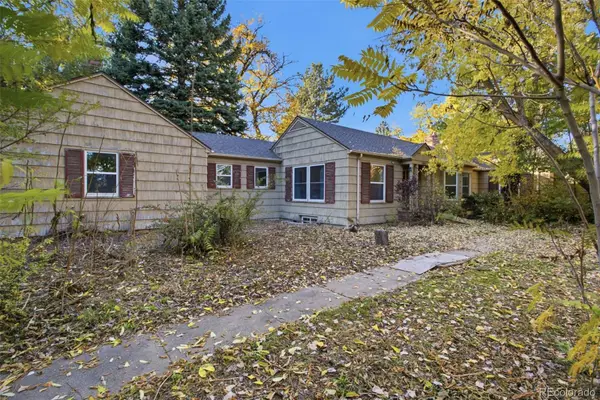 $520,000Active3 beds 3 baths2,742 sq. ft.
1105 Hover, Longmont, CO 80501
MLS# 8273365Listed by: BETTER HOMES AND GARDENS REAL ESTATE NEUHAUS - New
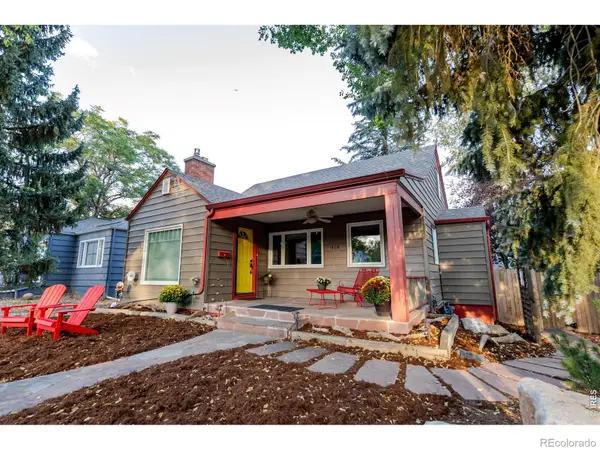 $699,000Active4 beds 2 baths2,099 sq. ft.
314 Judson, Longmont, CO 80501
MLS# IR1071468Listed by: COLDWELL BANKER REALTY-BOULDER - New
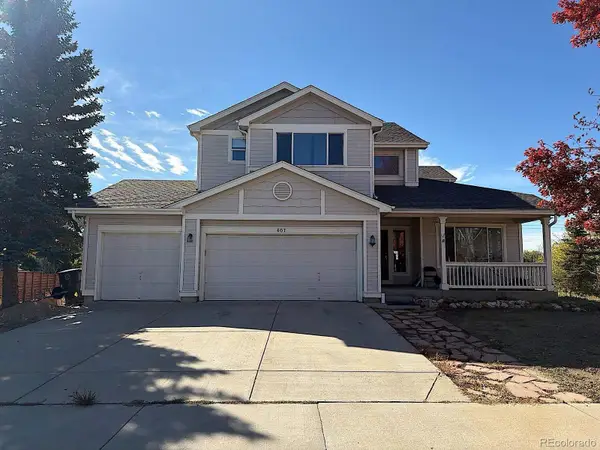 $674,900Active3 beds 3 baths2,430 sq. ft.
607 Teal, Longmont, CO 80503
MLS# 6634447Listed by: REAL BROKER, LLC DBA REAL - New
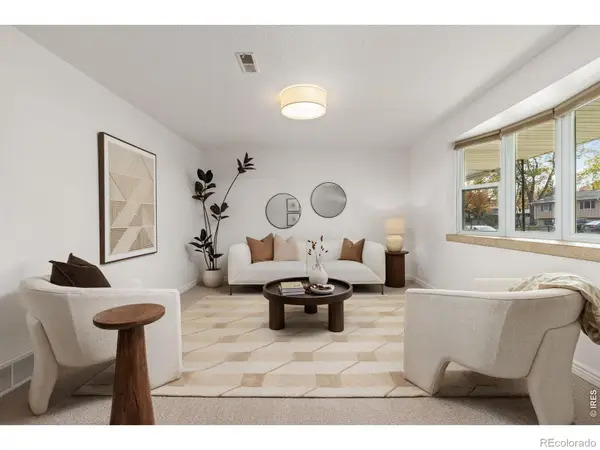 $500,000Active4 beds 2 baths2,128 sq. ft.
1518 Ashcroft, Longmont, CO 80501
MLS# IR1071438Listed by: LIVE WEST REALTY - New
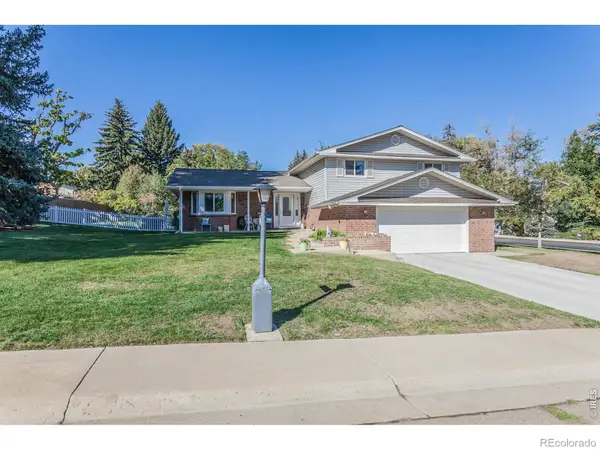 $766,000Active4 beds 3 baths3,317 sq. ft.
847 Briarwood, Longmont, CO 80501
MLS# IR1071409Listed by: COLDWELL BANKER REALTY-NOCO - New
 $530,000Active2 beds 2 baths1,696 sq. ft.
1056 Champion, Longmont, CO 80503
MLS# IR1071411Listed by: WK REAL ESTATE - New
 $750,000Active3 beds 3 baths1,974 sq. ft.
238 Sherman, Longmont, CO 80501
MLS# IR1071413Listed by: COLDWELL BANKER REALTY-BOULDER


Protect your home and budget from life's surprises with an Assurant Home Warranty, backed by a partner that supports you through every step of homeownership. Explore Plans.
© 2023 - 2026 ERA Franchise Systems LLC. All rights reserved. ERA Franchise Systems LLC fully supports the principles of the Fair Housing Act and the Equal Opportunity Act. ERA, ERA Real Estate powered, and their respective logos are registered service marks of ERA Franchise Systems LLC. Each office is independently owned and operated.