
11815 N Beasly Road, Longmont, CO 80504
Local realty services provided by:ERA New Age
11815 N Beasly Road,Longmont, CO 80504
$885,000
- 4 Beds
- 4 Baths
- 4,986 sq. ft.
- Single family
- Active
Upcoming open houses
- Sat, Aug 0112:00 pm - 01:30 pm
Listed by: christine cavalier
Office: compass - boulder
MLS#:IR1065380
Source:ML
Price summary
- Price:$885,000
- Price per sq. ft.:$177.5
- Monthly HOA dues:$110
About this home
Tucked away on a premier lot that backs and sides to sprawling open space, this beautiful home offers a rare blend of sophisticated design and quiet privacy. Every inch of this home has been thoughtfully renovated, showcasing designer paint inside and out, updated lighting fixtures, and rich wood cabinetry that brings warmth to the open, airy floor plan.The heart of the home is designed for both relaxation and effortless entertaining. The primary suite serves as a true sanctuary, featuring a spa-inspired bath retreat where you can unwind in the jetted tub or enjoy the luxury walk-in shower. Downstairs, the fully finished basement provides incredible flexibility for multigenerational living or a long-term guest setup, complete with space for a potential kitchenette and an additional shop area for hobbies.Step outside to find a professionally landscaped backyard that feels like a private escape. The soothing sounds of the water feature set the tone for morning coffee or evening sunsets against the backdrop of protected open space. For those who love to tinker or garden, the property is as functional as it is beautiful; an attached gardening shed keeps yard tools tucked away so the garage stays clutter-free, while a built-in workbench in the garage is ready for your next project. Whether you are looking to downsize without compromising on quality or need a versatile layout that adapts to your lifestyle, this home delivers a polished, turn-key experience in a truly serene setting....
Contact an agent
Home facts
- Year built:2003
- Subdivision & Development:Elms At Meadow Vale 3rd Fg
- Listing ID #:IR1065380
Rooms and interior
- Bedrooms:4
- Total bathrooms:4
- Full bathrooms:2
- Half bathrooms:1
- Bathrooms Description:Five Piece Bath
- Kitchen Description:Dishwasher, Disposal, Eat-in Kitchen, Microwave, Oven, Pantry, Refrigerator
- Basement:Yes
- Basement Description:Full
- Living area:4,986 sq. ft.
Heating and cooling
- Cooling:Central Air
- Heating:Forced Air
- Central air:Yes
Structure and exterior
- Roof:Composition
- Year built:2003
- Building area:4,986 sq. ft.
- Lot area:0.24 Acres
- Lot Features:Level, Open Space, Sprinklers In Front
- Construction Materials:Frame
- Exterior Features:Patio
- Levels:1 Story
Schools
- High school:Mead
- Middle school:Mead
- Elementary school:Mead
Utilities
- Water:Public
- Sewer:Public Sewer
Finances and disclosures
- Price:$885,000
- Price per sq. ft.:$177.5
- Tax amount:$5,476 (2025)
Features and amenities
- Laundry features:In Unit
- Amenities:Double Pane Windows, Window Coverings
Parking
- Total parking spaces:3
- Garage:Yes
- Garage spaces:3
 Based on information submitted to the MLS GRID as of August 1, 2026 08:39 PM. All data is obtained from various sources and may not have been verified by broker or MLS GRID. Supplied Open House information is subject to change without notice. All information should be independently reviewed and verified for accuracy. Properties may or may not be listed by the office/agent presenting the information.
New listings near 11815 N Beasly Road
- Open Sun, 10am to 2pmNew
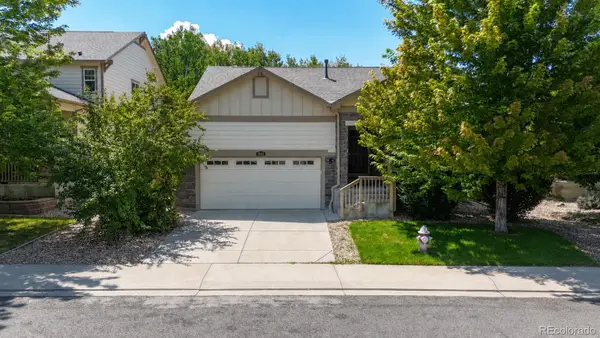 $589,000Active3 beds 2 baths2,872 sq. ft.
1869 Trevor Circle, Longmont, CO 80501
MLS# 9139166Listed by: RE/MAX ALLIANCE - Coming Soon
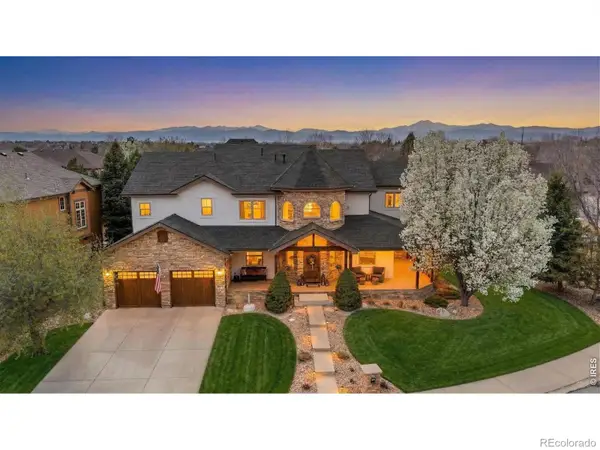 $1,375,000Coming Soon5 beds 5 baths
1744 Montgomery Circle, Longmont, CO 80504
MLS# IR1065571Listed by: DWELLINGS COLORADO REAL ESTATE - New
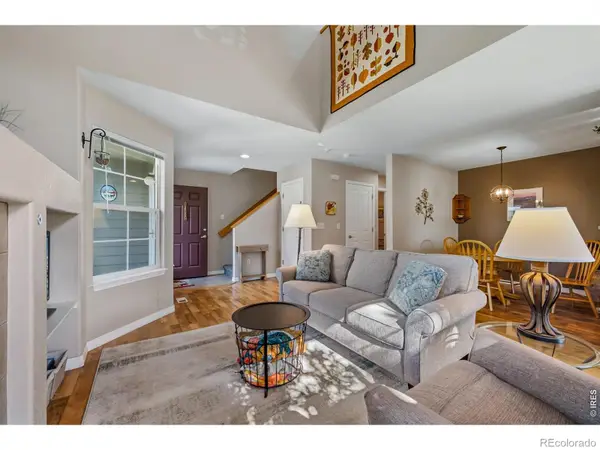 $385,000Active2 beds 2 baths1,746 sq. ft.
805 Summer Hawk Drive #NN-90, Longmont, CO 80504
MLS# IR1065572Listed by: PENTA HOMES - Coming Soon
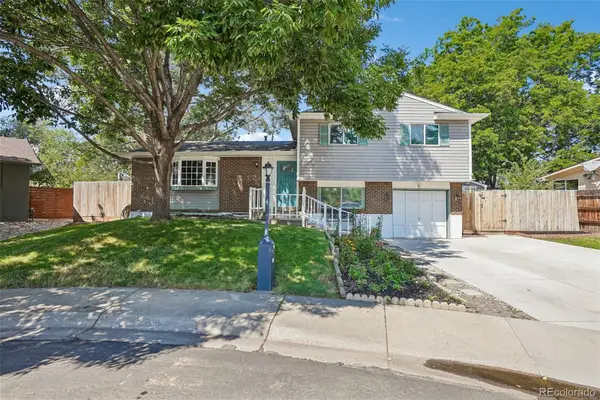 $579,000Coming Soon4 beds 3 baths
1635 Hartley Court, Longmont, CO 80501
MLS# 5933163Listed by: RE/MAX PROFESSIONALS - New
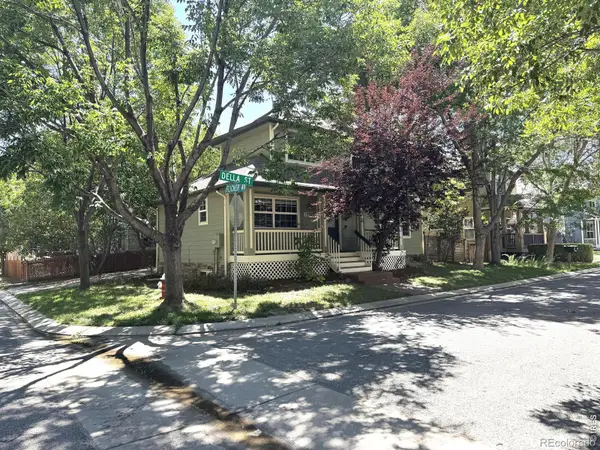 $599,900Active3 beds 3 baths2,772 sq. ft.
1202 Della Street, Longmont, CO 80501
MLS# IR1065515Listed by: RE/MAX NEXUS - Open Sun, 11am to 5pmNew
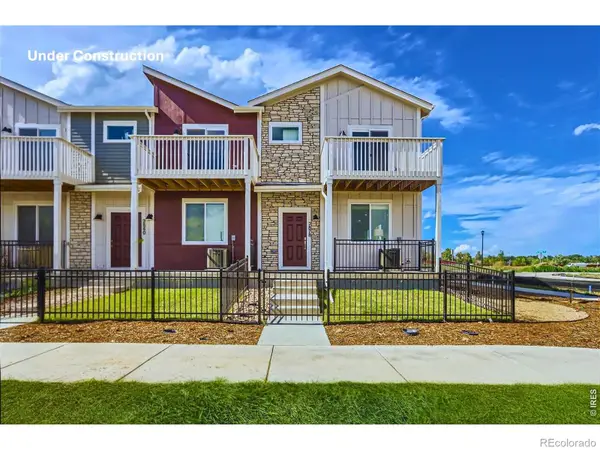 $569,990Active3 beds 3 baths2,049 sq. ft.
2840 Bear Springs Circle, Longmont, CO 80503
MLS# IR1065517Listed by: DFH COLORADO REALTY LLC - Coming Soon
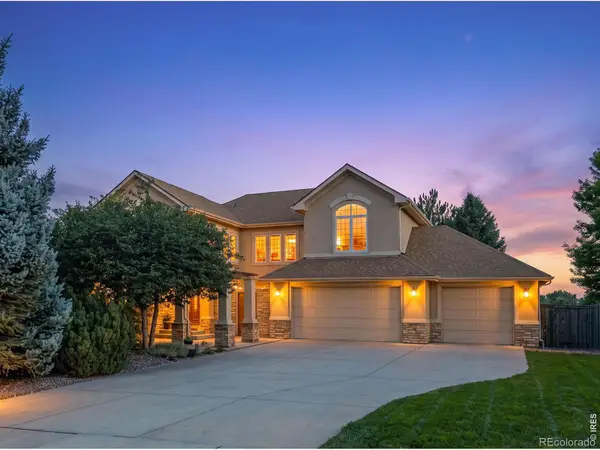 $939,000Coming Soon4 beds 5 baths
1001 Wyndemere Circle, Longmont, CO 80504
MLS# IR1065519Listed by: COMPASS - BOULDER - Open Sun, 11am to 5pmNew
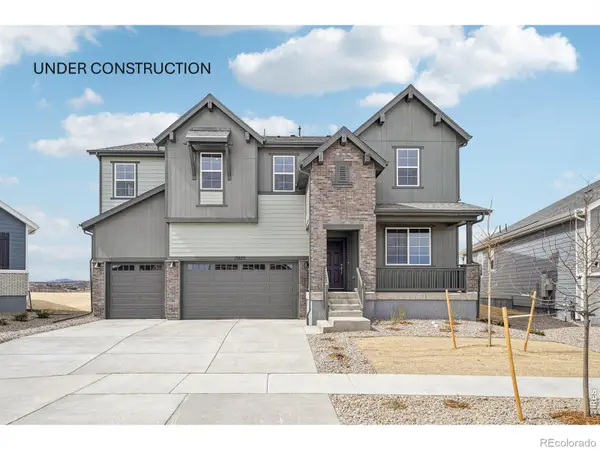 $843,125Active5 beds 4 baths3,098 sq. ft.
2756 Crystal Springs Lane, Longmont, CO 80503
MLS# IR1065525Listed by: DFH COLORADO REALTY LLC - New
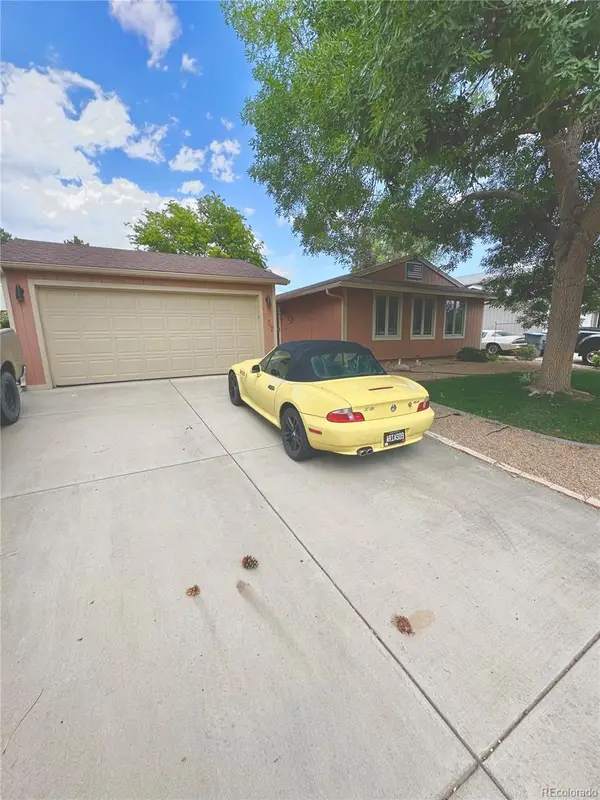 $430,000Active3 beds 1 baths1,008 sq. ft.
1057 Ponderosa Circle, Longmont, CO 80504
MLS# 6849165Listed by: BROKERS GUILD REAL ESTATE - Open Sat, 11am to 2pmNew
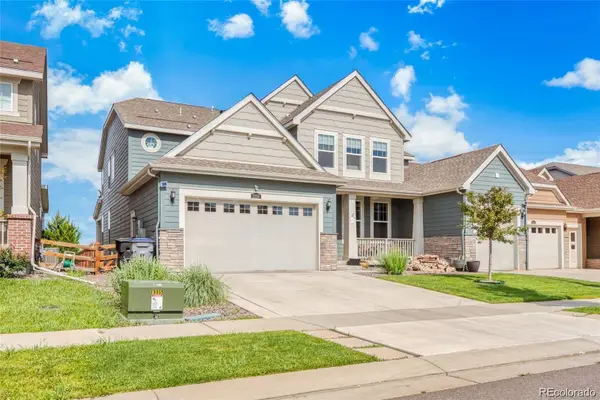 $920,000Active7 beds 6 baths6,160 sq. ft.
2350 Tyrrhenian Circle, Longmont, CO 80504
MLS# 9643813Listed by: KELLER WILLIAMS REALTY DOWNTOWN LLC


Protect your home and budget from life's surprises with an Assurant Home Warranty, backed by a partner that supports you through every step of homeownership. Explore Plans.
© 2023 - 2026 ERA Franchise Systems LLC. All rights reserved. ERA Franchise Systems LLC fully supports the principles of the Fair Housing Act and the Equal Opportunity Act. ERA, ERA Real Estate powered, and their respective logos are registered service marks of ERA Franchise Systems LLC. Each office is independently owned and operated.