
4089 Spy Glass, Longmont, CO 80503
Local realty services provided by:RONIN Real Estate Professionals ERA Powered
4089 Spy Glass,Longmont, CO 80503
$1,650,000
- 4 Beds
- 4 Baths
- 4,758 sq. ft.
- Single family
- Coming Soon
Listed by: barb silverman
Office: liv sotheby's intl realty
MLS#:IR1071922
Source:ML
Price summary
- Price:$1,650,000
- Price per sq. ft.:$346.78
- Monthly HOA dues:$62.67
About this home
"The Ridge at North Rim" offers an exceptional opportunity to experience the very best of Colorado lakefront living. Perched above the shoreline in one of the area's most sought-after golf course communities and surrounded by protected Boulder County open space, this distinctive Southwestern-inspired retreat seamlessly blends natural beauty, recreation, and refined comfort. With direct lake access, enjoy swimming, paddleboarding, kayaking, or simply relaxing at the water's edge. Miles of scenic trails winding through the surrounding open space provide endless opportunities for hiking, biking, and year-round outdoor adventure. Inside, authentic Saltillo tile floors, curved walls, soaring ceilings, and abundant natural light create a warm and inviting atmosphere rich in character and architectural charm. The thoughtfully designed floor plan balances comfort and functionality, offering welcoming gathering spaces ideal for both everyday living and entertaining. Notable features include a gourmet kitchen, walkout lower level, tile roof, and owned solar system with battery backup, delivering energy efficiency and peace of mind. Expansive windows frame breathtaking lake, golf course, and open-space views, creating a seamless connection between the indoors and the spectacular natural surroundings. Combining distinctive architecture, exceptional views, and an unparalleled outdoor lifestyle, this rare waterfront property presents a unique opportunity to enjoy lakefront living at its finest within one of Boulder County's most desirable communities....
Contact an agent
Home facts
- Year built:1993
- Subdivision & Development:North Rim 2
- Listing ID #:IR1071922
Rooms and interior
- Bedrooms:4
- Total bathrooms:4
- Full bathrooms:3
- Half bathrooms:1
- Flooring:Tile, Wood
- Kitchen Description:Dishwasher, Disposal, Down Draft, Eat-in Kitchen, Kitchen Island, Microwave, Pantry, Refrigerator
- Basement Description:Daylight, Full, Sump Pump, Walk-Out Access
- Living area:4,758 sq. ft.
Heating and cooling
- Cooling:Central Air
- Heating:Forced Air, Heat Pump
Structure and exterior
- Roof:Spanish Tile
- Year built:1993
- Building area:4,758 sq. ft.
- Lot Features:Sprinklers In Front
- Architectural Style:Contemporary, Spanish/SW
- Construction Materials:Stucco, Wood Frame
- Exterior Features:Balcony, Deck
- Levels:2 Story
Schools
- High school:Silver Creek
- Middle school:Altona
- Elementary school:Eagle Crest
Utilities
- Water:Public
- Sewer:Public Sewer
Finances and disclosures
- Price:$1,650,000
- Price per sq. ft.:$346.78
- Tax amount:$10,869
Features and amenities
- Laundry features:Dryer, In Unit, Washer
- Amenities:Double Pane Windows, Humidifier, Window Coverings
Parking
- Garage spaces:3
 Based on information submitted to the MLS GRID as of November 12, 2026 01:53 AM. All data is obtained from various sources and may not have been verified by broker or MLS GRID. Supplied Open House information is subject to change without notice. All information should be independently reviewed and verified for accuracy. Properties may or may not be listed by the office/agent presenting the information.
New listings near 4089 Spy Glass
- Coming Soon
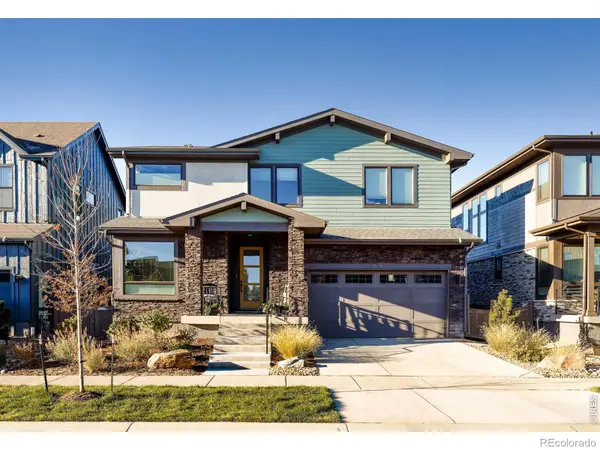 $1,297,500Coming Soon4 beds 5 baths3,835 sq. ft.
5575 Moosehead, Longmont, CO 80503
MLS# IR1071987Listed by: RE/MAX OF BOULDER, INC - Coming Soon
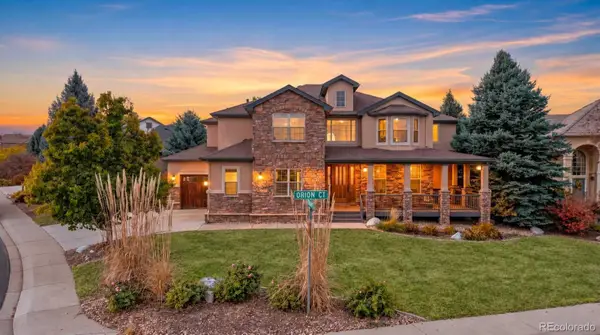 $1,150,000Coming Soon4 beds 4 baths4,532 sq. ft.
519 Orion, Longmont, CO 80504
MLS# 6682693Listed by: BROKERS GUILD REAL ESTATE - Open Sat, 11am to 1pmNew
 $650,000Active5 beds 4 baths2,238 sq. ft.
659 Nelson Park, Longmont, CO 80503
MLS# IR1072028Listed by: 8Z REAL ESTATE - Open Sun, 2 to 4pmNew
 $450,000Active4 beds 2 baths1,418 sq. ft.
1612 Hilltop, Longmont, CO 80504
MLS# IR1072012Listed by: HEATHER BRANDT - New
 $450,000Active-- beds -- baths
727 Baker, Longmont, CO 80501
MLS# IR1072019Listed by: EXP REALTY - FORT COLLINS - New
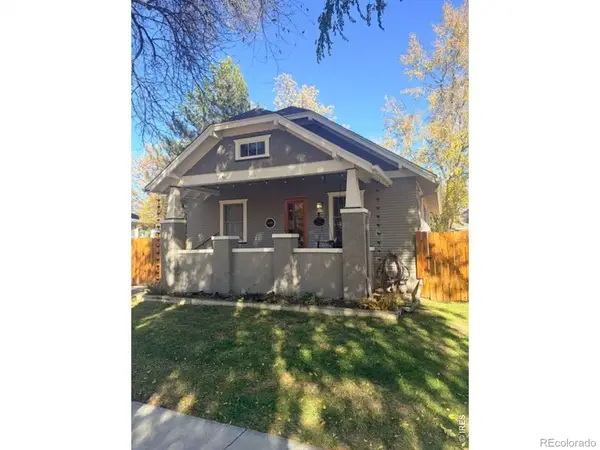 $650,000Active2 beds 2 baths1,890 sq. ft.
1110 Longs Peak, Longmont, CO 80501
MLS# IR1071993Listed by: LIV SOTHEBY'S INTL REALTY G - New
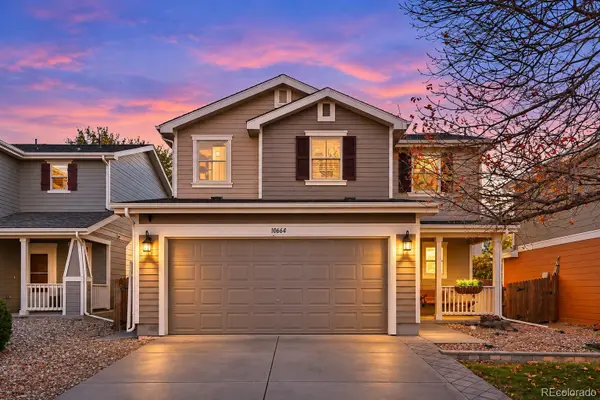 $440,000Active3 beds 3 baths1,388 sq. ft.
10664 Upper Ridge, Longmont, CO 80504
MLS# 3951581Listed by: COLDWELL BANKER REALTY 56 - New
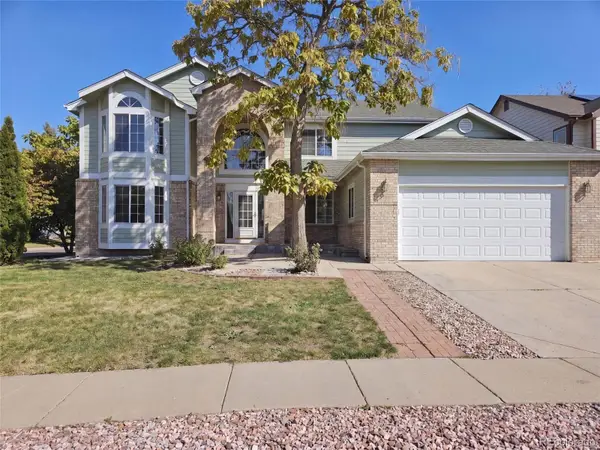 $775,000Active7 beds 4 baths3,985 sq. ft.
3590 Larkspur, Longmont, CO 80503
MLS# 8122706Listed by: OPENDOOR BROKERAGE LLC - New
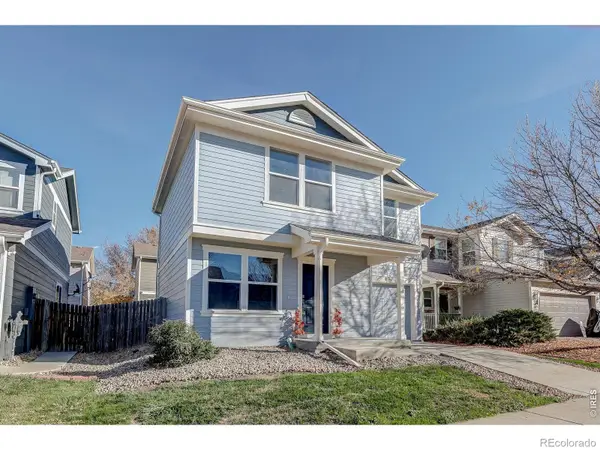 $399,000Active3 beds 2 baths1,110 sq. ft.
10596 Durango, Longmont, CO 80504
MLS# IR1071910Listed by: EXP REALTY LLC


Protect your home and budget from life's surprises with an Assurant Home Warranty, backed by a partner that supports you through every step of homeownership. Explore Plans.
© 2023 - 2026 ERA Franchise Systems LLC. All rights reserved. ERA Franchise Systems LLC fully supports the principles of the Fair Housing Act and the Equal Opportunity Act. ERA, ERA Real Estate powered, and their respective logos are registered service marks of ERA Franchise Systems LLC. Each office is independently owned and operated.