
1224 Whitehall, Longmont, CO 80504
Local realty services provided by:ERA Teamwork Realty
Listed by: krista koth
Office: compass - boulder
MLS#:IR1070237
Source:ML
Price summary
- Price:$949,000
- Price per sq. ft.:$227.09
- Monthly HOA dues:$75
About this home
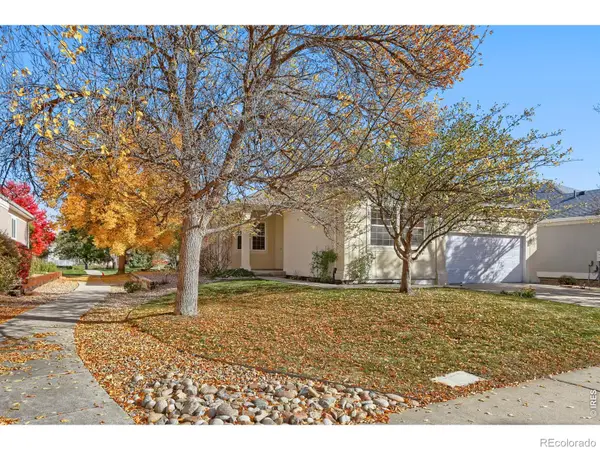
Perfectly positioned along the 11th fairway in coveted Reserve at Ute Creek, this beautifully maintained and thoughtfully updated home offers expansive golf course views across 3 fairways, mature landscaping, and peaceful golf course living. A welcoming covered front porch leads into a stunning entry with soaring ceilings, elegant staircase, formal living and dining spaces, and a private vaulted study. The open-concept layout flows beautifully into the inviting family room with fireplace, built-ins, and expansive windows overlooking the golf course. The spacious kitchen features maple cabinetry, granite slab countertops, center island, stainless steel appliances, bayed breakfast nook, and lovely sink window. The nook opens seamlessly to the stamped concrete patio and peaceful northeast facing backyard filled with morning light, mature trees, open easement space, wildlife, and beautiful sunrises. Upstairs, the expansive vaulted primary suite offers luxurious remodeled bathroom and walk-in closet with cedar accents. Secondary bedrooms feature ensuite access and a versatile loft overlooks the main level. The finished basement includes a large family/ recreation area, workout space, two additional flex/ bedrooms, and exceptional storage. Additional features include updated flooring and paint, coffered dining room ceiling, utility/ laundry room with sink and cabinetry, dual water heaters, two AC units, water filtration system, irrigation with drip zones, Google Nest smart features, active ADT security system, insulated 3-car garage with epoxy floors and new insulated doors, and recently painted exterior with beautiful stone accents. Quiet neighborhood, wonderful neighbors, nearby parks, golf course amenities, and highly regarded schools complete this exceptional Colorado home....
Contact an agent
Home facts
- Year built:2000
- Subdivision & Development:Spring Valley Ph 4
- Listing ID #:IR1070237
Rooms and interior
- Bedrooms:5
- Total bathrooms:5
- Full bathrooms:4
- Half bathrooms:1
- Flooring:Wood
- Bathrooms Description:Five Piece Bath
- Kitchen Description:Dishwasher, Eat-in Kitchen, Microwave, Oven, Pantry, Refrigerator
- Basement Description:Daylight, Full
- Living area:4,179 sq. ft.
Heating and cooling
- Cooling:Ceiling Fan(s), Central Air
- Heating:Forced Air
Structure and exterior
- Roof:Composition
- Year built:2000
- Building area:4,179 sq. ft.
- Lot Features:Level, On Golf Course, Sprinklers In Front
- Architectural Style:Contemporary
- Construction Materials:Wood Frame
- Exterior Features:Dog Run, Patio
- Foundation Description:Slab
- Levels:2 Story
Schools
- High school:Skyline
- Middle school:Trail Ridge
- Elementary school:Fall River
Utilities
- Water:Public
- Sewer:Public Sewer
Finances and disclosures
- Price:$949,000
- Price per sq. ft.:$227.09
- Tax amount:$5,270
Features and amenities
- Laundry features:Dryer, Washer
- Amenities:Bay Window(s)
Parking
- Garage spaces:3
 Based on information submitted to the MLS GRID as of October 27, 2026 06:03 PM. All data is obtained from various sources and may not have been verified by broker or MLS GRID. Supplied Open House information is subject to change without notice. All information should be independently reviewed and verified for accuracy. Properties may or may not be listed by the office/agent presenting the information. ML Member Broker: Carson Om
New listings near 1224 Whitehall
- Coming Soon
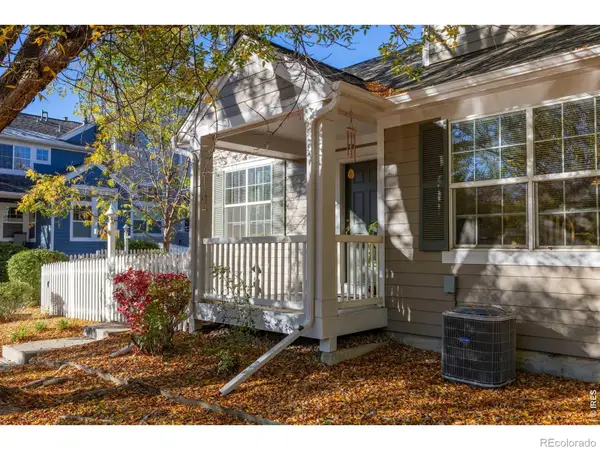 $575,000Coming Soon3 beds 4 baths2,424 sq. ft.
713 Snowberry, Longmont, CO 80503
MLS# IR1071423Listed by: EXP REALTY LLC - New
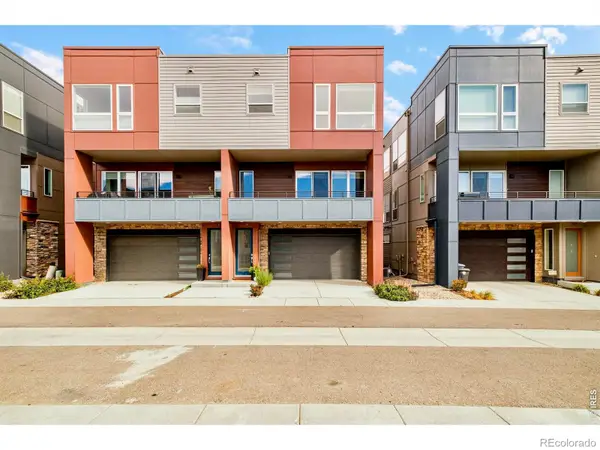 $630,000Active3 beds 3 baths1,573 sq. ft.
735 Kubat #D, Longmont, CO 80503
MLS# IR1071477Listed by: MILEHIMODERN - BOULDER - New
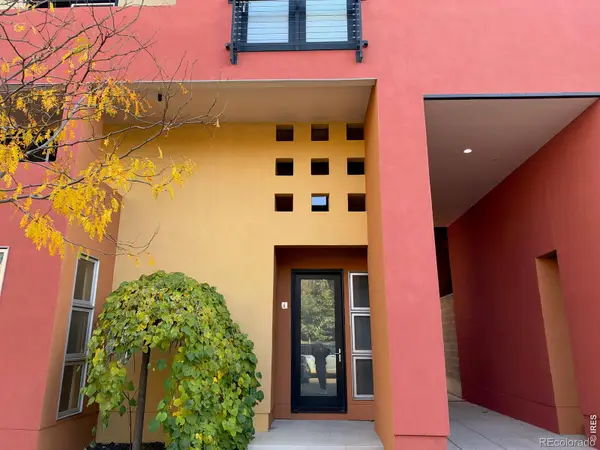 $485,000Active1 beds 2 baths855 sq. ft.
801 Confidence #6, Longmont, CO 80504
MLS# IR1071484Listed by: EQUITY COLORADO-FRONT RANGE - New
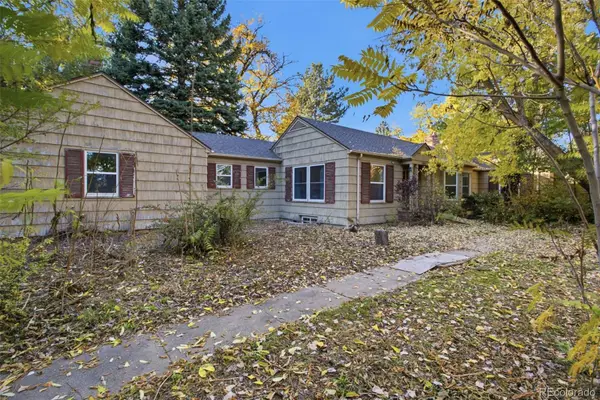 $520,000Active3 beds 3 baths2,742 sq. ft.
1105 Hover, Longmont, CO 80501
MLS# 8273365Listed by: BETTER HOMES AND GARDENS REAL ESTATE NEUHAUS - New
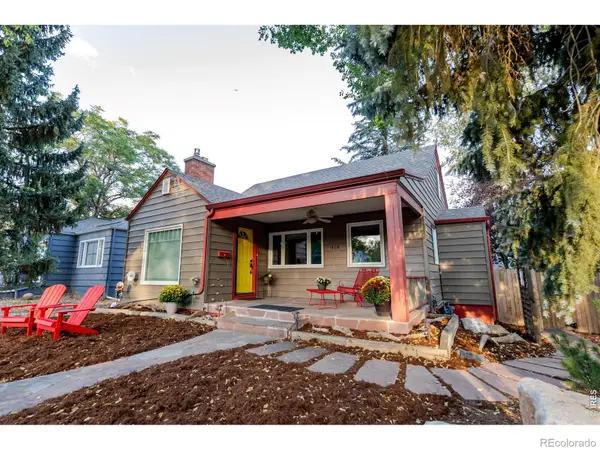 $699,000Active4 beds 2 baths2,099 sq. ft.
314 Judson, Longmont, CO 80501
MLS# IR1071468Listed by: COLDWELL BANKER REALTY-BOULDER - New
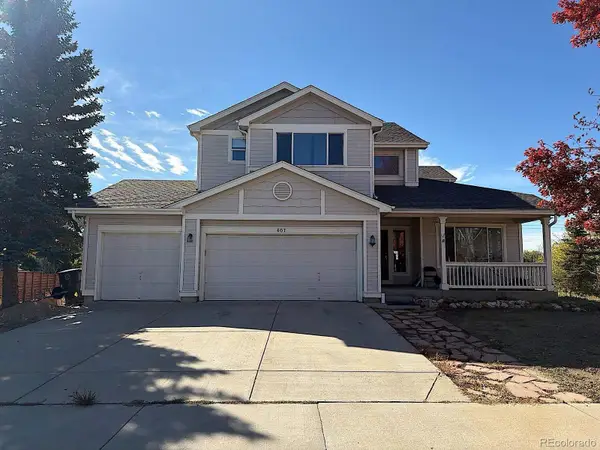 $674,900Active3 beds 3 baths2,430 sq. ft.
607 Teal, Longmont, CO 80503
MLS# 6634447Listed by: REAL BROKER, LLC DBA REAL - New
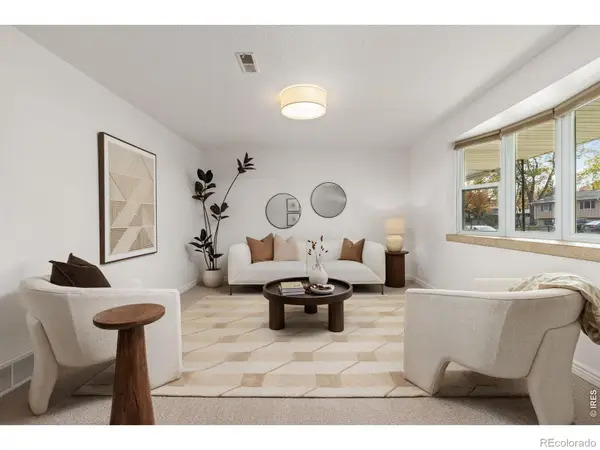 $500,000Active4 beds 2 baths2,128 sq. ft.
1518 Ashcroft, Longmont, CO 80501
MLS# IR1071438Listed by: LIVE WEST REALTY - New
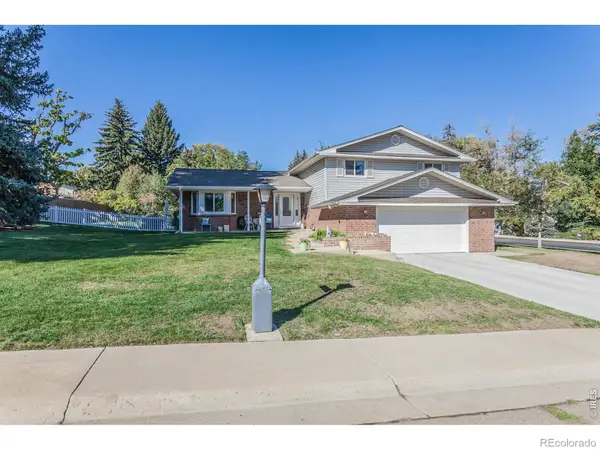 $766,000Active4 beds 3 baths3,317 sq. ft.
847 Briarwood, Longmont, CO 80501
MLS# IR1071409Listed by: COLDWELL BANKER REALTY-NOCO - New
 $530,000Active2 beds 2 baths1,696 sq. ft.
1056 Champion, Longmont, CO 80503
MLS# IR1071411Listed by: WK REAL ESTATE - New
 $750,000Active3 beds 3 baths1,974 sq. ft.
238 Sherman, Longmont, CO 80501
MLS# IR1071413Listed by: COLDWELL BANKER REALTY-BOULDER


Protect your home and budget from life's surprises with an Assurant Home Warranty, backed by a partner that supports you through every step of homeownership. Explore Plans.
© 2023 - 2026 ERA Franchise Systems LLC. All rights reserved. ERA Franchise Systems LLC fully supports the principles of the Fair Housing Act and the Equal Opportunity Act. ERA, ERA Real Estate powered, and their respective logos are registered service marks of ERA Franchise Systems LLC. Each office is independently owned and operated.