
12252 N 75th Street, Longmont, CO 80503
Local realty services provided by:RONIN Real Estate Professionals ERA Powered
12252 N 75th Street,Longmont, CO 80503
$1,365,000
- 3 Beds
- 2 Baths
- - sq. ft.
- Single family
- Coming Soon
Listed by: olga delange
Office: milehimodern - boulder
MLS#:IR1065366
Source:ML
Price summary
- Price:$1,365,000
About this home
There are few places along Colorado's Front Range where history remains so beautifully intact. In the heart of Hygiene, where century-old farmsteads, tree-lined country roads and open fields continue to define the landscape, this original farmhouse offers the rare opportunity to become part of one of Boulder County's most cherished rural communities.Set on nearly 2 acres backing directly to Boulder County Open Space, the property offers an idyllic balance of peaceful country living and everyday convenience, just minutes from the restaurants, shops and amenities of both Boulder and Longmont. Originally part of one of Hygiene's historic farmsteads and lovingly held by the same family for nearly a century before the current owner's stewardship, the home has been thoughtfully restored to honor its heritage while embracing modern comfort.A welcoming covered front porch introduces warm, inviting interiors where exposed wood beams, a wood-burning fireplace and a cozy window seat reflect the home's authentic character. The formal dining room, accessed through a classic sliding barn door, flows effortlessly into a bright kitchen appointed with stainless steel appliances, sleek countertops and abundant cabinetry. Significant improvements, including a new septic system, roof, windows, doors, bathrooms, plumbing and electrical, provide modern peace of mind while preserving the farmhouse's original soul. Outside, mature trees, a fruit orchard, Longmont Supply Ditch WATER RIGHTS and nearly two acres of usable land create endless possibilities for gardening, recreation or future expansion. Rich in history, thoughtfully updated and surrounded by protected open space, this is a rare opportunity to own an authentic piece of Boulder County's past while enjoying the convenience and lifestyle of one of its most desirable locations....
Contact an agent
Home facts
- Year built:1925
- Subdivision & Development:Foothills East
- Listing ID #:IR1065366
Rooms and interior
- Bedrooms:3
- Total bathrooms:2
- Full bathrooms:1
- Flooring:Wood
- Kitchen Description:Dishwasher, Eat-in Kitchen, Microwave, Oven, Pantry, Refrigerator
- Basement:Yes
Heating and cooling
- Cooling:Ceiling Fan(s), Central Air
- Heating:Forced Air, Wood Stove
- Central air:Yes
Structure and exterior
- Roof:Metal
- Year built:1925
- Lot Features:Level, Open Space
- Construction Materials:Frame, Wood Siding
- Exterior Features:Deck, Patio
- Levels:2 Story
Schools
- High school:Longmont
- Middle school:Westview
- Elementary school:Hygiene
Utilities
- Water:Public
- Sewer:Septic Tank
Finances and disclosures
- Price:$1,365,000
- Tax amount:$5,969 (2025)
Features and amenities
- Laundry features:Dryer, In Unit, Washer
- Amenities:Bay Window(s), Double Pane Windows, Window Coverings
Parking
- Total parking spaces:2
- Parking description:Oversized
- Garage:Yes
- Garage spaces:2
 Based on information submitted to the MLS GRID as of August 1, 2026 02:36 PM. All data is obtained from various sources and may not have been verified by broker or MLS GRID. Supplied Open House information is subject to change without notice. All information should be independently reviewed and verified for accuracy. Properties may or may not be listed by the office/agent presenting the information.
New listings near 12252 N 75th Street
- Coming Soon
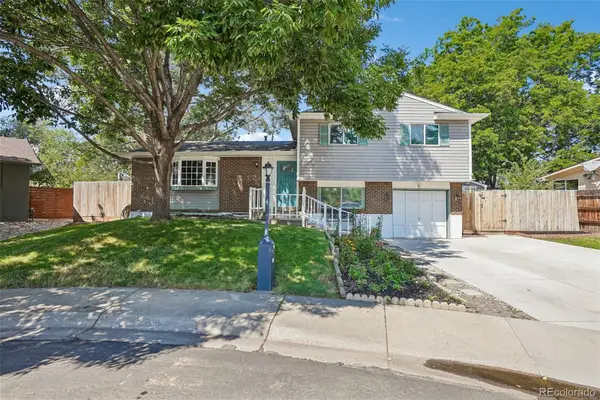 $579,000Coming Soon4 beds 3 baths
1635 Hartley Court, Longmont, CO 80501
MLS# 5933163Listed by: RE/MAX PROFESSIONALS - New
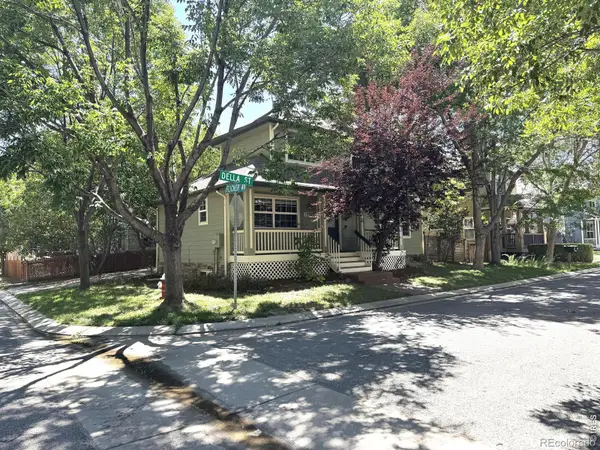 $599,900Active3 beds 3 baths2,772 sq. ft.
1202 Della Street, Longmont, CO 80501
MLS# IR1065515Listed by: RE/MAX NEXUS - Open Sat, 11am to 5pmNew
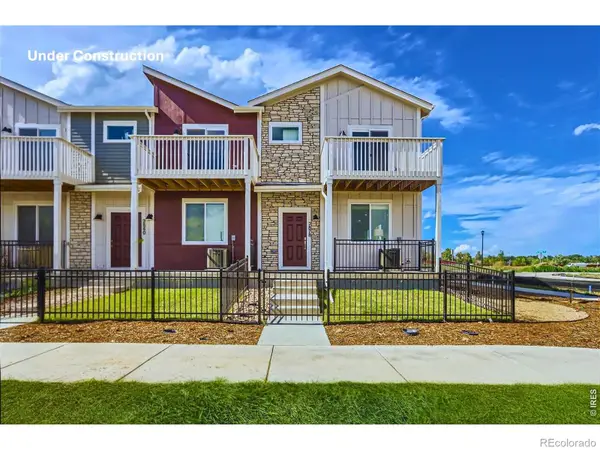 $569,990Active3 beds 3 baths2,049 sq. ft.
2840 Bear Springs Circle, Longmont, CO 80503
MLS# IR1065517Listed by: DFH COLORADO REALTY LLC - Coming Soon
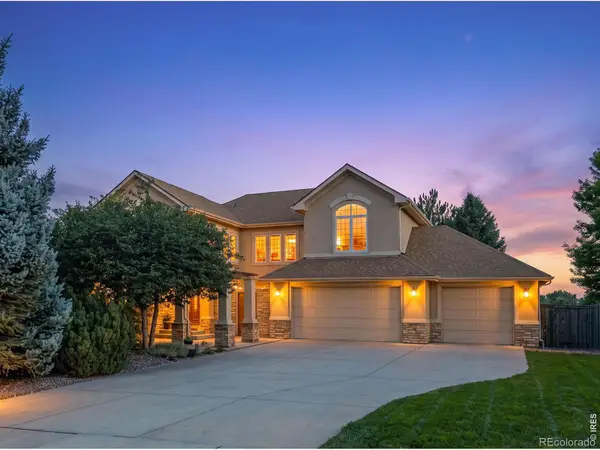 $939,000Coming Soon4 beds 5 baths
1001 Wyndemere Circle, Longmont, CO 80504
MLS# IR1065519Listed by: COMPASS - BOULDER - Open Sat, 11am to 5pmNew
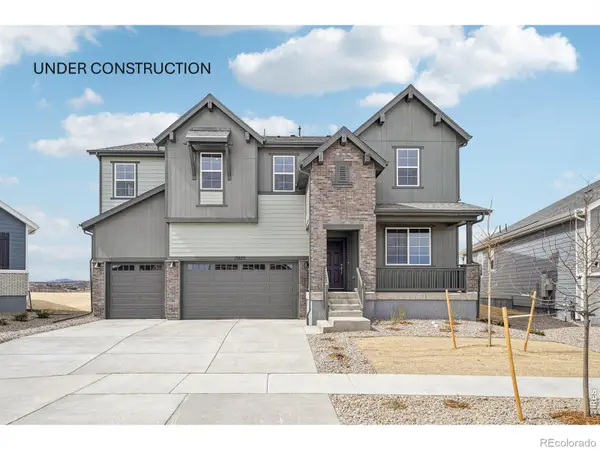 $843,125Active4 beds 4 baths3,098 sq. ft.
2756 Crystal Springs Lane, Longmont, CO 80503
MLS# IR1065525Listed by: DFH COLORADO REALTY LLC - New
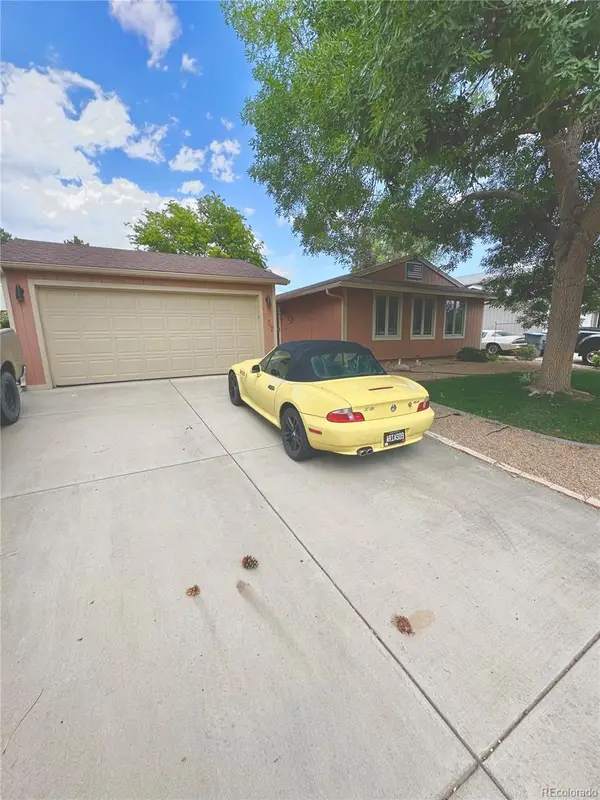 $430,000Active3 beds 1 baths1,008 sq. ft.
1057 Ponderosa Circle, Longmont, CO 80504
MLS# 6849165Listed by: BROKERS GUILD REAL ESTATE - Open Sat, 11am to 2pmNew
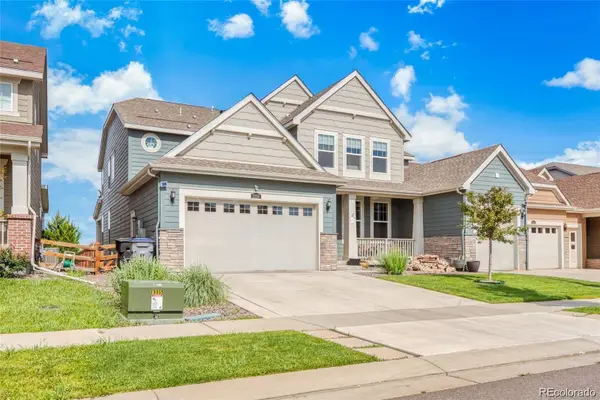 $920,000Active7 beds 6 baths6,160 sq. ft.
2350 Tyrrhenian Circle, Longmont, CO 80504
MLS# 9643813Listed by: KELLER WILLIAMS REALTY DOWNTOWN LLC - Open Sat, 1 to 3pmNew
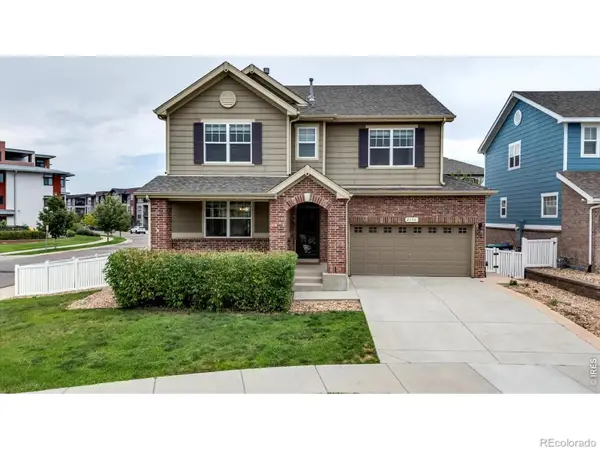 $595,000Active4 beds 3 baths3,008 sq. ft.
2198 Steppe Drive, Longmont, CO 80504
MLS# IR1065481Listed by: WK REAL ESTATE LONGMONT - New
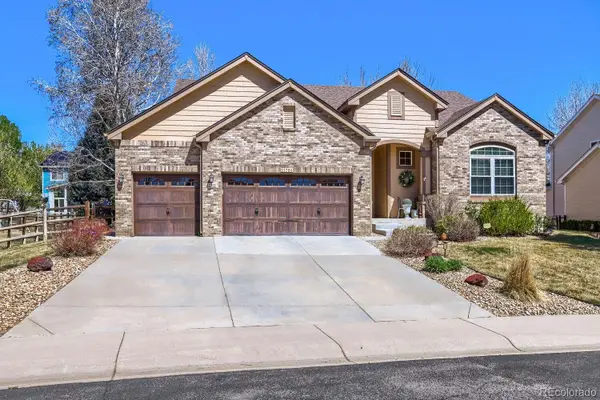 $860,000Active3 beds 3 baths3,898 sq. ft.
11701 Montgomery Circle, Longmont, CO 80504
MLS# 4343788Listed by: REMAX PROPERTIES - New
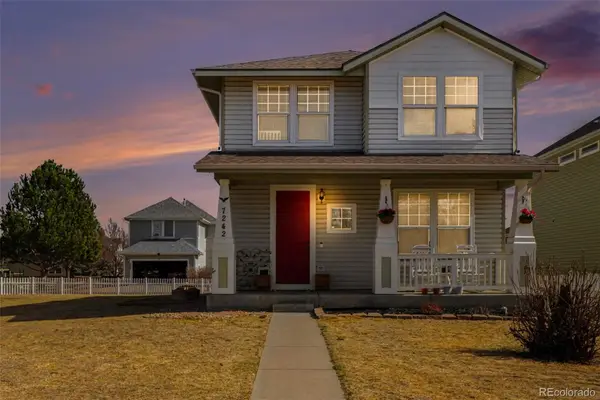 $505,000Active4 beds 3 baths1,844 sq. ft.
7242 High Street, Longmont, CO 80504
MLS# 5869899Listed by: MB BELLISSIMO HOMES


Protect your home and budget from life's surprises with an Assurant Home Warranty, backed by a partner that supports you through every step of homeownership. Explore Plans.
© 2023 - 2026 ERA Franchise Systems LLC. All rights reserved. ERA Franchise Systems LLC fully supports the principles of the Fair Housing Act and the Equal Opportunity Act. ERA, ERA Real Estate powered, and their respective logos are registered service marks of ERA Franchise Systems LLC. Each office is independently owned and operated.