
1258 Lanyon, Longmont, CO 80503
Local realty services provided by:RONIN Real Estate Professionals ERA Powered
Listed by: kerri martinez
Office: brokers guild homes
MLS#:2894149
Source:ML
Price summary
- Price:$415,000
- Price per sq. ft.:$384.26
About this home
Get in this great northwest Longmont home at a low price. Enjoy easy access to all the area has to offer with Lake Macintosh, groceries, parks and the best schools in Longmont nearby. The house is move in ready with nice fresh finishes and one could expect many years of maintenance free living. The lot is spacious and would be great for pets! Central AC for the summer and an attached garage make this home a bargain that won’t last long.
Contact an agent
Home facts
- Year built:1976
- Subdivision & Development:Montview Park
- Listing ID #:2894149
Rooms and interior
- Bedrooms:3
- Total bathrooms:1
- Full bathrooms:1
- Flooring:Carpet, Tile
- Kitchen Description:Dishwasher, Range, Refrigerator
- Living area:1,080 sq. ft.
Heating and cooling
- Cooling:Central Air
- Heating:Forced Air
Structure and exterior
- Roof:Composition
- Year built:1976
- Building area:1,080 sq. ft.
- Construction Materials:Frame, Wood Siding
- Levels:1 Story
Schools
- High school:Silver Creek
- Middle school:Westview
- Elementary school:Longmont Estates
Utilities
- Water:Public
- Sewer:Public Sewer
Finances and disclosures
- Price:$415,000
- Price per sq. ft.:$384.26
- Tax amount:$2,849
Features and amenities
- Laundry features:Dryer, Washer
Parking
- Garage spaces:1
 Based on information submitted to the MLS GRID as of November 12, 2026 12:05 PM. All data is obtained from various sources and may not have been verified by broker or MLS GRID. Supplied Open House information is subject to change without notice. All information should be independently reviewed and verified for accuracy. Properties may or may not be listed by the office/agent presenting the information.
New listings near 1258 Lanyon
- Coming Soon
 $685,000Coming Soon4 beds 3 baths2,158 sq. ft.
4534 Portofino, Longmont, CO 80503
MLS# IR1072059Listed by: LIVE WEST REALTY - New
 $495,000Active5 beds 2 baths1,277 sq. ft.
1308 Judson, Longmont, CO 80501
MLS# 2945693Listed by: BROKERS GUILD HOMES - New
 $579,000Active3 beds 3 baths1,697 sq. ft.
4805 Lucca, Longmont, CO 80503
MLS# IR1072055Listed by: WK REAL ESTATE - New
 $735,000Active4 beds 4 baths2,478 sq. ft.
5712 Mount Sanitas, Longmont, CO 80503
MLS# IR1072041Listed by: COMPASS - BOULDER - Open Sat, 11am to 1pmNew
 $650,000Active5 beds 4 baths2,238 sq. ft.
659 Nelson Park, Longmont, CO 80503
MLS# IR1072028Listed by: 8Z REAL ESTATE - Open Sun, 2 to 4pmNew
 $450,000Active4 beds 2 baths1,418 sq. ft.
1612 Hilltop, Longmont, CO 80504
MLS# IR1072012Listed by: HEATHER BRANDT - New
 $450,000Active-- beds -- baths
727 Baker, Longmont, CO 80501
MLS# IR1072019Listed by: EXP REALTY - FORT COLLINS - New
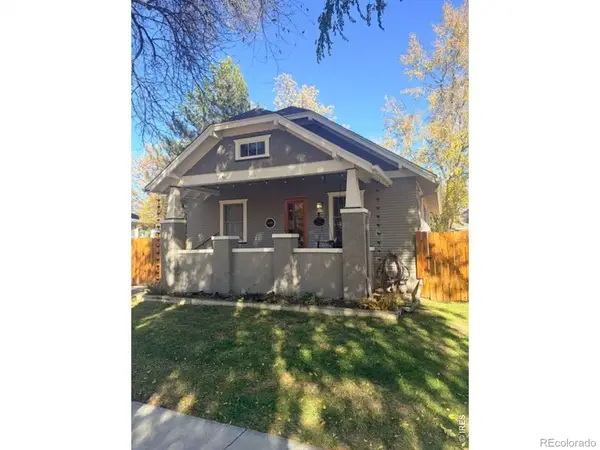 $650,000Active3 beds 2 baths1,890 sq. ft.
1110 Longs Peak, Longmont, CO 80501
MLS# 1633262Listed by: LIV SOTHEBY'S INTERNATIONAL REALTY - New
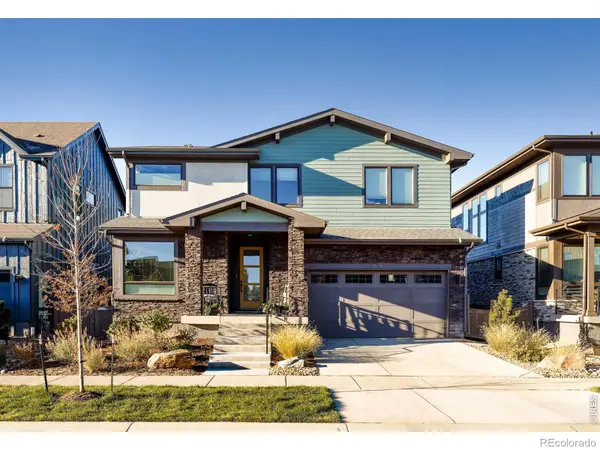 $1,297,500Active4 beds 5 baths3,835 sq. ft.
5575 Moosehead, Longmont, CO 80503
MLS# IR1071987Listed by: RE/MAX OF BOULDER, INC


Protect your home and budget from life's surprises with an Assurant Home Warranty, backed by a partner that supports you through every step of homeownership. Explore Plans.
© 2023 - 2026 ERA Franchise Systems LLC. All rights reserved. ERA Franchise Systems LLC fully supports the principles of the Fair Housing Act and the Equal Opportunity Act. ERA, ERA Real Estate powered, and their respective logos are registered service marks of ERA Franchise Systems LLC. Each office is independently owned and operated.