
1110 Longs Peak, Longmont, CO 80501
Local realty services provided by:ERA Teamwork Realty
Listed by: scott petersen
Office: liv sotheby's international realty
MLS#:1633262
Source:ML
Price summary
- Price:$650,000
- Price per sq. ft.:$343.92
About this home
LOCATION, CHARACTER & COMMUNITY! The BEST of Longmont Living!
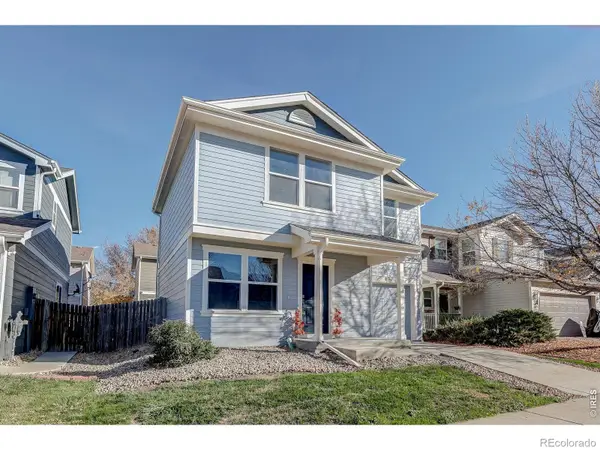
Fall in love with this lovingly maintained and thoughtfully improved historic bungalow, ideally located within walking distance of downtown Longmont's restaurants, breweries, bars, and local shops. Just blocks from Roosevelt Park, enjoy year-round recreation and activities in this vibrant community! This home beautifully blends historic charm with extensive modern updates. The remodeled kitchen features custom cabinetry with abundant storage, leather-finished granite countertops, Bosch dishwasher, GE Café appliances with induction split oven, wall-mounted hot water dispenser, and high-end hardware. The remodeled upstairs bathroom offers subway tile, marble, soapstone, and Brizo fixtures. Additional improvements include new HVAC with humidifier, updated plumbing and electrical wiring, redone sewer and drain system, refinished hardwood floors, new roof, exterior paint, basement stairs, back door, and more. The basement also features a third bedroom with an egress window. Enjoy the newly refreshed front landscaping with drought-tolerant plants and river rock, plus a new backyard patio and sod—perfect for relaxing or entertaining. Additional highlights include a spacious two-car garage with abundant lighting and power, NO HOA, mature trees, welcoming neighbors, and great neighborhood schools within approximately one mile. The location is hard to beat! Approximately 10 minutes to Boulder and Lyons, 15 minutes to I-25, 25 minutes to Loveland, and 45 minutes to Fort Collins and DIA. If you're looking for historic character, thoughtful updates, outdoor living, and a true sense of community in an unbeatable location, this is the one! Schedule your showing today!...
Contact an agent
Home facts
- Year built:1927
- Subdivision & Development:Longmont Ot
- Listing ID #:1633262
Rooms and interior
- Bedrooms:3
- Total bathrooms:2
- Flooring:Carpet, Tile, Wood
- Kitchen Description:Cooktop, Dishwasher, Disposal, Double Oven, Eat-in Kitchen, Microwave, Oven, Pantry, Range Hood, Refrigerator
- Basement Description:Finished, Partial
- Living area:1,890 sq. ft.
Heating and cooling
- Cooling:Central Air
- Heating:Forced Air
Structure and exterior
- Roof:Composition
- Year built:1927
- Building area:1,890 sq. ft.
- Architectural Style:Bungalow
- Construction Materials:Frame, Stucco
- Exterior Features:Covered, Front Porch, Patio
- Foundation Description:Slab
- Levels:1 Story
Schools
- High school:Longmont
- Middle school:Westview
- Elementary school:Central
Utilities
- Sewer:Public Sewer
Finances and disclosures
- Price:$650,000
- Price per sq. ft.:$343.92
- Tax amount:$4,775
Features and amenities
- Laundry features:Dryer, Washer
- Amenities:Gas Water Heater, Sump Pump, Window Treatments
Parking
- Parking description:Oversized
- Garage spaces:2
 Based on information submitted to the MLS GRID as of November 12, 2026 05:48 AM. All data is obtained from various sources and may not have been verified by broker or MLS GRID. Supplied Open House information is subject to change without notice. All information should be independently reviewed and verified for accuracy. Properties may or may not be listed by the office/agent presenting the information. ML Member Broker: Carson Om
New listings near 1110 Longs Peak
- New
 $415,000Active3 beds 1 baths1,080 sq. ft.
1258 Lanyon, Longmont, CO 80503
MLS# 2894149Listed by: BROKERS GUILD HOMES - Open Sat, 11am to 1pmNew
 $650,000Active5 beds 4 baths2,238 sq. ft.
659 Nelson Park, Longmont, CO 80503
MLS# IR1072028Listed by: 8Z REAL ESTATE - Open Sun, 2 to 4pmNew
 $450,000Active4 beds 2 baths1,418 sq. ft.
1612 Hilltop, Longmont, CO 80504
MLS# IR1072012Listed by: HEATHER BRANDT - New
 $450,000Active-- beds -- baths
727 Baker, Longmont, CO 80501
MLS# IR1072019Listed by: EXP REALTY - FORT COLLINS - New
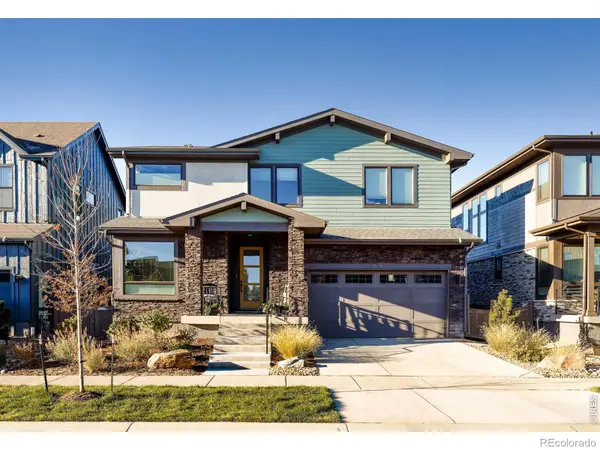 $1,297,500Active4 beds 5 baths3,835 sq. ft.
5575 Moosehead, Longmont, CO 80503
MLS# IR1071987Listed by: RE/MAX OF BOULDER, INC - New
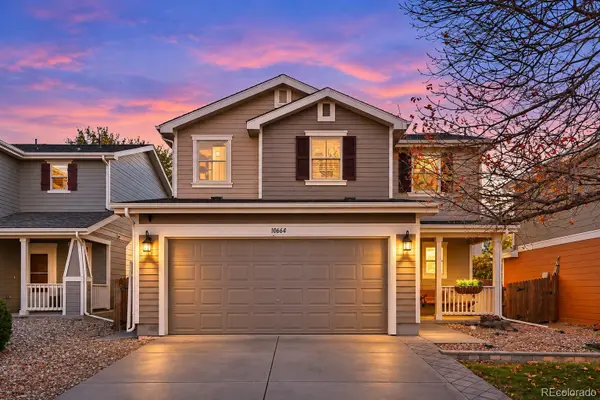 $440,000Active3 beds 3 baths1,388 sq. ft.
10664 Upper Ridge, Longmont, CO 80504
MLS# 3951581Listed by: COLDWELL BANKER REALTY 56 - New
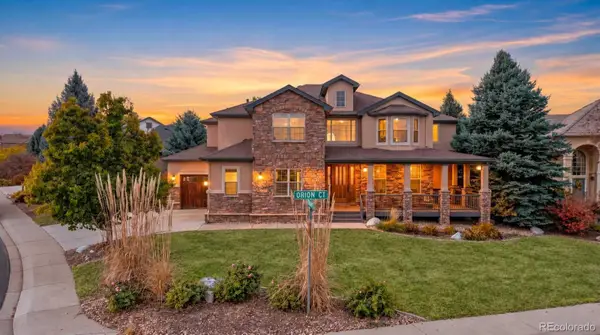 $1,150,000Active5 beds 5 baths4,532 sq. ft.
519 Orion, Longmont, CO 80504
MLS# 6682693Listed by: BROKERS GUILD REAL ESTATE - New
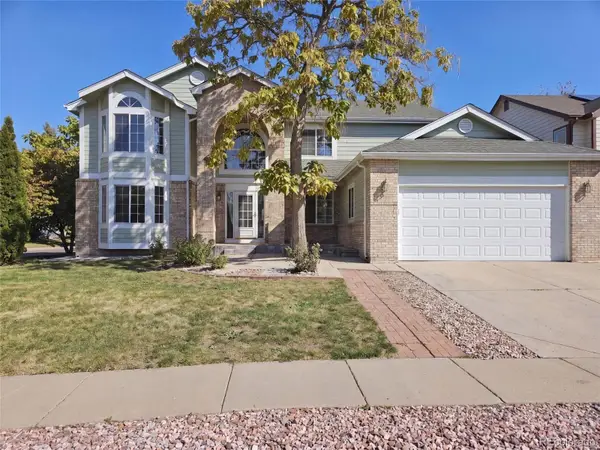 $775,000Active7 beds 4 baths3,985 sq. ft.
3590 Larkspur, Longmont, CO 80503
MLS# 8122706Listed by: OPENDOOR BROKERAGE LLC - New
 $399,000Active3 beds 2 baths1,110 sq. ft.
10596 Durango, Longmont, CO 80504
MLS# IR1071910Listed by: EXP REALTY LLC


Protect your home and budget from life's surprises with an Assurant Home Warranty, backed by a partner that supports you through every step of homeownership. Explore Plans.
© 2023 - 2026 ERA Franchise Systems LLC. All rights reserved. ERA Franchise Systems LLC fully supports the principles of the Fair Housing Act and the Equal Opportunity Act. ERA, ERA Real Estate powered, and their respective logos are registered service marks of ERA Franchise Systems LLC. Each office is independently owned and operated.