
1612 Hilltop, Longmont, CO 80504
Local realty services provided by:ERA Teamwork Realty
1612 Hilltop,Longmont, CO 80504
$450,000
- 4 Beds
- 2 Baths
- 1,418 sq. ft.
- Single family
- Active
Upcoming open houses
- Sun, Nov 1502:00 pm - 04:00 pm
Listed by: heather brandt
Office: heather brandt
MLS#:IR1072012
Source:ML
Price summary
- Price:$450,000
- Price per sq. ft.:$317.35
About this home
Welcome to 1612 Hilltop Drive, a move-in-ready 4-bedroom, 2-bath, four-level home in an established Longmont neighborhood. The multi-level layout gives you room to spread out, with distinct spaces for living, sleeping, working, and relaxing. Generously sized rooms include a cozy lower-level family room with a fireplace, plus abundant closet and storage space. Outside is where this home really shines. The large, private backyard is framed by mature trees and has plenty of space for entertaining, play, or pets. A covered patio extends your living space throughout the seasons, and a dedicated garden area is ready for your vegetables, flowers, or herbs. Out front, a custom stamped concrete patio makes a welcoming entrance and a nice spot for morning coffee. The oversized two-car garage has custom storage cabinetry, so tools, gear, and seasonal items stay organized and out of sight. With its flexible floor plan, outdoor living spaces, and thoughtful upgrades, this home is ready for you to unpack and enjoy. Love Where You Live....
Contact an agent
Home facts
- Year built:1970
- Subdivision & Development:Hilltop Village
- Listing ID #:IR1072012
Rooms and interior
- Bedrooms:4
- Total bathrooms:2
- Full bathrooms:1
- Flooring:Tile, Wood
- Kitchen Description:Dishwasher, Microwave, Oven, Refrigerator
- Living area:1,418 sq. ft.
Heating and cooling
- Cooling:Ceiling Fan(s), Central Air
- Heating:Forced Air
Structure and exterior
- Roof:Composition
- Year built:1970
- Building area:1,418 sq. ft.
- Lot Features:Sprinklers In Front
- Construction Materials:Brick
- Exterior Features:Patio
- Levels:3 or More Stories
Schools
- High school:Skyline
- Middle school:Timberline
- Elementary school:Timberline
Utilities
- Water:Public
- Sewer:Public Sewer
Finances and disclosures
- Price:$450,000
- Price per sq. ft.:$317.35
- Tax amount:$2,103
Features and amenities
- Laundry features:Dryer, In Unit, Washer
Parking
- Parking description:Oversized
- Garage spaces:2
 Based on information submitted to the MLS GRID as of November 12, 2026 05:48 AM. All data is obtained from various sources and may not have been verified by broker or MLS GRID. Supplied Open House information is subject to change without notice. All information should be independently reviewed and verified for accuracy. Properties may or may not be listed by the office/agent presenting the information. ML Member Broker: Carson Om
New listings near 1612 Hilltop
- Coming Soon
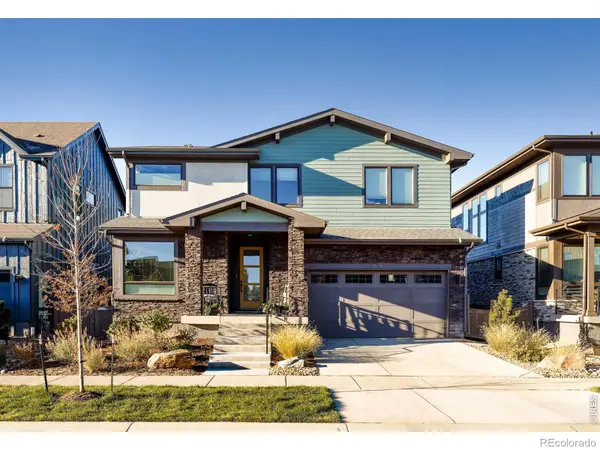 $1,297,500Coming Soon4 beds 5 baths3,835 sq. ft.
5575 Moosehead, Longmont, CO 80503
MLS# IR1071987Listed by: RE/MAX OF BOULDER, INC - Coming Soon
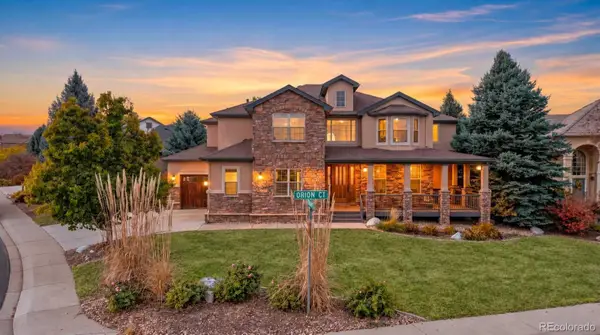 $1,150,000Coming Soon4 beds 4 baths4,532 sq. ft.
519 Orion, Longmont, CO 80504
MLS# 6682693Listed by: BROKERS GUILD REAL ESTATE - New
 $415,000Active3 beds 1 baths1,080 sq. ft.
1258 Lanyon, Longmont, CO 80503
MLS# 2894149Listed by: BROKERS GUILD HOMES - Open Sat, 11am to 1pmNew
 $650,000Active5 beds 4 baths2,238 sq. ft.
659 Nelson Park, Longmont, CO 80503
MLS# IR1072028Listed by: 8Z REAL ESTATE - New
 $450,000Active-- beds -- baths
727 Baker, Longmont, CO 80501
MLS# IR1072019Listed by: EXP REALTY - FORT COLLINS - New
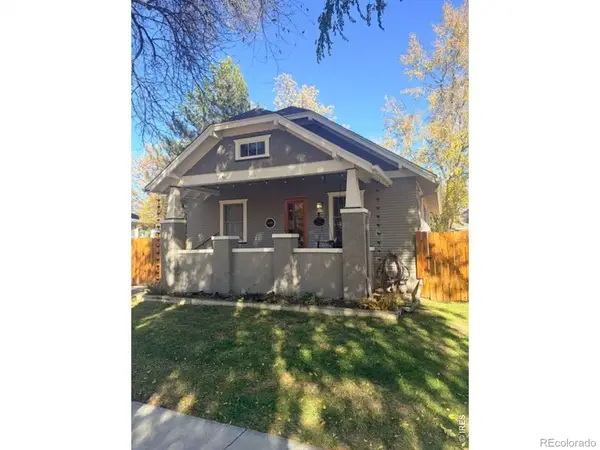 $650,000Active3 beds 2 baths1,890 sq. ft.
1110 Longs Peak, Longmont, CO 80501
MLS# 1633262Listed by: LIV SOTHEBY'S INTERNATIONAL REALTY - New
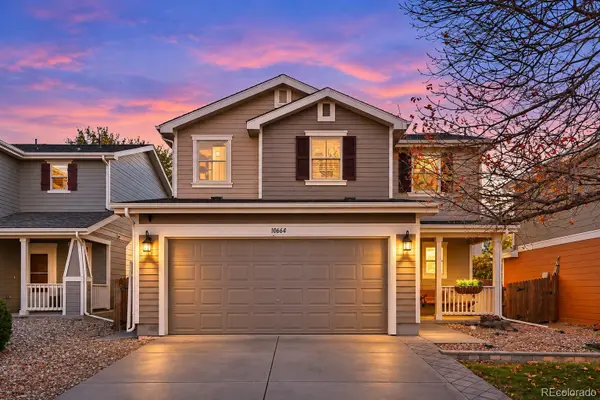 $440,000Active3 beds 3 baths1,388 sq. ft.
10664 Upper Ridge, Longmont, CO 80504
MLS# 3951581Listed by: COLDWELL BANKER REALTY 56 - New
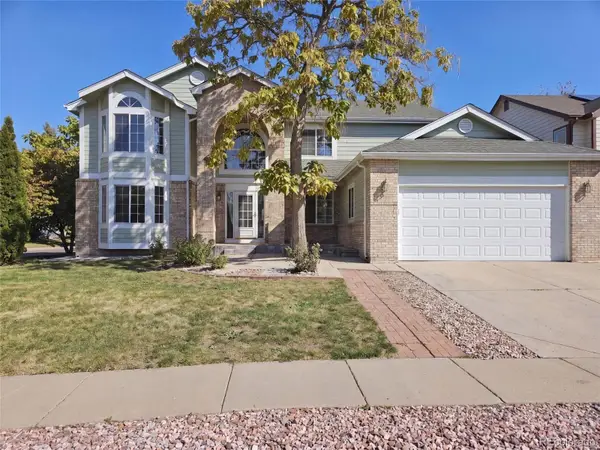 $775,000Active7 beds 4 baths3,985 sq. ft.
3590 Larkspur, Longmont, CO 80503
MLS# 8122706Listed by: OPENDOOR BROKERAGE LLC - New
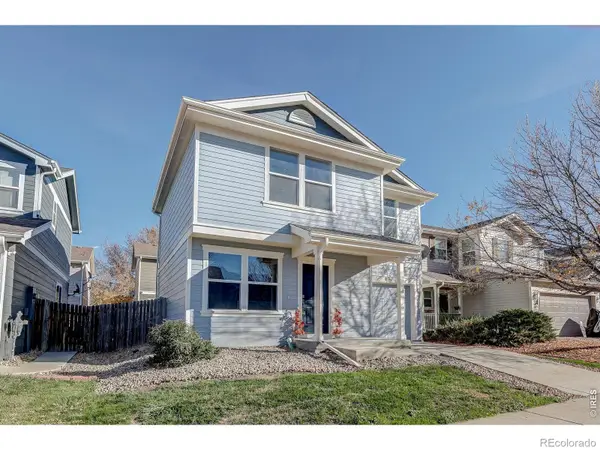 $399,000Active3 beds 2 baths1,110 sq. ft.
10596 Durango, Longmont, CO 80504
MLS# IR1071910Listed by: EXP REALTY LLC


Protect your home and budget from life's surprises with an Assurant Home Warranty, backed by a partner that supports you through every step of homeownership. Explore Plans.
© 2023 - 2026 ERA Franchise Systems LLC. All rights reserved. ERA Franchise Systems LLC fully supports the principles of the Fair Housing Act and the Equal Opportunity Act. ERA, ERA Real Estate powered, and their respective logos are registered service marks of ERA Franchise Systems LLC. Each office is independently owned and operated.