
1266 Lanyon, Longmont, CO 80503
Local realty services provided by:LUX Real Estate Company ERA Powered
1266 Lanyon,Longmont, CO 80503
$459,000
- 4 Beds
- 2 Baths
- 1,584 sq. ft.
- Single family
- Active
Listed by: carolyn barlow
Office: compass - boulder
MLS#:IR1070830
Source:ML
Price summary
- Price:$459,000
- Price per sq. ft.:$289.77
About this home
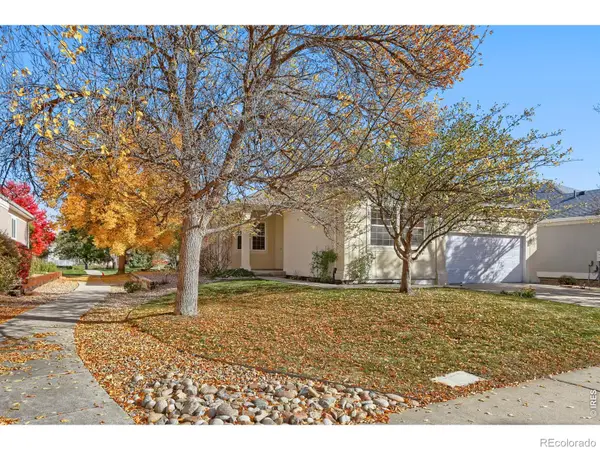
A sunlight-filled, southwest facing floor plan lives large with MAIN LEVEL BEDROOMS, a full bathroom with newer flooring, and laundry area including a newer full sized washer and dryer. Newly refinished White Oak hardwood floors, fresh interior paint, and brand new fencing for the HUGE BACKYARD. This Cape Cod style home is an easy walk to Hover Acres Park featuring a playground, tennis courts, and access to the Supply Ditch bike path. A 5-minute drive gets you to local schools, King Soopers, golf courses, Left Hand Brewing, and all the amenities you need. Clean, bright, and VERY QUIET inside, with newer double pane windows. Morning sun floods the Southeast facing kitchen with a built-in bench for dining, and custom glass faced cabinets. All appliances included: a full sized double-door fridge with an icemaker, a GAS RANGE/OVEN, newer built-in microwave, and a dishwasher. Upstairs features two additional spacious bedrooms with walk-in closets, additional storage, and a 3/4 bathroom with newer flooring and a new shower insert. NEXTLIGHT 1GB INTERNET! On almost a quarter acre of land, the huge backyard has a ton of potential for expanded outdoor living, or a pet paradise as it is fully fenced with established shade trees - get creative! The one car attached GARAGE has power and storage above as well as shelving plus cabinets. Additional parking pad for a second car. Radon Mitigation system installed + new double wide gate for backyard access or RV parking. Additional storage in the clean crawl space. This home is EFFICIENT and stays cool in the summer, warm in the winter. MUST SEE, this is a well priced home!! Backs to Mountain View Drive. NO HOA! Investors, ask me about the Cap Rate....
Contact an agent
Home facts
- Year built:1976
- Subdivision & Development:Montview Park
- Listing ID #:IR1070830
Rooms and interior
- Bedrooms:4
- Total bathrooms:2
- Full bathrooms:1
- Kitchen Description:Dishwasher, Disposal, Eat-in Kitchen, Microwave, Oven, Refrigerator
- Basement Description:Crawl Space
- Living area:1,584 sq. ft.
Heating and cooling
- Cooling:Ceiling Fan(s), Central Air
- Heating:Forced Air
Structure and exterior
- Roof:Composition
- Year built:1976
- Building area:1,584 sq. ft.
- Lot Features:Cul-De-Sac, Level
- Architectural Style:Cottage
- Construction Materials:Wood Frame
- Exterior Features:Patio
- Levels:2 Story
Schools
- High school:Longmont
- Middle school:Westview
- Elementary school:Longmont Estates
Utilities
- Water:Public
- Sewer:Public Sewer
Finances and disclosures
- Price:$459,000
- Price per sq. ft.:$289.77
- Tax amount:$3,340
Features and amenities
- Laundry features:Dryer, Washer
- Amenities:Double Pane Windows, Window Coverings
Parking
- Garage spaces:1
 Based on information submitted to the MLS GRID as of October 30, 2026 06:09 PM. All data is obtained from various sources and may not have been verified by broker or MLS GRID. Supplied Open House information is subject to change without notice. All information should be independently reviewed and verified for accuracy. Properties may or may not be listed by the office/agent presenting the information.
New listings near 1266 Lanyon
- Coming Soon
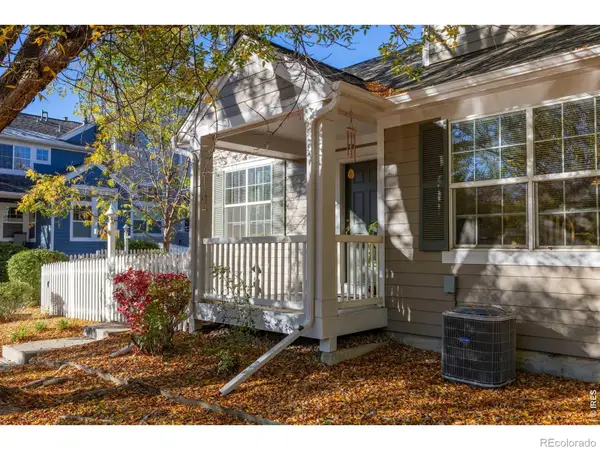 $575,000Coming Soon3 beds 4 baths2,424 sq. ft.
713 Snowberry, Longmont, CO 80503
MLS# IR1071423Listed by: EXP REALTY LLC - New
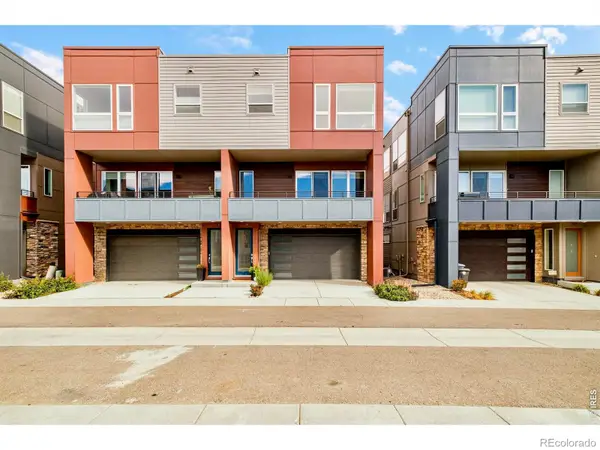 $630,000Active3 beds 3 baths1,573 sq. ft.
735 Kubat #D, Longmont, CO 80503
MLS# IR1071477Listed by: MILEHIMODERN - BOULDER - New
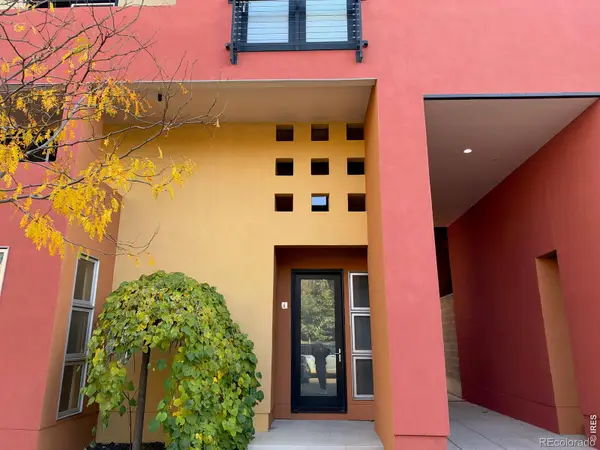 $485,000Active1 beds 2 baths855 sq. ft.
801 Confidence #6, Longmont, CO 80504
MLS# IR1071484Listed by: EQUITY COLORADO-FRONT RANGE - New
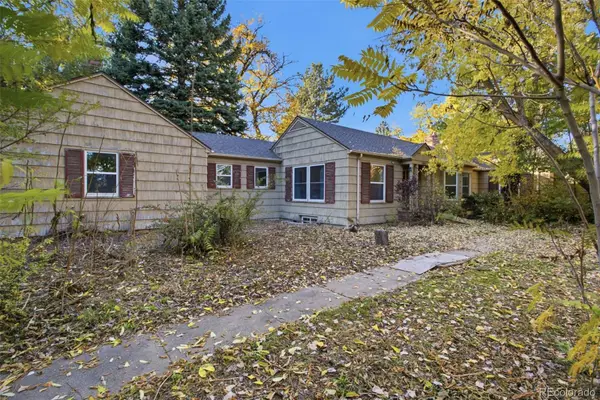 $520,000Active3 beds 3 baths2,742 sq. ft.
1105 Hover, Longmont, CO 80501
MLS# 8273365Listed by: BETTER HOMES AND GARDENS REAL ESTATE NEUHAUS - New
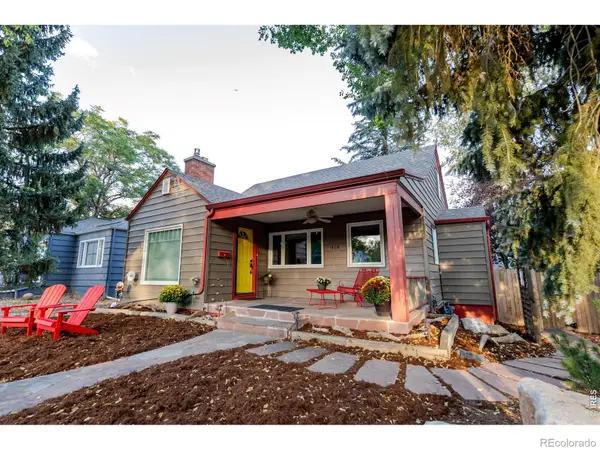 $699,000Active4 beds 2 baths2,099 sq. ft.
314 Judson, Longmont, CO 80501
MLS# IR1071468Listed by: COLDWELL BANKER REALTY-BOULDER - New
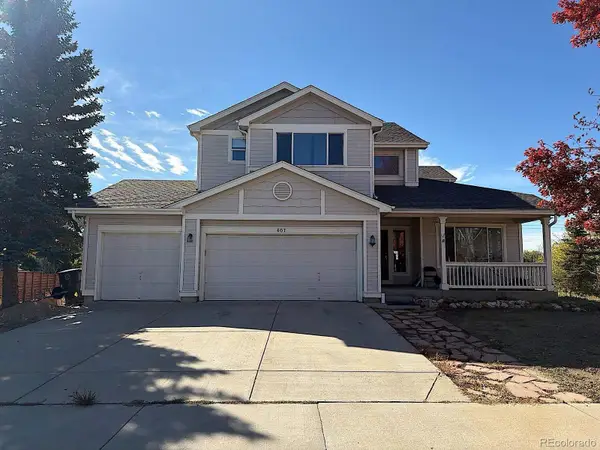 $674,900Active3 beds 3 baths2,430 sq. ft.
607 Teal, Longmont, CO 80503
MLS# 6634447Listed by: REAL BROKER, LLC DBA REAL - New
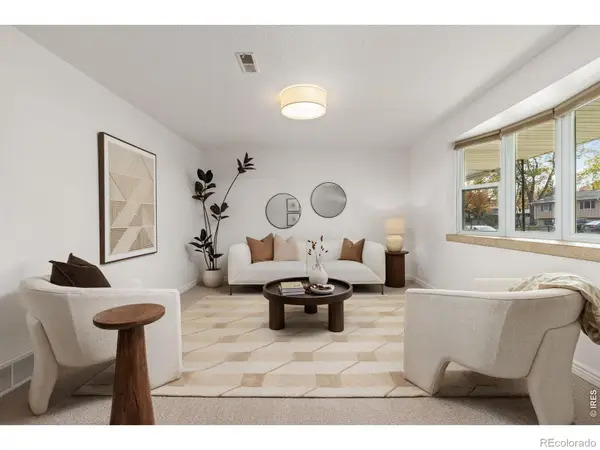 $500,000Active4 beds 2 baths2,128 sq. ft.
1518 Ashcroft, Longmont, CO 80501
MLS# IR1071438Listed by: LIVE WEST REALTY - New
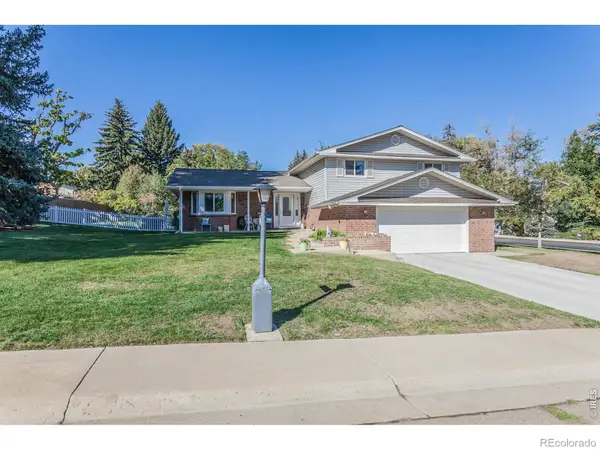 $766,000Active4 beds 3 baths3,317 sq. ft.
847 Briarwood, Longmont, CO 80501
MLS# IR1071409Listed by: COLDWELL BANKER REALTY-NOCO - New
 $530,000Active2 beds 2 baths1,696 sq. ft.
1056 Champion, Longmont, CO 80503
MLS# IR1071411Listed by: WK REAL ESTATE - New
 $750,000Active3 beds 3 baths1,974 sq. ft.
238 Sherman, Longmont, CO 80501
MLS# IR1071413Listed by: COLDWELL BANKER REALTY-BOULDER


Protect your home and budget from life's surprises with an Assurant Home Warranty, backed by a partner that supports you through every step of homeownership. Explore Plans.
© 2023 - 2026 ERA Franchise Systems LLC. All rights reserved. ERA Franchise Systems LLC fully supports the principles of the Fair Housing Act and the Equal Opportunity Act. ERA, ERA Real Estate powered, and their respective logos are registered service marks of ERA Franchise Systems LLC. Each office is independently owned and operated.