
1370 Armstrong Drive, Longmont, CO 80504
Local realty services provided by:ERA Shields Real Estate
1370 Armstrong Drive,Longmont, CO 80504
$720,000
- 4 Beds
- 3 Baths
- - sq. ft.
- Single family
- Sold
Listed by: andre mazur
Office: compass - boulder
MLS#:IR1064701
Source:ML
Sorry, we are unable to map this address
Price summary
- Price:$720,000
- Monthly HOA dues:$55
About this home
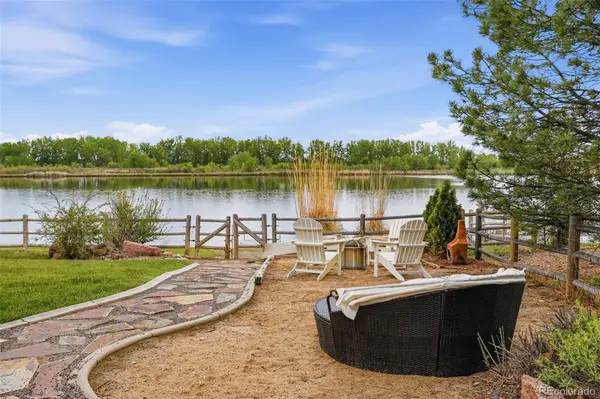
This inviting four bedroom, three bath home features main floor living with a Master Bedroom and attached bath along with a 2nd bedroom and bath. In addition, you will find a main floor den, a large updated kitchen with Cherrywood Cabinets including storage under the island and quartz countertops, dining, living room, and laundry.Upstairs are two bedrooms and bath with a loft area that has amazing views of Longs Peak and Mount Meeker. There is plenty of space for reading, games, or crafts. There are closets galore for all your storage needs. The full unfinished basement with high ceiling has options for an additional bathroom and can be used for additional storage, a workshop, home gym or a future living space.It has been meticulously maintained and upgraded by the current owners. Enjoy the indoor gas fireplace in winter or the secluded private covered patio for outdoor spring, summer, fall days and evenings. The xeriscaped yard is filled with mature plants, shrubs, bushes and trees that flower throughout the year.New furnace, roof, and exterior paint were completed within the last four years.You will find walking paths around the Shadow Grass neighborhood, to Union Reservoir and Stephen Day Park, as well as easy access to the Rocky Mountain National Park, Fort Collins, Denver, and Boulder from this location. Nearby schools include Fall River Elementary, Trail Ridge Middle School and Skyline High School....
Contact an agent
Home facts
- Year built:2012
- Subdivision & Development:Eastgate Flg 2 At Shadow Grass Park
- Listing ID #:IR1064701
Rooms and interior
- Bedrooms:4
- Total bathrooms:3
- Full bathrooms:1
- Flooring:Wood
- Kitchen Description:Dishwasher, Disposal, Eat-in Kitchen, Oven, Refrigerator
- Basement:Yes
- Basement Description:Bath/Stubbed, Full, Unfinished
Heating and cooling
- Cooling:Central Air
- Heating:Forced Air
- Central air:Yes
Structure and exterior
- Roof:Composition
- Year built:2012
- Lot Features:Level
- Construction Materials:Frame
- Exterior Features:Patio
- Levels:2 Story
Schools
- High school:Skyline
- Middle school:Trail Ridge
- Elementary school:Fall River
Utilities
- Water:Public
- Sewer:Public Sewer
Finances and disclosures
- Price:$720,000
- Tax amount:$4,641 (2025)
Features and amenities
- Laundry features:Dryer, In Unit, Washer
- Amenities:Smoke Detector(s), Window Coverings
Parking
- Total parking spaces:2
- Garage:Yes
- Garage spaces:2
 Based on information submitted to the MLS GRID as of August 16, 2026 08:09 AM. All data is obtained from various sources and may not have been verified by broker or MLS GRID. Supplied Open House information is subject to change without notice. All information should be independently reviewed and verified for accuracy. Properties may or may not be listed by the office/agent presenting the information.
New listings near 1370 Armstrong Drive
- New
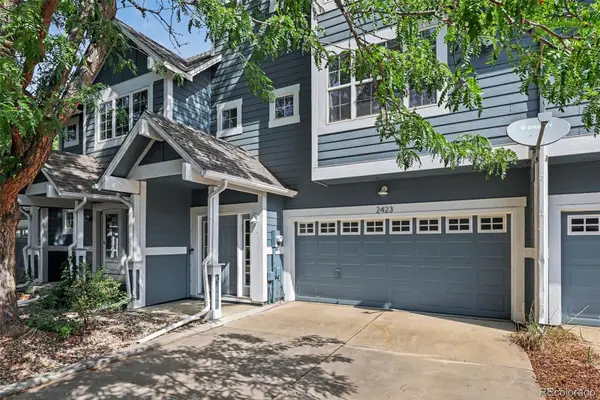 $480,000Active2 beds 3 baths1,195 sq. ft.
2423 Water Cress Court, Longmont, CO 80504
MLS# 4202785Listed by: JPAR MODERN REAL ESTATE - New
 $515,000Active3 beds 2 baths1,288 sq. ft.
1307 Grays Peak Drive, Longmont, CO 80504
MLS# 8432272Listed by: REAL BROKER, LLC DBA REAL - New
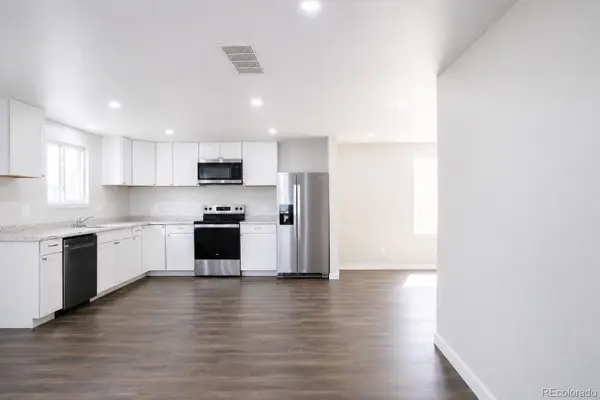 $515,000Active4 beds 3 baths2,016 sq. ft.
715 Tundra Place, Longmont, CO 80504
MLS# 4435557Listed by: REAL BROKER, LLC DBA REAL - New
 $739,900Active3 beds 3 baths4,804 sq. ft.
8703 Wild Horse Way, Longmont, CO 80504
MLS# IR1066570Listed by: MB/FEENSTRA PROPERTIES - Open Sat, 11am to 3pmNew
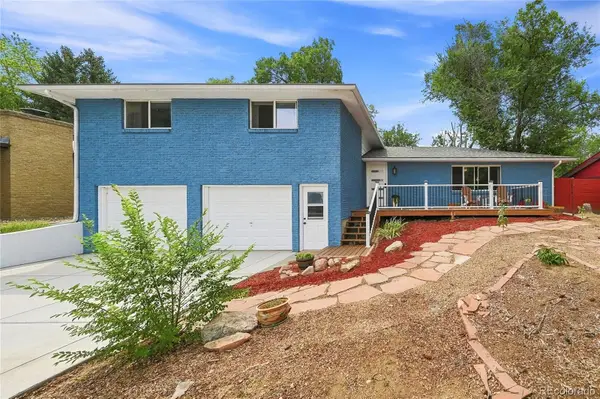 $750,000Active4 beds 3 baths2,631 sq. ft.
3037 University Avenue, Longmont, CO 80503
MLS# 5623001Listed by: STRATEGIC REAL ESTATE AND DEVELOPMENT SERVICES - New
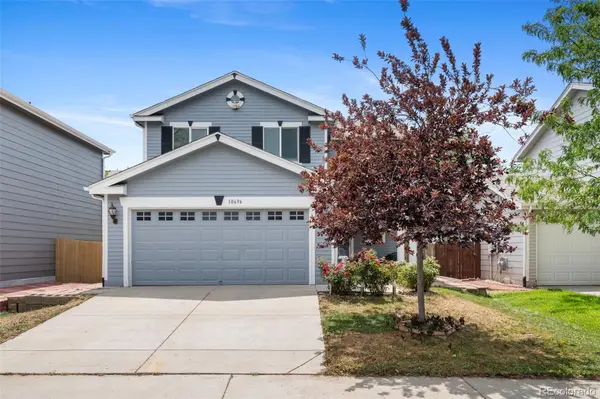 $440,000Active3 beds 2 baths1,561 sq. ft.
10696 Butte Drive, Longmont, CO 80504
MLS# 4713798Listed by: KELLER WILLIAMS PREFERRED REALTY - Open Sat, 11am to 1pmNew
 $460,000Active3 beds 1 baths960 sq. ft.
8 Elizabeth Court, Longmont, CO 80501
MLS# 6582830Listed by: KELLER WILLIAMS ACTION REALTY LLC - Open Sun, 11am to 1pmNew
 $1,385,000Active5 beds 5 baths5,333 sq. ft.
2018 Braeburn Court, Longmont, CO 80503
MLS# IR1066530Listed by: COLDWELL BANKER REALTY-BOULDER - New
 $1,225,000Active5 beds 4 baths5,814 sq. ft.
1744 Edgewater Place, Longmont, CO 80504
MLS# 6451658Listed by: COMPASS COLORADO, LLC - BOULDER - New
 $455,000Active2 beds 2 baths867 sq. ft.
340 Atwood Street, Longmont, CO 80501
MLS# IR1066468Listed by: RE/MAX OF BOULDER, INC


Protect your home and budget from life's surprises with an Assurant Home Warranty, backed by a partner that supports you through every step of homeownership. Explore Plans.
© 2023 - 2026 ERA Franchise Systems LLC. All rights reserved. ERA Franchise Systems LLC fully supports the principles of the Fair Housing Act and the Equal Opportunity Act. ERA, ERA Real Estate powered, and their respective logos are registered service marks of ERA Franchise Systems LLC. Each office is independently owned and operated.