
13770 Davis, Longmont, CO 80504
Local realty services provided by:ERA Teamwork Realty
Listed by: rob kittle
Office: kittle real estate
MLS#:IR1070169
Source:ML
Price summary
- Price:$2,490,000
- Price per sq. ft.:$452.48
About this home
The best of Colorado country living! Spanning 36 acres in a beautiful setting, this exceptional property combines a custom residence, equestrian facilities, and incredible convenience all in one. A canopy of mature trees welcomes you, with stunning mountain views greeting you from the front and peaceful pasture views stretching out behind. Recent updates on this two-story home include a newly renovated basement, a brand-new front office, and new central A/C and mini-split systems. An interior elevator provides seamless access to all levels. Other standout features of the home include a gourmet kitchen with a large island, breakfast nook, generous prep space, and premium appliances, including a new refrigerator, and a spacious primary suite complete with a newly remodeled, spa-like en-suite bathroom and walk-in closet. Outside, you'll find countless peaceful places to sit, explore, and enjoy the scenery, including a large, raised deck and a fire pit area, plus newly planted orchard and garden beds. The impressive equestrian setup includes a 1,517 sqft barn with four stalls, a tack room, and office; four loafing sheds with automatic heated water troughs; a training corral; and a 2,880 sqft riding arena with a hay barn. Solar panels keep electric bills minimal, while an EV charger in the garage adds modern utility. Included Highland Ditch water rights provide irrigation for the native hay pastures, while the back hay field produces hundreds of bales each year for neighboring farms. The property is also protected by a conservation easement, but still allows for approximately another 2,000 sqft of construction for potential home expansion. Wonderfully secluded and peaceful, yet it sits just 5 minutes from Longmont, 30 minutes from Boulder, and roughly 45 minutes from Denver and Fort Collins. This is a premier equestrian property that is worth every penny!...
Contact an agent
Home facts
- Year built:1994
- Subdivision & Development:Northern Plains, Vermillion Park Farm
- Listing ID #:IR1070169
Rooms and interior
- Bedrooms:4
- Total bathrooms:5
- Full bathrooms:2
- Half bathrooms:1
- Flooring:Tile, Wood
- Kitchen Description:Dishwasher, Disposal, Eat-in Kitchen, Kitchen Island, Microwave, Oven, Refrigerator
- Basement Description:Full
- Living area:5,503 sq. ft.
Heating and cooling
- Cooling:Air Conditioning-Room, Ceiling Fan(s), Central Air
- Heating:Baseboard
Structure and exterior
- Roof:Composition
- Year built:1994
- Building area:5,503 sq. ft.
- Lot Features:Ditch, Sprinklers In Front
- Architectural Style:Contemporary
- Construction Materials:Brick
- Exterior Features:Deck
- Levels:2 Story
Schools
- High school:Mead
- Middle school:Mead
- Elementary school:Mead
Utilities
- Water:Public
- Sewer:Septic Tank
Finances and disclosures
- Price:$2,490,000
- Price per sq. ft.:$452.48
- Tax amount:$9,054
Features and amenities
- Laundry features:Dryer, In Unit, Washer
- Amenities:Double Pane Windows, Skylight(s)
Parking
- Garage spaces:4
 Based on information submitted to the MLS GRID as of October 27, 2026 06:03 PM. All data is obtained from various sources and may not have been verified by broker or MLS GRID. Supplied Open House information is subject to change without notice. All information should be independently reviewed and verified for accuracy. Properties may or may not be listed by the office/agent presenting the information. ML Member Broker: Carson Om
New listings near 13770 Davis
- Coming Soon
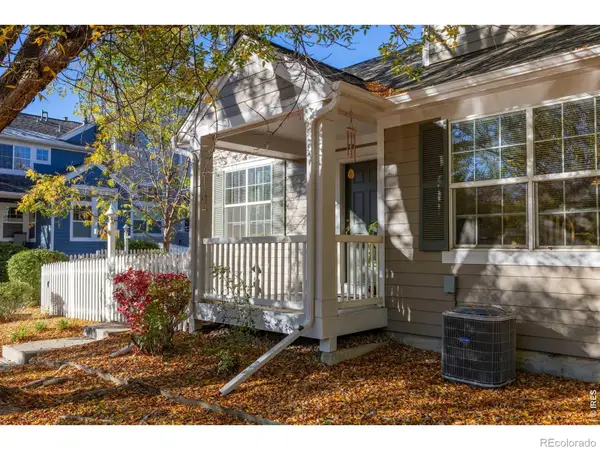 $575,000Coming Soon3 beds 4 baths2,424 sq. ft.
713 Snowberry, Longmont, CO 80503
MLS# IR1071423Listed by: EXP REALTY LLC - New
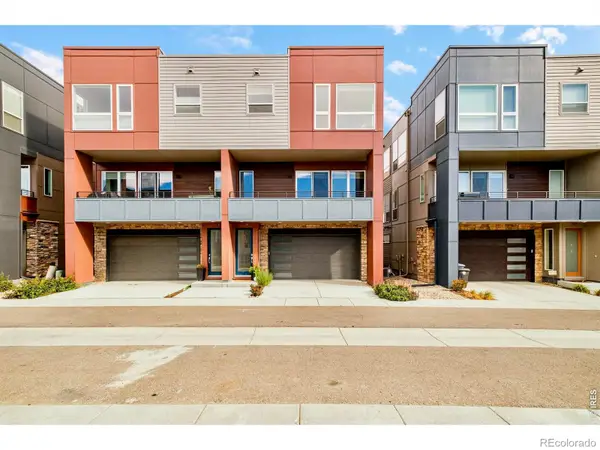 $630,000Active3 beds 3 baths1,573 sq. ft.
735 Kubat #D, Longmont, CO 80503
MLS# IR1071477Listed by: MILEHIMODERN - BOULDER - New
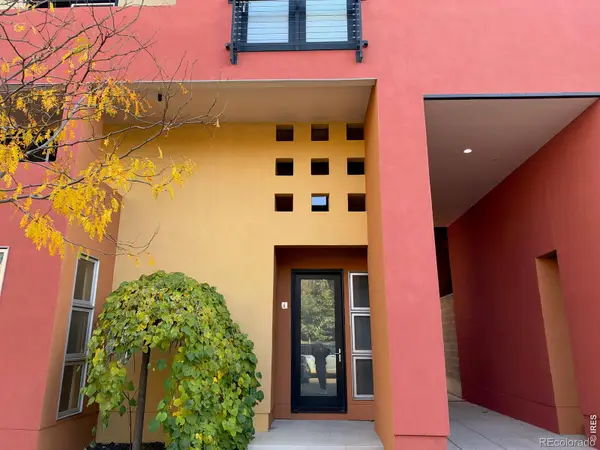 $485,000Active1 beds 2 baths855 sq. ft.
801 Confidence #6, Longmont, CO 80504
MLS# IR1071484Listed by: EQUITY COLORADO-FRONT RANGE - New
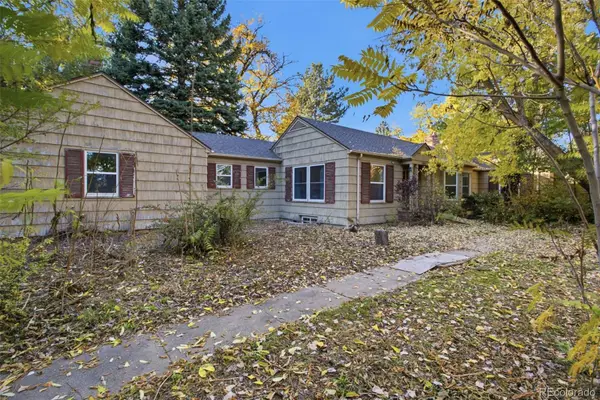 $520,000Active3 beds 3 baths2,742 sq. ft.
1105 Hover, Longmont, CO 80501
MLS# 8273365Listed by: BETTER HOMES AND GARDENS REAL ESTATE NEUHAUS - New
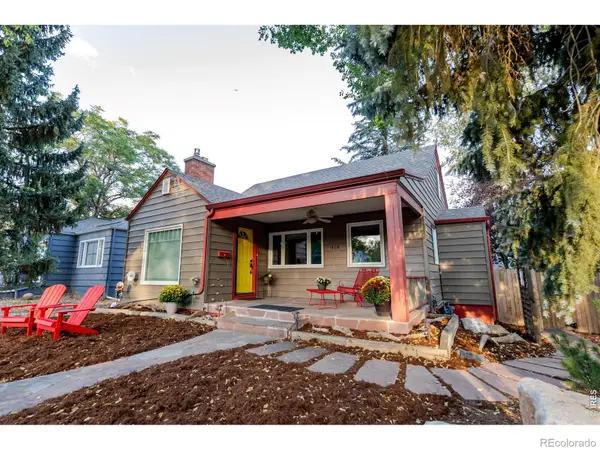 $699,000Active4 beds 2 baths2,099 sq. ft.
314 Judson, Longmont, CO 80501
MLS# IR1071468Listed by: COLDWELL BANKER REALTY-BOULDER - New
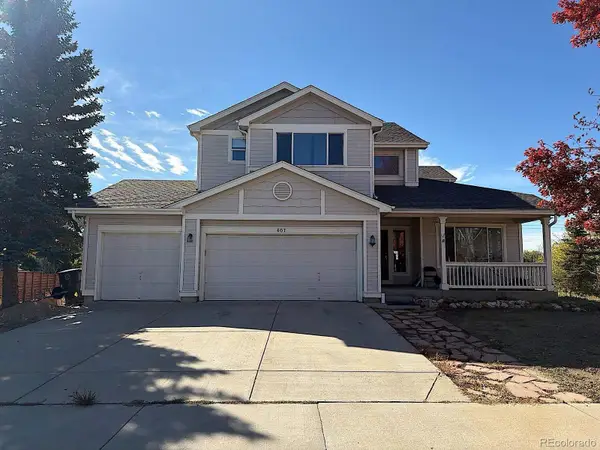 $674,900Active3 beds 3 baths2,430 sq. ft.
607 Teal, Longmont, CO 80503
MLS# 6634447Listed by: REAL BROKER, LLC DBA REAL - New
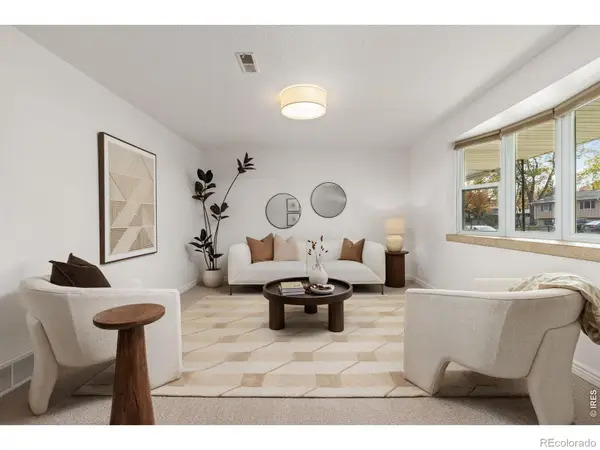 $500,000Active4 beds 2 baths2,128 sq. ft.
1518 Ashcroft, Longmont, CO 80501
MLS# IR1071438Listed by: LIVE WEST REALTY - New
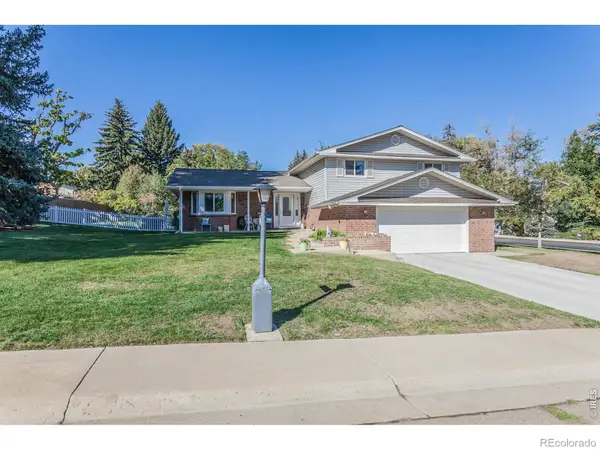 $766,000Active4 beds 3 baths3,317 sq. ft.
847 Briarwood, Longmont, CO 80501
MLS# IR1071409Listed by: COLDWELL BANKER REALTY-NOCO - New
 $530,000Active2 beds 2 baths1,696 sq. ft.
1056 Champion, Longmont, CO 80503
MLS# IR1071411Listed by: WK REAL ESTATE - New
 $750,000Active3 beds 3 baths1,974 sq. ft.
238 Sherman, Longmont, CO 80501
MLS# IR1071413Listed by: COLDWELL BANKER REALTY-BOULDER


Protect your home and budget from life's surprises with an Assurant Home Warranty, backed by a partner that supports you through every step of homeownership. Explore Plans.
© 2023 - 2026 ERA Franchise Systems LLC. All rights reserved. ERA Franchise Systems LLC fully supports the principles of the Fair Housing Act and the Equal Opportunity Act. ERA, ERA Real Estate powered, and their respective logos are registered service marks of ERA Franchise Systems LLC. Each office is independently owned and operated.