
1421 Rustic Drive, Longmont, CO 80504
Local realty services provided by:LUX Real Estate Company ERA Powered
Listed by: james graham
Office: structure property group llc.
MLS#:IR1068447
Source:ML
Price summary
- Price:$715,000
- Price per sq. ft.:$223.44
- Monthly HOA dues:$55
About this home
Tucked into a quiet, sought-after Longmont Shadow Grass neighborhood, this beautifully maintained 5-bedroom, 4-bathroom home offers the space, flexibility, and outdoor living today's Colorado buyers are looking for. From the inviting interior to the expansive corner lot, every part of this home is designed for comfortable everyday living and effortless entertaining. Step inside to a bright, open-concept main level filled with natural light. The spacious living area flows seamlessly into the dining and family rooms, creating an ideal gathering space for both everyday moments and entertaining. The well-appointed kitchen features modern appliances, a custom backsplash, ample cabinetry, and an easy connection to the main living spaces. A main-level bedroom with a three-piece bath provides exceptional flexibility-perfect for guests, a home office, or multigenerational living. Upstairs, you'll find four generously sized bedrooms, including a spacious primary suite with a walk-in closet and private ensuite bath featuring dual vanities. With five bedrooms overall, there is plenty of room for family, guests, hobbies, or dedicated work-from-home space. Outside, the beautifully landscaped corner lot is one of the home's true highlights. The large yard provides room for gardening, play, pets, or simply enjoying Colorado's outdoor lifestyle. A covered patio creates a comfortable space for morning coffee, summer gatherings, and relaxing evenings. The attached three-car tandem garage provides exceptional storage and flexibility, with custom storage space for bikes, tools, recreation equipment, and all the gear that comes with enjoying Colorado. 1421 Rustic Dr offers the combination of space, flexibility, outdoor living, and Longmont location that makes Colorado living so appealing. Come experience this exceptional home and see why it is a place you'll be proud to call home....
Contact an agent
Home facts
- Year built:2016
- Subdivision & Development:Eastgate Flg 5 At Shadow Grass Park
- Listing ID #:IR1068447
Rooms and interior
- Bedrooms:5
- Total bathrooms:4
- Full bathrooms:1
- Half bathrooms:1
- Kitchen Description:Dishwasher, Disposal, Eat-in Kitchen, Kitchen Island, Microwave, Oven, Refrigerator
- Basement:Yes
- Basement Description:Crawl Space, Partial
- Living area:3,200 sq. ft.
Heating and cooling
- Cooling:Ceiling Fan(s), Central Air
- Heating:Forced Air
- Central air:Yes
Structure and exterior
- Roof:Composition
- Year built:2016
- Building area:3,200 sq. ft.
- Lot area:0.13 Acres
- Lot Features:Corner, Sprinklers In Front
- Construction Materials:Concrete, Frame, Stone
- Exterior Features:Patio
- Levels:2 Story
Schools
- High school:Skyline
- Middle school:Trail Ridge
- Elementary school:Fall River
Utilities
- Water:Public
Finances and disclosures
- Price:$715,000
- Price per sq. ft.:$223.44
- Tax amount:$4,843 (2025)
Features and amenities
- Laundry features:Dryer, In Unit, Washer
- Amenities:Smoke Detector(s)
Parking
- Total parking spaces:3
- Garage:Yes
- Garage spaces:3
 Based on information submitted to the MLS GRID as of September 15, 2026 02:30 PM. All data is obtained from various sources and may not have been verified by broker or MLS GRID. Supplied Open House information is subject to change without notice. All information should be independently reviewed and verified for accuracy. Properties may or may not be listed by the office/agent presenting the information.
New listings near 1421 Rustic Drive
- Coming Soon
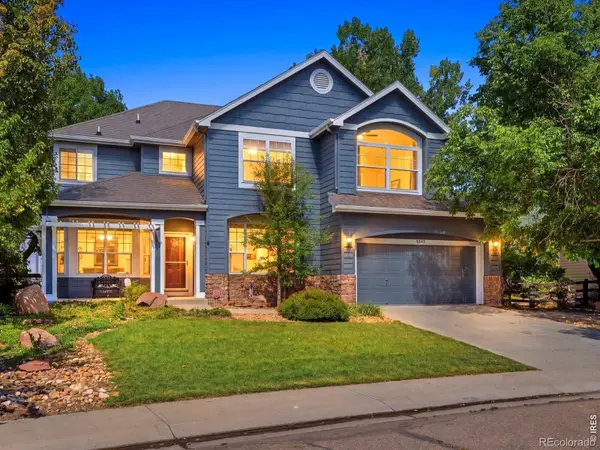 $925,000Coming Soon5 beds 4 baths3,574 sq. ft.
2313 Bluebird Drive, Longmont, CO 80504
MLS# IR1068690Listed by: RE/MAX OF BOULDER, INC - Coming Soon
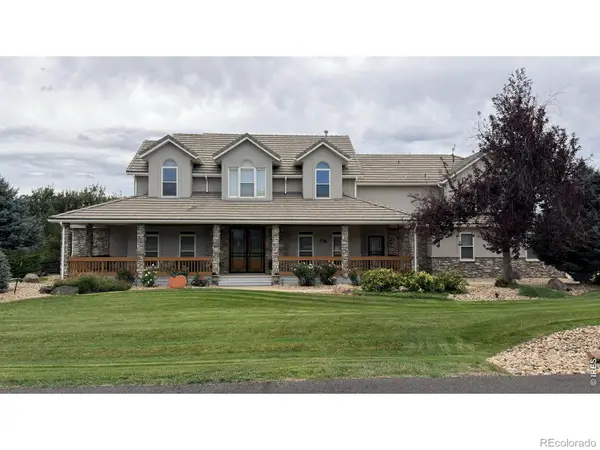 $1,625,000Coming Soon4 beds 5 baths6,340 sq. ft.
9078 Fieldcrest Lane, Longmont, CO 80503
MLS# IR1068677Listed by: GROUP CENTERRA - Coming Soon
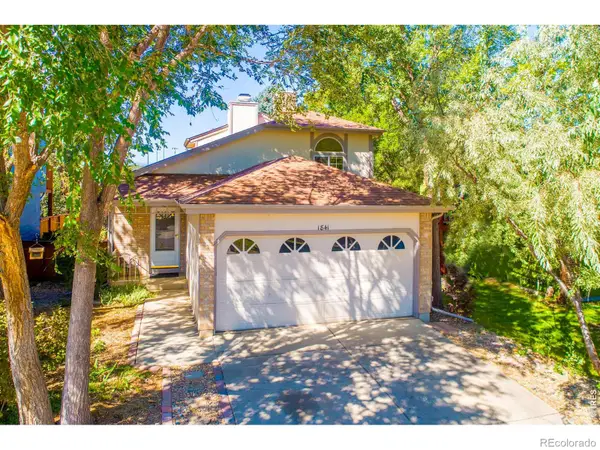 $450,000Coming Soon3 beds 2 baths1,315 sq. ft.
1841 Juniper Street, Longmont, CO 80501
MLS# IR1068680Listed by: 5814 REALTY LLC - Coming Soon
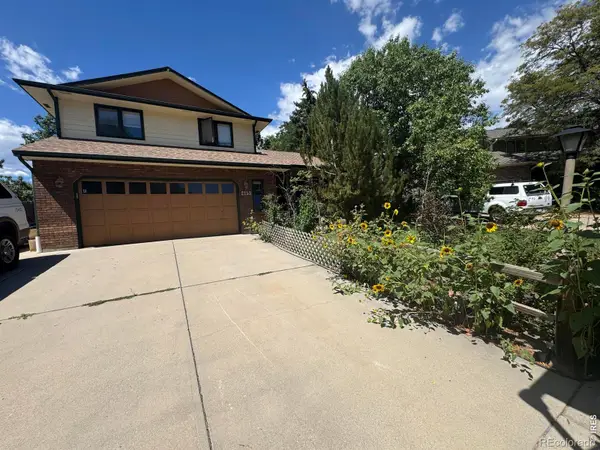 $644,500Coming Soon4 beds 4 baths2,932 sq. ft.
2153 Rockspray Court, Longmont, CO 80503
MLS# IR1068623Listed by: RE/MAX TOWN AND COUNTRY - Coming Soon
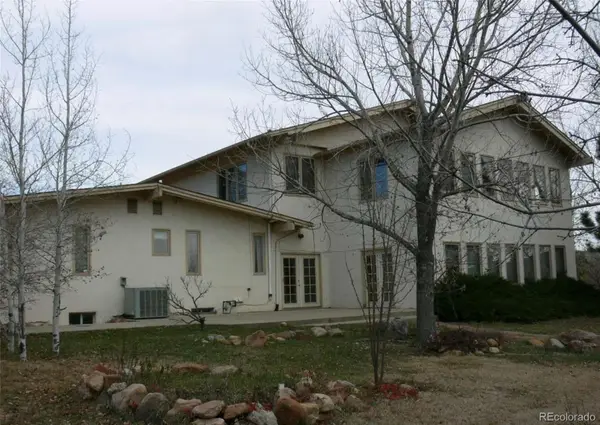 $1,999,000Coming Soon5 beds 4 baths7,840 sq. ft.
3800 Plateau Road, Longmont, CO 80503
MLS# 3817469Listed by: ORCHARD BROKERAGE LLC - New
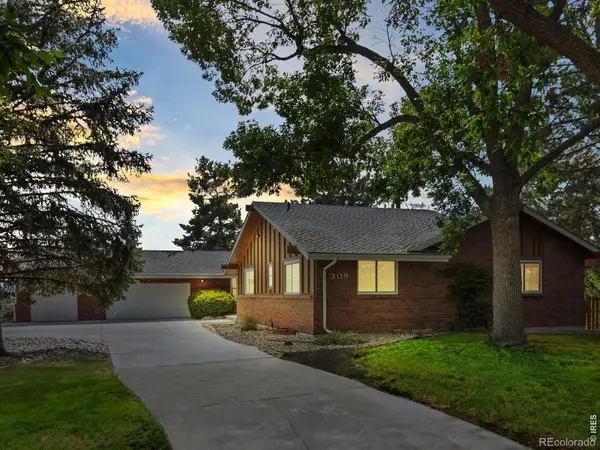 $799,000Active5 beds 3 baths4,018 sq. ft.
309 Glenview Court, Longmont, CO 80504
MLS# IR1068688Listed by: NELSON REAL ESTATE - New
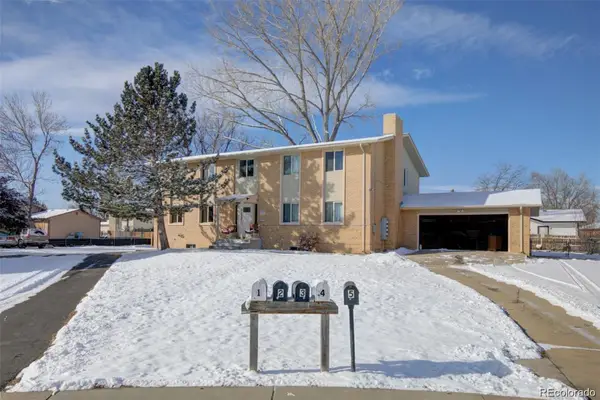 $885,000Active8 beds 4 baths3,922 sq. ft.
1331 Merl Place, Longmont, CO 80501
MLS# 3338117Listed by: CANDY LYNN CHRISTEN - New
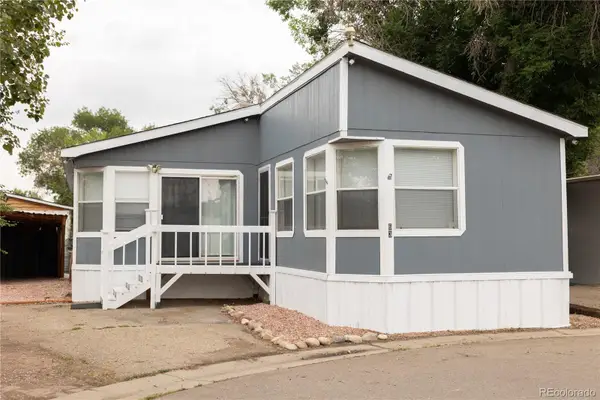 $145,000Active3 beds 2 baths1,620 sq. ft.
10910 Turner Boulevard, Longmont, CO 80504
MLS# 7136179Listed by: KELLER WILLIAMS REALTY URBAN ELITE - New
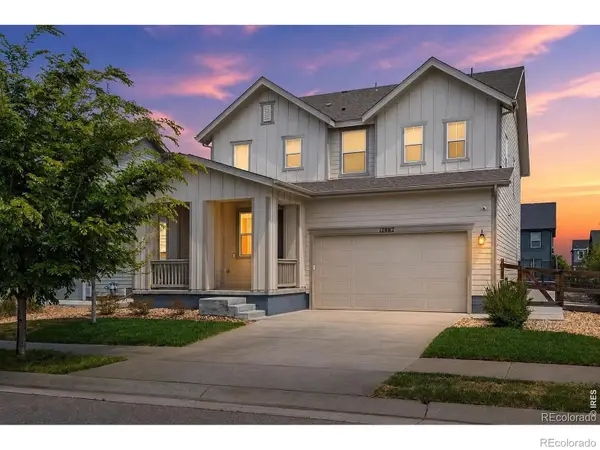 $569,000Active4 beds 3 baths2,598 sq. ft.
12882 Crane River Drive, Longmont, CO 80504
MLS# IR1068635Listed by: EXP REALTY LLC - New
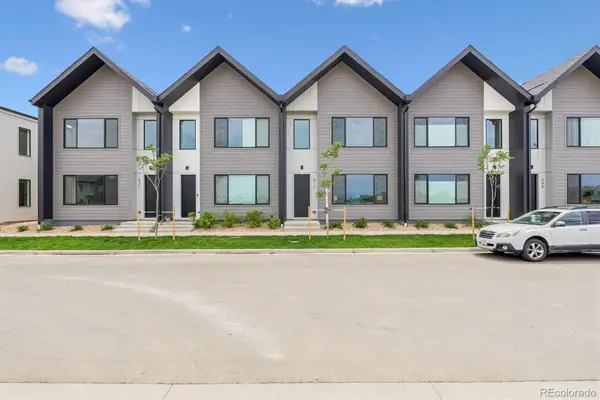 $439,500Active3 beds 3 baths1,476 sq. ft.
921 Edge Circle, Longmont, CO 80501
MLS# 6449181Listed by: INVALESCO REAL ESTATE


Protect your home and budget from life's surprises with an Assurant Home Warranty, backed by a partner that supports you through every step of homeownership. Explore Plans.
© 2023 - 2026 ERA Franchise Systems LLC. All rights reserved. ERA Franchise Systems LLC fully supports the principles of the Fair Housing Act and the Equal Opportunity Act. ERA, ERA Real Estate powered, and their respective logos are registered service marks of ERA Franchise Systems LLC. Each office is independently owned and operated.