
1503 Stones Peak Drive, Longmont, CO 80503
Local realty services provided by:RONIN Real Estate Professionals ERA Powered
1503 Stones Peak Drive,Longmont, CO 80503
$2,300,000
- 6 Beds
- 7 Baths
- - sq. ft.
- Single family
- Sold
Listed by: brian sundberg, karen schaefer
Office: compass - boulder
MLS#:IR1064291
Source:ML
Sorry, we are unable to map this address
Price summary
- Price:$2,300,000
- Monthly HOA dues:$50
About this home
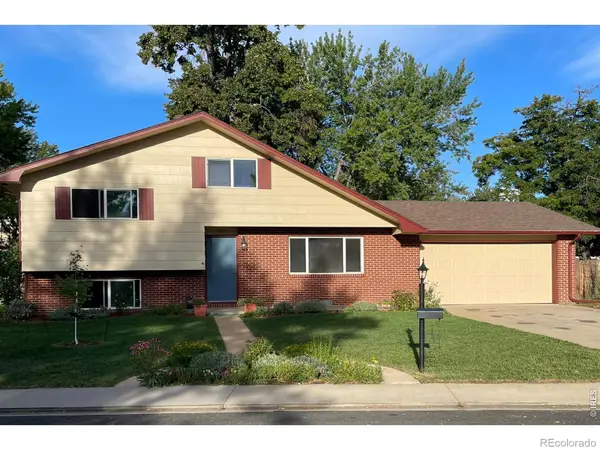
You Have to See This Home in Person to Truly Appreciate It! Completely Reimagined on one of the few southwest Longmont lots with permanently protected Longs Peak and Front Range views out the back. Two years of work - all new mechanicals, drywall, floor plan, and finishes. Architecture by Lightwell. Built by West Boulder Development. Over 5,600 square feet. Five bedrooms, each with private ensuite bath. Two dedicated offices. Three laundry areas. A gourmet kitchen with 48" SKS oven, 60" refrigerator, two Bosch dishwashers, honed quartz counter, and a walk-in butler's pantry concealed behind a faux cabinet door. A newly installed oversized slider brings the view into the living room. Primary suite faces west to Longs Peak with radiant-heat bath, freestanding tub, step-in shower, and custom closet. The lower level: home gym, sauna, movie room, wet bar with full-sized refrigerator and wine storage, and a fifth ensuite guest suite. Outside: Sunken sitting area with wood-burning fire pit and Longs Peak views, multi-level waterfall feature, oversized patio with hard-line gas grill hookup and 220V hot tub wiring. EV hookup in newly finished garage. Built with wellness in mind - air-purifying lava paint on fireplace and range hood, low-VOC paint throughout, New Zealand wool carpet in bedrooms, two on-demand hot water systems, nontoxic finishes specified throughout. All three schools walkable from the front door - Blue Mountain / Altona / Silver Creek, top 5% Colorado public schools, rated higher than most Boulder city schools. Park and neighborhood amenities across the street. Fifteen minutes to Pearl Street. Let's Get You Home!...
Contact an agent
Home facts
- Year built:2003
- Subdivision & Development:Meadow Mountain
- Listing ID #:IR1064291
Rooms and interior
- Bedrooms:6
- Total bathrooms:7
- Full bathrooms:3
- Half bathrooms:1
- Flooring:Tile, Wood
- Bathrooms Description:Five Piece Bath
- Kitchen Description:Bar Fridge, Dishwasher, Disposal, Eat-in Kitchen, Kitchen Island, Oven, Pantry, Refrigerator
- Basement:Yes
- Basement Description:Crawl Space, Full, Sump Pump
Heating and cooling
- Cooling:Central Air
- Heating:Forced Air
- Central air:Yes
Structure and exterior
- Roof:Composition
- Year built:2003
- Lot Features:Level, Open Space, Sprinklers In Front
- Architectural Style:Contemporary
- Construction Materials:Frame, Stone, Stucco
- Exterior Features:Patio
- Levels:2 Story
Schools
- High school:Silver Creek
- Middle school:Altona
- Elementary school:Blue Mountain
Utilities
- Water:Public
- Sewer:Public Sewer
Finances and disclosures
- Price:$2,300,000
- Tax amount:$8,213 (2025)
Features and amenities
- Laundry features:Dryer, In Unit, Washer
- Amenities:Bar Fridge, Double Pane Windows, Fire Alarm, Smoke Detector(s)
Parking
- Total parking spaces:3
- Garage:Yes
- Garage spaces:3
 Based on information submitted to the MLS GRID as of September 4, 2026 06:58 AM. All data is obtained from various sources and may not have been verified by broker or MLS GRID. Supplied Open House information is subject to change without notice. All information should be independently reviewed and verified for accuracy. Properties may or may not be listed by the office/agent presenting the information.
New listings near 1503 Stones Peak Drive
- Coming Soon
 $450,000Coming Soon3 beds 2 baths1,690 sq. ft.
1423 Frontier Street, Longmont, CO 80501
MLS# IR1067911Listed by: YOUR CASTLE REAL ESTATE LLC - Coming SoonOpen Sat, 11am to 2pm
 $391,000Coming Soon2 beds 2 baths1,152 sq. ft.
8060 Niwot Road #26, Longmont, CO 80503
MLS# 3023901Listed by: MADISON & COMPANY PROPERTIES - Coming Soon
 $240,000Coming Soon0.23 Acres
1711 Wildlife Place, Longmont, CO 80504
MLS# 5329063Listed by: SERHANT COLORADO LLC - Coming Soon
 $1,100,000Coming Soon4 beds 3 baths3,473 sq. ft.
9037 Morton Road, Longmont, CO 80503
MLS# IR1067575Listed by: ANTON HOSPITALITY BROKERS - New
 $845,000Active5 beds 3 baths4,184 sq. ft.
1628 Naples Lane, Longmont, CO 80503
MLS# IR1067883Listed by: WK REAL ESTATE - New
 $499,900Active2 beds 2 baths1,984 sq. ft.
226 Pratt Street, Longmont, CO 80501
MLS# IR1067866Listed by: RE/MAX OF BOULDER, INC - New
 $555,000Active3 beds 2 baths3,346 sq. ft.
10144 Dogwood Street, Longmont, CO 80504
MLS# 1884022Listed by: KELLER WILLIAMS CLIENTS CHOICE REALTY - New
 $815,000Active4 beds 4 baths5,795 sq. ft.
11806 N Beasly Road, Longmont, CO 80504
MLS# IR1067827Listed by: BOSCH REAL ESTATE GROUP, LLC - New
 $660,000Active5 beds 3 baths3,822 sq. ft.
13616 Topaz Place, Longmont, CO 80504
MLS# IR1067828Listed by: 1ST REALTY ASSOCIATES INC - New
 $758,000Active5 beds 4 baths3,347 sq. ft.
2431 Maplewood Circle, Longmont, CO 80503
MLS# 7836444Listed by: COLDWELL BANKER REALTY - NOCO


Protect your home and budget from life's surprises with an Assurant Home Warranty, backed by a partner that supports you through every step of homeownership. Explore Plans.
© 2023 - 2026 ERA Franchise Systems LLC. All rights reserved. ERA Franchise Systems LLC fully supports the principles of the Fair Housing Act and the Equal Opportunity Act. ERA, ERA Real Estate powered, and their respective logos are registered service marks of ERA Franchise Systems LLC. Each office is independently owned and operated.