
1518 Kimbark Street, Longmont, CO 80501
Local realty services provided by:ERA New Age
1518 Kimbark Street,Longmont, CO 80501
$404,900
- 4 Beds
- 1 Baths
- 1,536 sq. ft.
- Single family
- Active
Listed by: amy laborde
Office: compass - boulder
MLS#:IR1068309
Source:ML
Price summary
- Price:$404,900
- Price per sq. ft.:$263.61
About this home
More house, more yard, more possibilities-right in the heart of Longmont. Classic 1950s brick home right off Main street offering the space and flexibility that can be surprisingly hard to find at this price point. With four conforming bedrooms-two on the main level and two downstairs-the floor plan easily adapts to everyday life, whether that means bedrooms, a home office, workout space, guests, roommates or potential ADU.Inside, original wood floors and the home's simple mid-century character provide a great starting point for you to make the space your own. The full basement expands the usable living space and offers an especially compelling opportunity: plans have already been explored for adding a second bathroom downstairs, creating the potential for a much more functional two-level layout.Outside, the fenced backyard offers room to garden, entertain, let the dog run or simply enjoy having your own piece of Colorado outdoors. With no HOA, a level lot and additional potential for future improvements, this is a home where today's purchase can evolve along with you.And the location keeps everyday Longmont close at hand-Downtown, Main Street restaurants and shops, breweries, coffee, farmers markets and community events are all just minutes away.Not overly renovated. Not cookie-cutter. Just a solid Longmont home with character, space and the freedom to make it distinctly yours. Ready to make your move? Ask about concessions that could help reduce your upfront costs or make your monthly payment more comfortable....
Contact an agent
Home facts
- Year built:1956
- Subdivision & Development:Leichliter Resub 1
- Listing ID #:IR1068309
Rooms and interior
- Bedrooms:4
- Total bathrooms:1
- Full bathrooms:1
- Flooring:Wood
- Kitchen Description:Dishwasher, Microwave, Oven, Refrigerator
- Basement:Yes
- Basement Description:Full
- Living area:1,536 sq. ft.
Heating and cooling
- Cooling:Ceiling Fan(s)
- Heating:Forced Air
Structure and exterior
- Roof:Composition
- Year built:1956
- Building area:1,536 sq. ft.
- Lot area:0.14 Acres
- Lot Features:Flood Zone, Level
- Construction Materials:Brick
- Levels:2 Story
Schools
- High school:Skyline
- Middle school:Timberline
- Elementary school:Timberline
Utilities
- Water:Public
- Sewer:Public Sewer
Finances and disclosures
- Price:$404,900
- Price per sq. ft.:$263.61
- Tax amount:$2,679 (2025)
Features and amenities
- Laundry features:Dryer, In Unit, Washer
- Amenities:Fire Alarm, Smoke Detector(s)
 Based on information submitted to the MLS GRID as of September 15, 2026 10:50 PM. All data is obtained from various sources and may not have been verified by broker or MLS GRID. Supplied Open House information is subject to change without notice. All information should be independently reviewed and verified for accuracy. Properties may or may not be listed by the office/agent presenting the information.
New listings near 1518 Kimbark Street
- Coming Soon
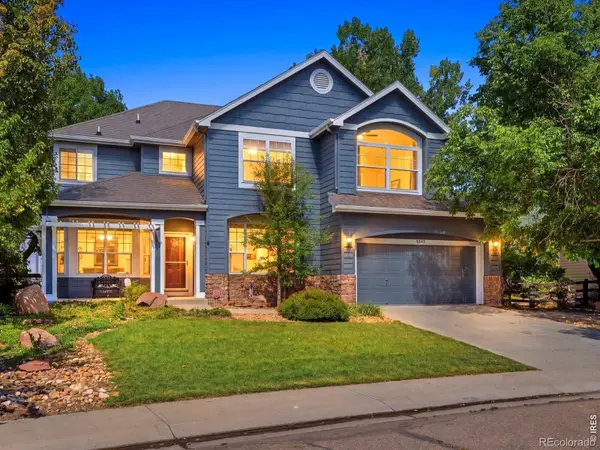 $925,000Coming Soon5 beds 4 baths3,574 sq. ft.
2313 Bluebird Drive, Longmont, CO 80504
MLS# IR1068690Listed by: RE/MAX OF BOULDER, INC - Coming Soon
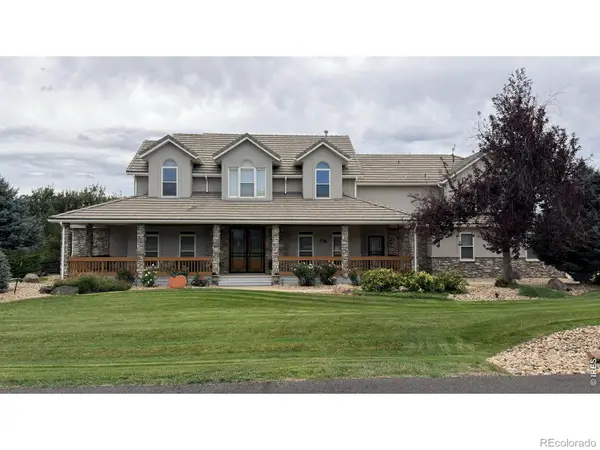 $1,625,000Coming Soon4 beds 5 baths6,340 sq. ft.
9078 Fieldcrest Lane, Longmont, CO 80503
MLS# IR1068677Listed by: GROUP CENTERRA - Coming Soon
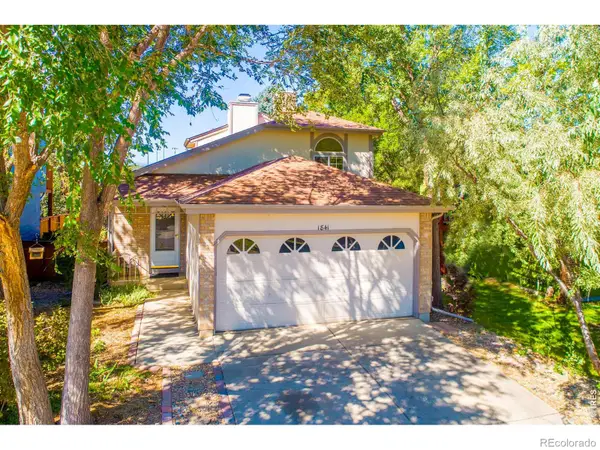 $450,000Coming Soon3 beds 2 baths1,315 sq. ft.
1841 Juniper Street, Longmont, CO 80501
MLS# IR1068680Listed by: 5814 REALTY LLC - Coming Soon
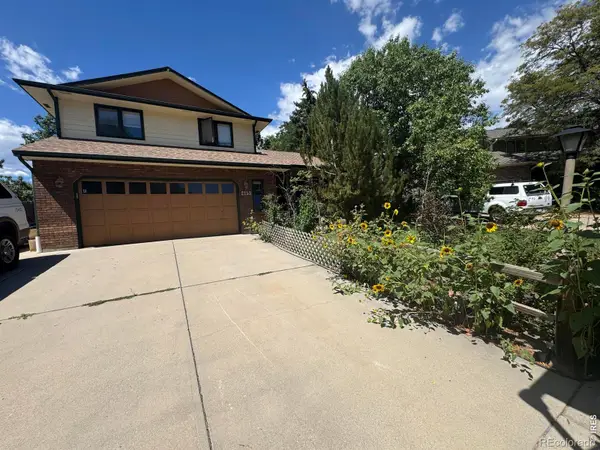 $644,500Coming Soon4 beds 4 baths2,932 sq. ft.
2153 Rockspray Court, Longmont, CO 80503
MLS# IR1068623Listed by: RE/MAX TOWN AND COUNTRY - Coming Soon
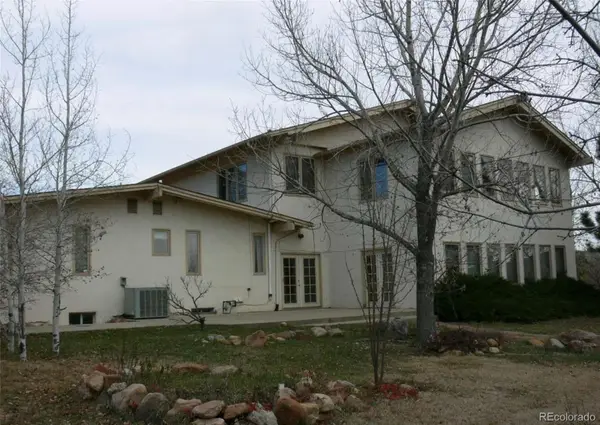 $1,999,000Coming Soon5 beds 4 baths7,840 sq. ft.
3800 Plateau Road, Longmont, CO 80503
MLS# 3817469Listed by: ORCHARD BROKERAGE LLC - New
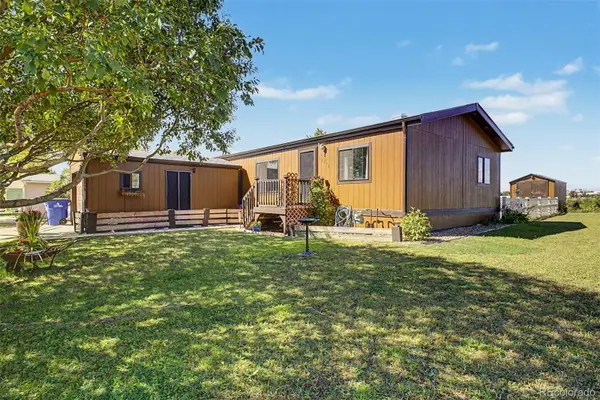 $138,900Active3 beds 2 baths960 sq. ft.
11215 Longview Boulevard, Longmont, CO 80504
MLS# 7033360Listed by: KELLER WILLIAMS REALTY DOWNTOWN LLC - New
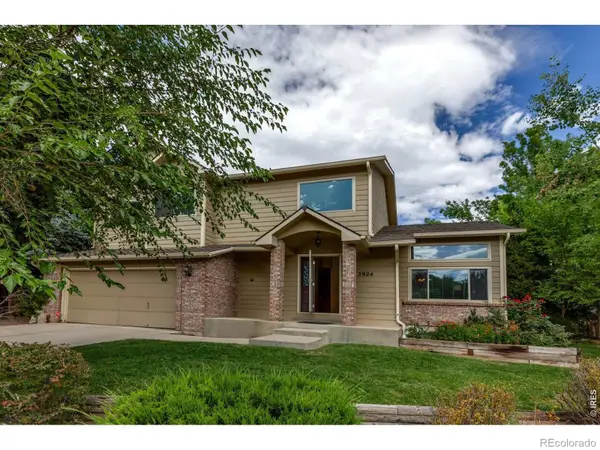 $665,000Active4 beds 4 baths3,324 sq. ft.
2924 Lake Park Way, Longmont, CO 80503
MLS# IR1068719Listed by: WK REAL ESTATE LONGMONT - New
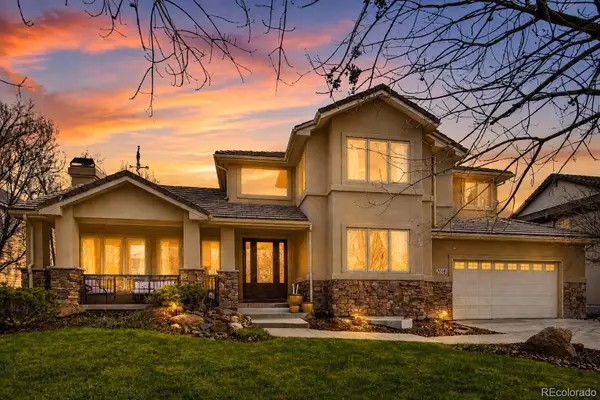 $1,385,000Active5 beds 5 baths5,333 sq. ft.
2018 Braeburn Court, Longmont, CO 80503
MLS# 3734630Listed by: COLDWELL BANKER REALTY 14 - New
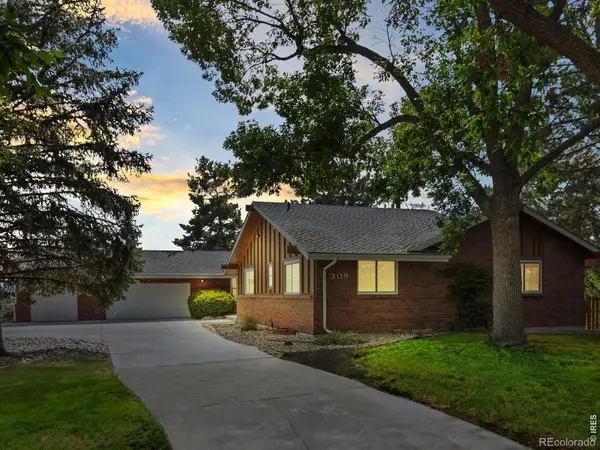 $799,000Active5 beds 3 baths4,018 sq. ft.
309 Glenview Court, Longmont, CO 80504
MLS# IR1068688Listed by: NELSON REAL ESTATE - New
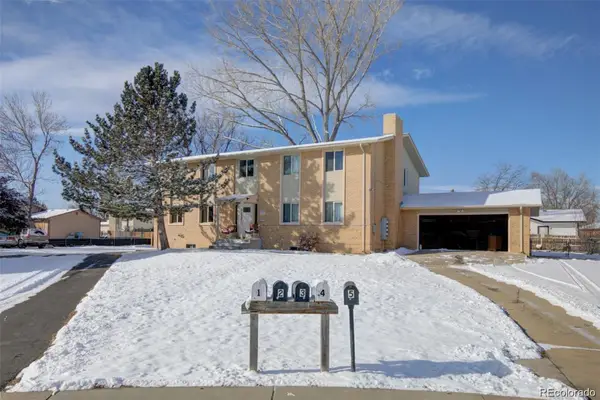 $885,000Active8 beds 4 baths3,922 sq. ft.
1331 Merl Place, Longmont, CO 80501
MLS# 3338117Listed by: CANDY LYNN CHRISTEN


Protect your home and budget from life's surprises with an Assurant Home Warranty, backed by a partner that supports you through every step of homeownership. Explore Plans.
© 2023 - 2026 ERA Franchise Systems LLC. All rights reserved. ERA Franchise Systems LLC fully supports the principles of the Fair Housing Act and the Equal Opportunity Act. ERA, ERA Real Estate powered, and their respective logos are registered service marks of ERA Franchise Systems LLC. Each office is independently owned and operated.