
1533 E 3rd, Longmont, CO 80501
Local realty services provided by:ERA Teamwork Realty
1533 E 3rd,Longmont, CO 80501
$574,900
- 3 Beds
- 3 Baths
- 2,520 sq. ft.
- Single family
- Active
Listed by: erica chouinard, courtney wilson
Office: re/max professionals
MLS#:4297168
Source:ML
Price summary
- Price:$574,900
- Price per sq. ft.:$228.13
- Monthly HOA dues:$108
About this home
A fresh start begins with the kind of home that simply feels right.
Welcome to 1533 E. 3rd Avenue, a beautiful paired home that blends modern comfort and everyday ease in a setting made for Colorado living. With 1,985 finished square feet, 3 bedrooms, 2.5 baths, and a 2-bay alley-load garage, this home is designed to feel bright, welcoming and thoughtfully connected from the moment you arrive.Step inside to warm beige vinyl plank flooring, white quartz countertops, and warm gray cabinetry that brings a soft, elevated tone to the heart of the home. The kitchen is both stylish and functional, featuring Whirlpool® stainless-steel appliances, a gas range, a microwave, a dishwasher, and a 4-drawer bank for added storage where it matters most. Upstairs, the primary suite offers a peaceful retreat with double sinks and a spacious shower, while two additional bedrooms provide room for guests or a little more flexibility. A second-floor pocket office adds a smart space for focused work, homework or everyday organization, giving this home an extra layer of livability. With an unfinished in-ground basement and covered front porch, this home brings together comfort, convenience and room to grow. 1533 E. 3rd Avenue is ready to welcome the next chapter beautifully!...
Contact an agent
Home facts
- Year built:2025
- Subdivision & Development:Sugar Mill Village
- Listing ID #:4297168
Rooms and interior
- Bedrooms:3
- Total bathrooms:3
- Full bathrooms:1
- Half bathrooms:1
- Flooring:Carpet, Laminate
- Kitchen Description:Kitchen Island, Microwave, Oven, Pantry
- Basement Description:Unfinished
- Living area:2,520 sq. ft.
Heating and cooling
- Cooling:Central Air
- Heating:Forced Air
Structure and exterior
- Roof:Composition
- Year built:2025
- Building area:2,520 sq. ft.
- Architectural Style:Contemporary
- Construction Materials:Frame
- Exterior Features:Front Porch, Rain Gutters, Smart Irrigation
- Foundation Description:Concrete Perimeter
- Levels:2 Story
Schools
- High school:Skyline
- Middle school:Trail Ridge
- Elementary school:Rocky Mountain
Utilities
- Water:Public
- Sewer:Public Sewer
Finances and disclosures
- Price:$574,900
- Price per sq. ft.:$228.13
- Tax amount:$3,667
Features and amenities
- Laundry features:In Unit
- Amenities:Double Pane Windows, Tankless Water Heater
Parking
- Garage spaces:2
 Based on information submitted to the MLS GRID as of November 11, 2026 05:16 PM. All data is obtained from various sources and may not have been verified by broker or MLS GRID. Supplied Open House information is subject to change without notice. All information should be independently reviewed and verified for accuracy. Properties may or may not be listed by the office/agent presenting the information. ML Member Broker: Carson Om
New listings near 1533 E 3rd
- Coming Soon
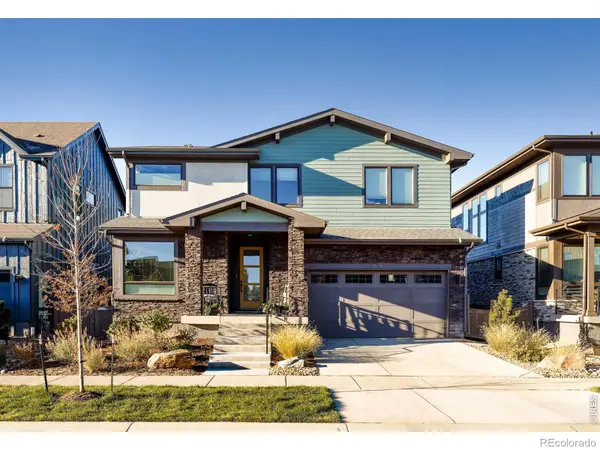 $1,297,500Coming Soon4 beds 5 baths3,835 sq. ft.
5575 Moosehead, Longmont, CO 80503
MLS# IR1071987Listed by: RE/MAX OF BOULDER, INC - Coming Soon$1,297,500Coming Soon4 beds 5 baths3,835 sq. ft.
5575 Moosehead, Longmont, CO 80503
MLS# IR1071987Listed by: RE/MAX OF BOULDER, INC - Coming Soon
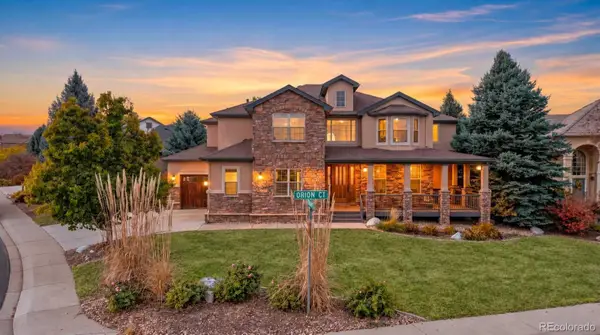 $1,130,000Coming Soon2 beds 3 baths4,532 sq. ft.
519 Orion, Longmont, CO 80504
MLS# 6682693Listed by: BROKERS GUILD REAL ESTATE - New
 $650,000Active3 beds 2 baths1,890 sq. ft.
1110 Longs Peak, Longmont, CO 80501
MLS# 1633262Listed by: LIV SOTHEBY'S INTERNATIONAL REALTY - New
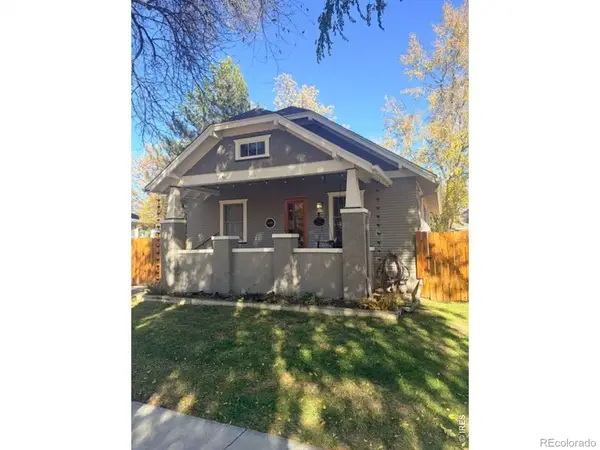 $650,000Active2 beds 2 baths1,890 sq. ft.
1110 Longs Peak, Longmont, CO 80501
MLS# IR1071993Listed by: LIV SOTHEBY'S INTL REALTY G - New
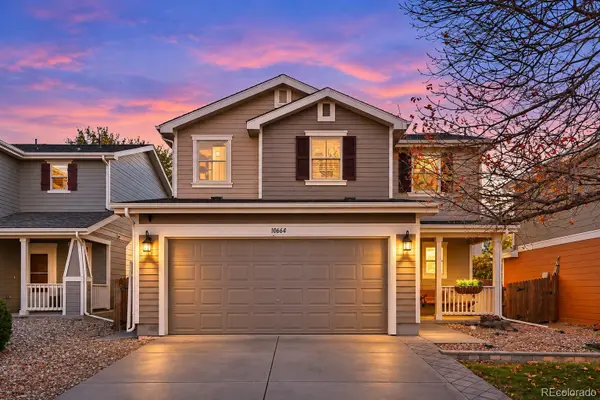 $440,000Active3 beds 3 baths1,388 sq. ft.
10664 Upper Ridge, Longmont, CO 80504
MLS# 3951581Listed by: COLDWELL BANKER REALTY 56 - New
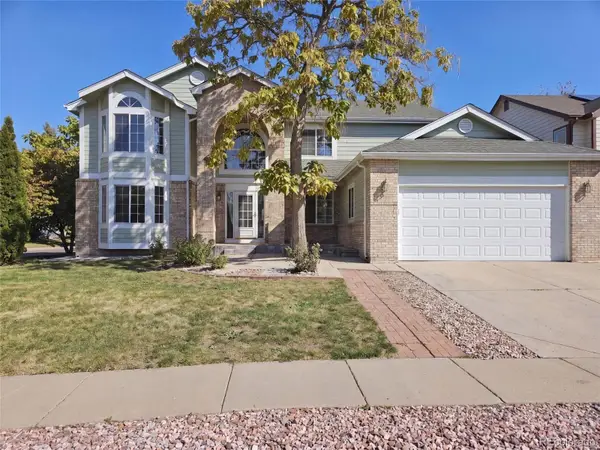 $775,000Active7 beds 4 baths3,985 sq. ft.
3590 Larkspur, Longmont, CO 80503
MLS# 8122706Listed by: OPENDOOR BROKERAGE LLC - New
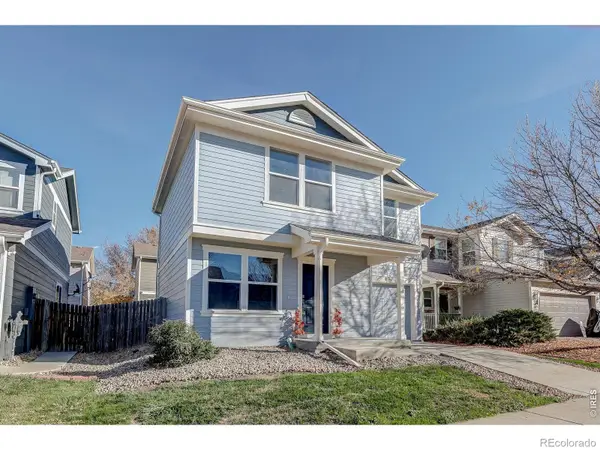 $399,000Active3 beds 2 baths1,110 sq. ft.
10596 Durango, Longmont, CO 80504
MLS# IR1071910Listed by: EXP REALTY LLC - Open Sat, 12 to 2pmNew
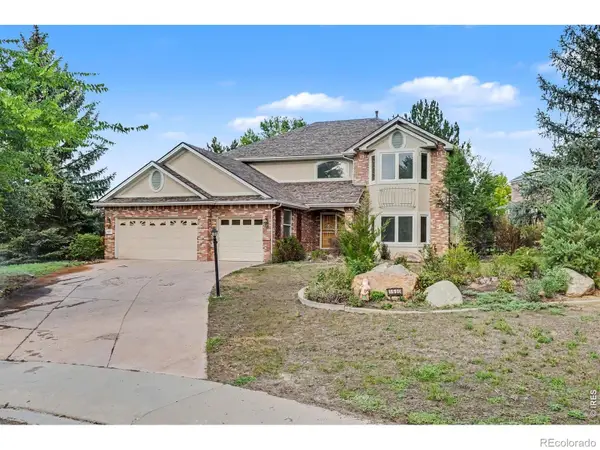 $799,500Active6 beds 4 baths3,800 sq. ft.
1690 Brown, Longmont, CO 80503
MLS# IR1071913Listed by: LPT NETWORK REALTY LLC - New
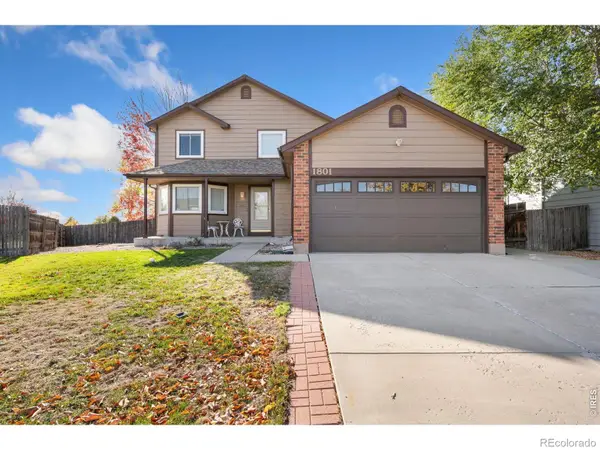 $499,000Active3 beds 3 baths2,599 sq. ft.
1801 Sweeney, Longmont, CO 80501
MLS# IR1071850Listed by: ST VRAIN REALTY LLC


Protect your home and budget from life's surprises with an Assurant Home Warranty, backed by a partner that supports you through every step of homeownership. Explore Plans.
© 2023 - 2026 ERA Franchise Systems LLC. All rights reserved. ERA Franchise Systems LLC fully supports the principles of the Fair Housing Act and the Equal Opportunity Act. ERA, ERA Real Estate powered, and their respective logos are registered service marks of ERA Franchise Systems LLC. Each office is independently owned and operated.