
1687 Radcliffe Place, Longmont, CO 80503
Local realty services provided by:LUX Real Estate Company ERA Powered
Listed by: jennifer hart
Office: 1st realty associates inc
MLS#:IR1064447
Source:ML
Price summary
- Price:$1,095,000
- Price per sq. ft.:$223.97
About this home
1% concession for utilizing our preferred Lender! Timeless elegance meets exceptional craftsmanship in this nostalgic red-brick beauty, reminiscent of the iconic "Home Alone" home and highlighted by a dramatic "Gone With the Wind" staircase. Custom-built and lovingly maintained by its original owner and now second owner, this one-of-a-kind residence occupies one of the most desirable lots in The Summit at Longmont Estates. Nearly half an acre, double driveways and mountain views create a setting rarely found in Longmont. Inside, discover five bedrooms, five bathrooms and two inviting fireplaces, including one in the spacious primary suite. The oversized three-car garage features 8' and 10' doors, while a front balcony, rear raised deck and lower patio provide multiple places to relax and enjoy the surroundings. The walkout basement offers two separate entrances, creating excellent flexibility for multigenerational living, guests, a home office or potential rental use. Significant updates include the roof with added ridge venting, windows, appliances and mechanical systems. Radon mitigation is already in place for added peace of mind. The expansive yard provides abundant room to play, garden and entertain, with established flowers and garden beds conveniently served by drip irrigation. Enjoy a highly desirable Longmont location within walking distance of McIntosh Lake and neighborhood schools, plus convenient access to Lyons and Boulder. A truly distinctive home offering space, character, views and versatility!...
Contact an agent
Home facts
- Year built:1998
- Subdivision & Development:Summit Of Longmont Estates
- Listing ID #:IR1064447
Rooms and interior
- Bedrooms:5
- Total bathrooms:5
- Full bathrooms:2
- Half bathrooms:2
- Flooring:Vinyl, Wood
- Bathrooms Description:Five Piece Bath, Jack & Jill Bathroom
- Kitchen Description:Dishwasher, Disposal, Double Oven, Eat-in Kitchen, Kitchen Island, Microwave, Oven, Pantry, Refrigerator, Self Cleaning Oven
- Basement:Yes
- Basement Description:Full, Walk-Out Access
- Living area:4,889 sq. ft.
Heating and cooling
- Cooling:Ceiling Fan(s), Central Air
- Heating:Forced Air
- Central air:Yes
Structure and exterior
- Roof:Composition
- Year built:1998
- Building area:4,889 sq. ft.
- Lot area:0.47 Acres
- Lot Features:Cul-De-Sac, Sprinklers In Front
- Construction Materials:Brick
- Exterior Features:Balcony, Deck, Patio
- Foundation Description:Slab
- Levels:2 Story
Schools
- High school:Silver Creek
- Middle school:Westview
- Elementary school:Longmont Estates
Utilities
- Water:Public
- Sewer:Public Sewer
Finances and disclosures
- Price:$1,095,000
- Price per sq. ft.:$223.97
- Tax amount:$7,017 (2025)
Features and amenities
- Laundry features:In Unit
- Amenities:Bay Window(s), Double Pane Windows, Humidifier, Window Coverings
Parking
- Total parking spaces:3
- Parking description:Oversized, Oversized Door, RV Access/Parking
- Garage:Yes
- Garage spaces:3
 Based on information submitted to the MLS GRID as of September 5, 2026 02:48 PM. All data is obtained from various sources and may not have been verified by broker or MLS GRID. Supplied Open House information is subject to change without notice. All information should be independently reviewed and verified for accuracy. Properties may or may not be listed by the office/agent presenting the information.
New listings near 1687 Radcliffe Place
- Coming Soon
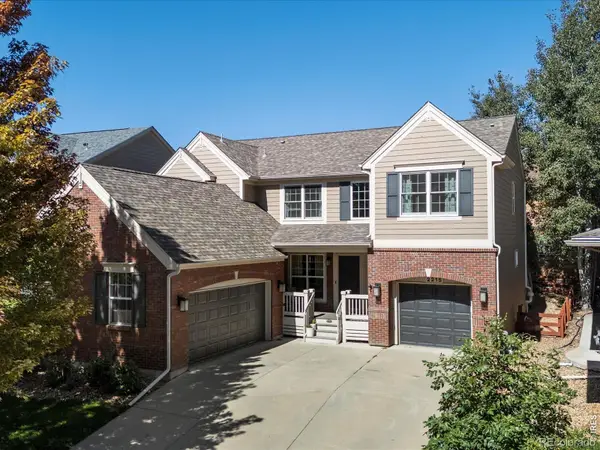 $835,000Coming Soon5 beds 3 baths4,168 sq. ft.
2215 Creekside Drive, Longmont, CO 80504
MLS# IR1067996Listed by: 8Z REAL ESTATE - Coming Soon
 $573,000Coming Soon4 beds 2 baths1,560 sq. ft.
820 Vivian Street, Longmont, CO 80501
MLS# IR1067967Listed by: LIVE WEST REALTY - Coming Soon
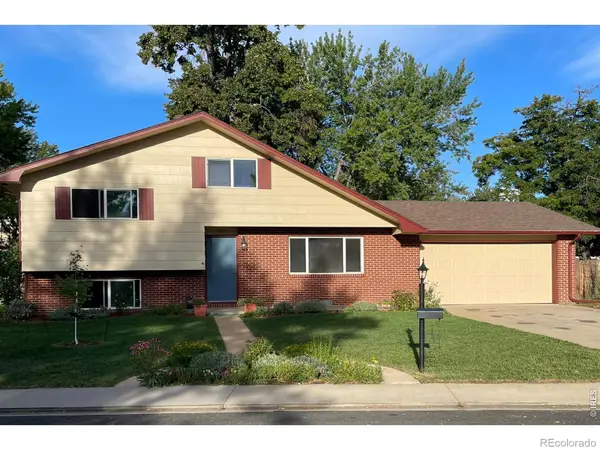 $450,000Coming Soon3 beds 2 baths1,690 sq. ft.
1423 Frontier Street, Longmont, CO 80501
MLS# IR1067911Listed by: YOUR CASTLE REAL ESTATE LLC - Coming Soon
 $1,100,000Coming Soon4 beds 3 baths3,473 sq. ft.
9037 Morton Road, Longmont, CO 80503
MLS# IR1067575Listed by: ANTON HOSPITALITY BROKERS - New
 $220,000Active0.11 Acres
207 5th Avenue, Longmont, CO 80501
MLS# IR1068080Listed by: 8Z REAL ESTATE - New
 $725,000Active3 beds 3 baths2,229 sq. ft.
4130 Arezzo Drive, Longmont, CO 80503
MLS# IR1068036Listed by: 8Z REAL ESTATE - New
 $450,000Active3 beds 4 baths2,026 sq. ft.
1314 S Emery Street #I, Longmont, CO 80501
MLS# IR1068061Listed by: WK REAL ESTATE - New
 $625,000Active3 beds 2 baths1,892 sq. ft.
352 Collyer Street, Longmont, CO 80501
MLS# IR1068012Listed by: HEATHER BRANDT - New
 $475,000Active3 beds 2 baths1,268 sq. ft.
925 Bragg Place, Longmont, CO 80501
MLS# IR1067964Listed by: RE/MAX ELEVATE - New
 $845,000Active5 beds 3 baths4,184 sq. ft.
1628 Naples Lane, Longmont, CO 80503
MLS# IR1067883Listed by: WK REAL ESTATE


Protect your home and budget from life's surprises with an Assurant Home Warranty, backed by a partner that supports you through every step of homeownership. Explore Plans.
© 2023 - 2026 ERA Franchise Systems LLC. All rights reserved. ERA Franchise Systems LLC fully supports the principles of the Fair Housing Act and the Equal Opportunity Act. ERA, ERA Real Estate powered, and their respective logos are registered service marks of ERA Franchise Systems LLC. Each office is independently owned and operated.