
1710 Gifford, Longmont, CO 80501
Local realty services provided by:LUX Real Estate Company ERA Powered
Listed by: kym hansler
Office: re/max of boulder, inc
MLS#:IR1070206
Source:ML
Price summary
- Price:$465,000
- Price per sq. ft.:$253.82
About this home
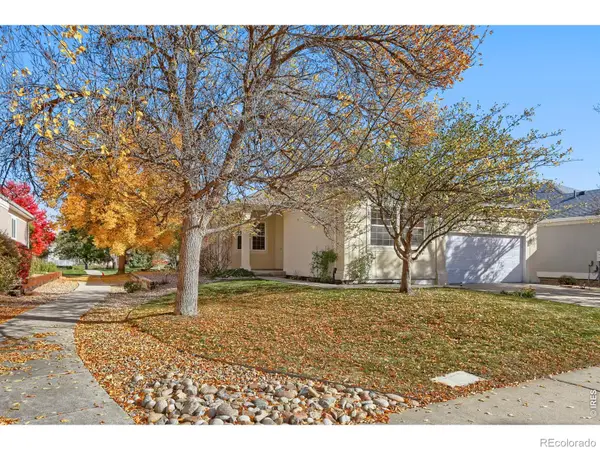
***Lower your monthly payment or upfront costs! Work with our preferred lender to secure up to a 1% credit toward your closing costs or rate buydown***Welcome to 1710 Gifford Dr, a versatile Longmont home offering space to live, room to grow, and the opportunity to create something truly your own. Set on an expansive 9,913-square-foot lot, this 3-bedroom, 2.5-bath property combines everyday comfort with the flexibility.The functional split-level layout provides 1,360 square feet of above-grade living space, while the 648-square-foot unfinished basement opens the door to future possibilities. Use it for storage, a home gym, workshop, office, media room, or additional finished living space as your needs evolve. The 2-car garage adds convenience and ample room for vehicles, outdoor equipment, and household storage.Outside, the generous lot invites you to enjoy Colorado living your way. Create a garden, host summer gatherings, give pets or children room to play, or simply relax and enjoy the extra space and privacy. Located on a cut-de-sac in an established Longmont neighborhood near parks, schools, shopping, dining, and downtown, this home makes it easy to enjoy the best of the area. Spend time at nearby Collyer Park or Roosevelt Park, then explore downtown Longmont's restaurants, coffee shops, breweries, boutiques, and community amenities.Whether you're purchasing your first home, planning for a growing household, or looking for a property where you can build equity over time, 1710 Gifford Dr offers an appealing combination of location, livability, lot size, and upside. Bring your vision and make this flexible Longmont opportunity your own....
Contact an agent
Home facts
- Year built:1980
- Subdivision & Development:Horizon West 2
- Listing ID #:IR1070206
Rooms and interior
- Bedrooms:3
- Total bathrooms:3
- Full bathrooms:2
- Half bathrooms:1
- Kitchen Description:Eat-in Kitchen, Oven, Refrigerator
- Basement Description:Partial
- Living area:1,832 sq. ft.
Heating and cooling
- Cooling:Central Air
- Heating:Forced Air
Structure and exterior
- Roof:Composition
- Year built:1980
- Building area:1,832 sq. ft.
- Lot Features:Cul-De-Sac, Sprinklers In Front
- Architectural Style:Contemporary
- Construction Materials:Brick
- Exterior Features:Dog Run, Patio, Spa/Hot Tub
- Levels:Tri-Level
Schools
- High school:Longmont
- Middle school:Longs Peak
- Elementary school:Sanborn
Utilities
- Water:Public
- Sewer:Public Sewer
Finances and disclosures
- Price:$465,000
- Price per sq. ft.:$253.82
- Tax amount:$3,133
Features and amenities
- Laundry features:Dryer, In Unit, Washer
- Amenities:Double Pane Windows
Parking
- Parking description:Oversized
- Garage spaces:2
 Based on information submitted to the MLS GRID as of October 28, 2026 09:55 PM. All data is obtained from various sources and may not have been verified by broker or MLS GRID. Supplied Open House information is subject to change without notice. All information should be independently reviewed and verified for accuracy. Properties may or may not be listed by the office/agent presenting the information.
New listings near 1710 Gifford
- Coming Soon
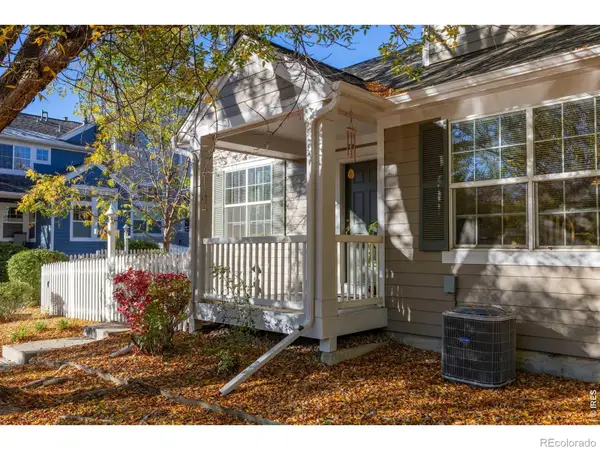 $575,000Coming Soon3 beds 4 baths2,424 sq. ft.
713 Snowberry, Longmont, CO 80503
MLS# IR1071423Listed by: EXP REALTY LLC - New
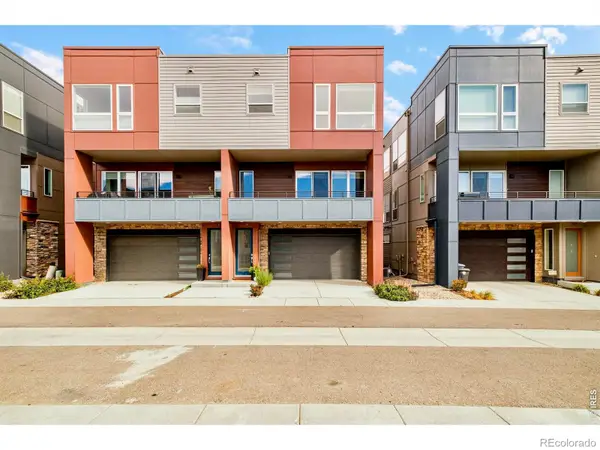 $630,000Active3 beds 3 baths1,573 sq. ft.
735 Kubat #D, Longmont, CO 80503
MLS# IR1071477Listed by: MILEHIMODERN - BOULDER - New
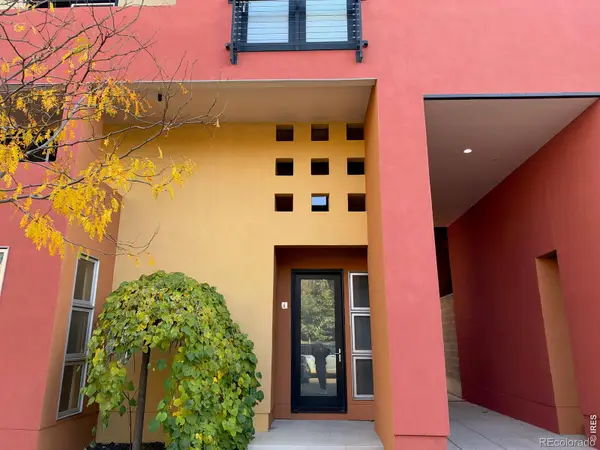 $485,000Active1 beds 2 baths855 sq. ft.
801 Confidence #6, Longmont, CO 80504
MLS# IR1071484Listed by: EQUITY COLORADO-FRONT RANGE - New
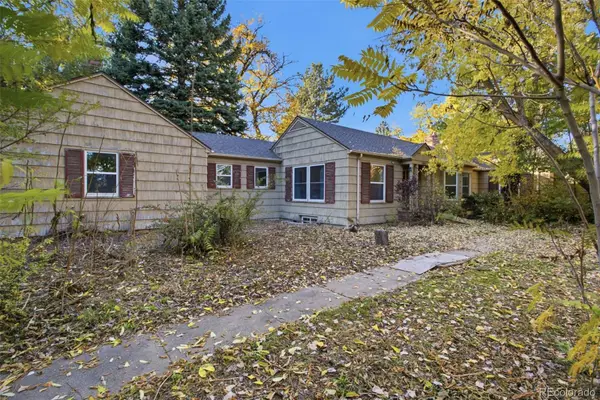 $520,000Active3 beds 3 baths2,742 sq. ft.
1105 Hover, Longmont, CO 80501
MLS# 8273365Listed by: BETTER HOMES AND GARDENS REAL ESTATE NEUHAUS - New
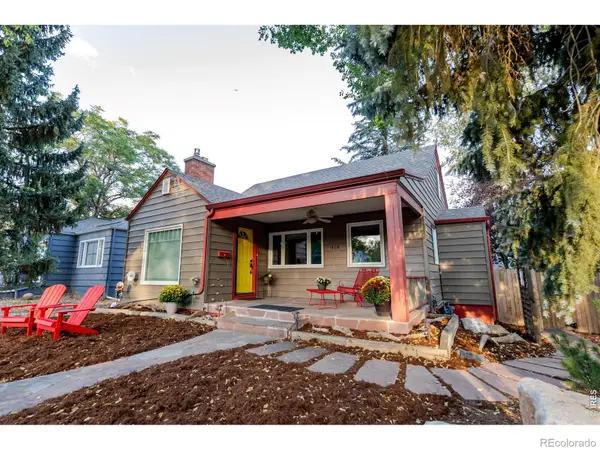 $699,000Active4 beds 2 baths2,099 sq. ft.
314 Judson, Longmont, CO 80501
MLS# IR1071468Listed by: COLDWELL BANKER REALTY-BOULDER - New
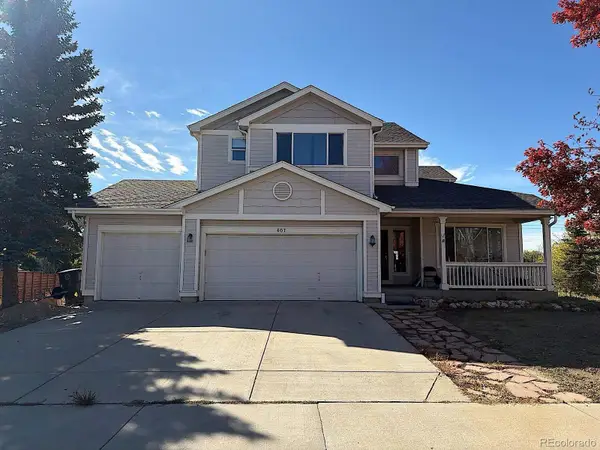 $674,900Active3 beds 3 baths2,430 sq. ft.
607 Teal, Longmont, CO 80503
MLS# 6634447Listed by: REAL BROKER, LLC DBA REAL - New
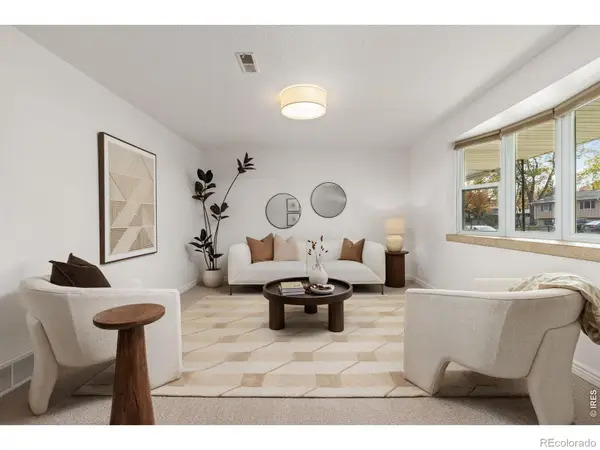 $500,000Active4 beds 2 baths2,128 sq. ft.
1518 Ashcroft, Longmont, CO 80501
MLS# IR1071438Listed by: LIVE WEST REALTY - New
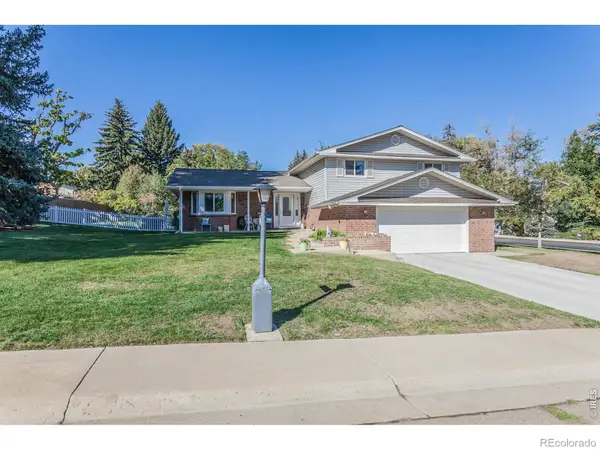 $766,000Active4 beds 3 baths3,317 sq. ft.
847 Briarwood, Longmont, CO 80501
MLS# IR1071409Listed by: COLDWELL BANKER REALTY-NOCO - New
 $530,000Active2 beds 2 baths1,696 sq. ft.
1056 Champion, Longmont, CO 80503
MLS# IR1071411Listed by: WK REAL ESTATE - New
 $750,000Active3 beds 3 baths1,974 sq. ft.
238 Sherman, Longmont, CO 80501
MLS# IR1071413Listed by: COLDWELL BANKER REALTY-BOULDER


Protect your home and budget from life's surprises with an Assurant Home Warranty, backed by a partner that supports you through every step of homeownership. Explore Plans.
© 2023 - 2026 ERA Franchise Systems LLC. All rights reserved. ERA Franchise Systems LLC fully supports the principles of the Fair Housing Act and the Equal Opportunity Act. ERA, ERA Real Estate powered, and their respective logos are registered service marks of ERA Franchise Systems LLC. Each office is independently owned and operated.