
1921 Sumner Street, Longmont, CO 80501
Local realty services provided by:LUX Real Estate Company ERA Powered
Listed by: laura levy
Office: coldwell banker realty-boulder
MLS#:IR1064960
Source:ML
Price summary
- Price:$495,000
- Price per sq. ft.:$406.74
About this home
Adorable, bright and move-in ready, this well-cared-for ranch lives larger than its square footage suggests. The open floor plan is filled with natural light, with vaulted ceilings and recent modern updates creating a fresh, inviting feel throughout. Three bedrooms and two baths include a private primary bedroom with en-suite bath, while the generous living area provides comfortable space to gather. Set on a spacious corner lot, the property offers excellent front and back yard space, mature landscaping and one fewer neighboring home. A beautiful shade tree and sizeable lawn anchors the front yard, and the fenced backyard provides plenty of room for gardening, play, pets or outdoor entertaining. An attached one-car garage and convenience. The location is equally appealing, close to parks, schools, trails and everyday conveniences, with downtown Longmont just an easy drive or bike ride away. Established surroundings, mature trees and nearby open space give the neighborhood a comfortable, connected feel while keeping everything within easy reach. Stop by our open house this coming Saturday 10-1 to take a look!...
Contact an agent
Home facts
- Year built:1984
- Subdivision & Development:Woodmeadow 2
- Listing ID #:IR1064960
Rooms and interior
- Bedrooms:3
- Total bathrooms:2
- Full bathrooms:1
- Kitchen Description:Dishwasher, Disposal, Microwave, Oven, Refrigerator
- Basement:Yes
- Basement Description:Crawl Space
- Living area:1,217 sq. ft.
Heating and cooling
- Cooling:Central Air
- Heating:Forced Air
- Central air:Yes
Structure and exterior
- Roof:Composition
- Year built:1984
- Building area:1,217 sq. ft.
- Lot area:0.12 Acres
- Lot Features:Corner, Sprinklers In Front
- Construction Materials:Frame
- Exterior Features:Deck, Patio
- Levels:1 Story
Schools
- High school:Longmont
- Middle school:Longs Peak
- Elementary school:Northridge
Utilities
- Water:Public
- Sewer:Public Sewer
Finances and disclosures
- Price:$495,000
- Price per sq. ft.:$406.74
- Tax amount:$3,002 (2025)
Features and amenities
- Laundry features:Dryer, In Unit, Washer
- Amenities:Double Pane Windows, Window Coverings
Parking
- Total parking spaces:1
- Garage:Yes
- Garage spaces:1
 Based on information submitted to the MLS GRID as of August 1, 2026 05:42 PM. All data is obtained from various sources and may not have been verified by broker or MLS GRID. Supplied Open House information is subject to change without notice. All information should be independently reviewed and verified for accuracy. Properties may or may not be listed by the office/agent presenting the information.
New listings near 1921 Sumner Street
- Open Sun, 10am to 2pmNew
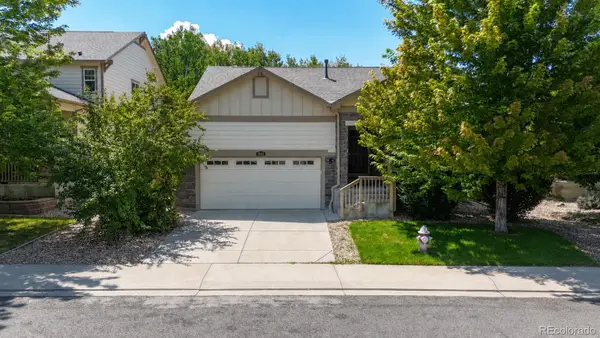 $589,000Active3 beds 2 baths2,872 sq. ft.
1869 Trevor Circle, Longmont, CO 80501
MLS# 9139166Listed by: RE/MAX ALLIANCE - Coming Soon
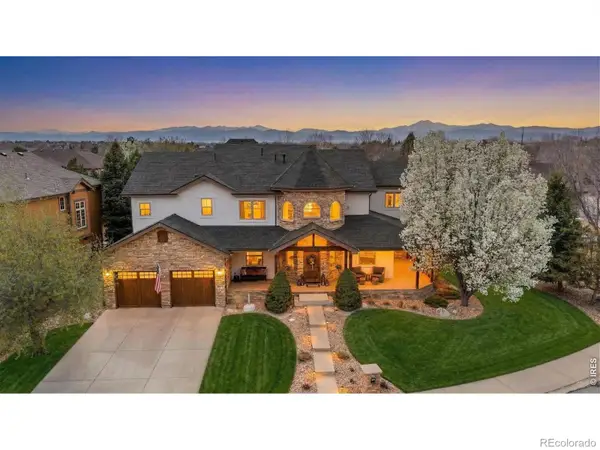 $1,375,000Coming Soon5 beds 5 baths
1744 Montgomery Circle, Longmont, CO 80504
MLS# IR1065571Listed by: DWELLINGS COLORADO REAL ESTATE - New
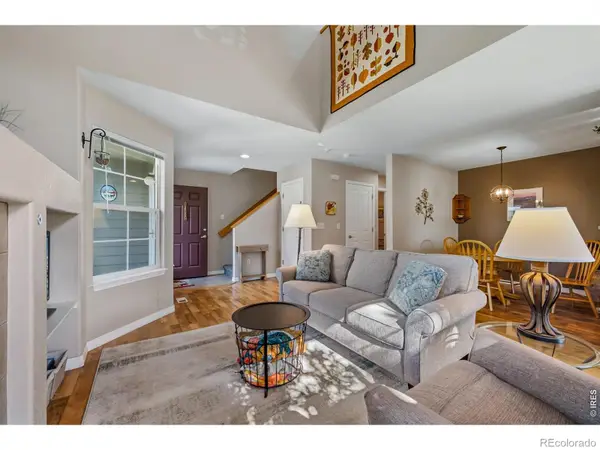 $385,000Active2 beds 2 baths1,746 sq. ft.
805 Summer Hawk Drive #NN-90, Longmont, CO 80504
MLS# IR1065572Listed by: PENTA HOMES - Coming Soon
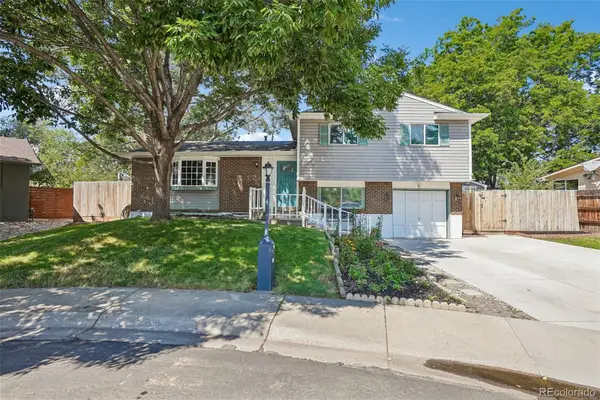 $579,000Coming Soon4 beds 3 baths
1635 Hartley Court, Longmont, CO 80501
MLS# 5933163Listed by: RE/MAX PROFESSIONALS - New
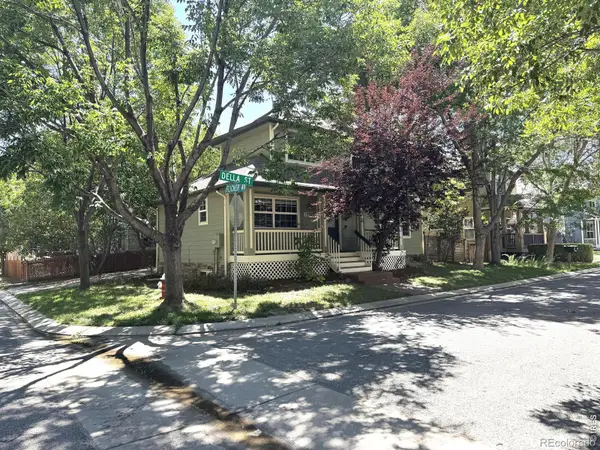 $599,900Active3 beds 3 baths2,772 sq. ft.
1202 Della Street, Longmont, CO 80501
MLS# IR1065515Listed by: RE/MAX NEXUS - Open Sat, 11am to 5pmNew
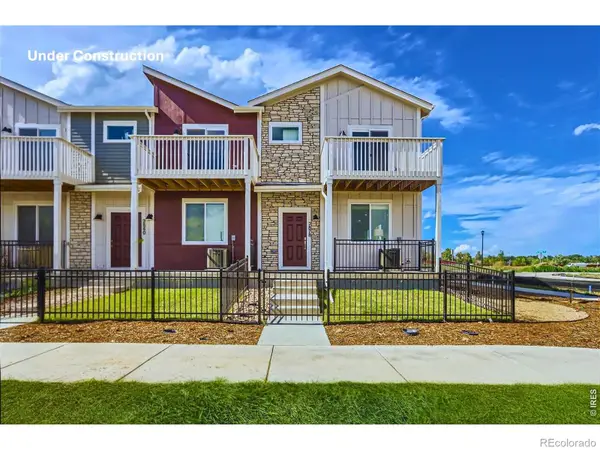 $569,990Active3 beds 3 baths2,049 sq. ft.
2840 Bear Springs Circle, Longmont, CO 80503
MLS# IR1065517Listed by: DFH COLORADO REALTY LLC - Coming Soon
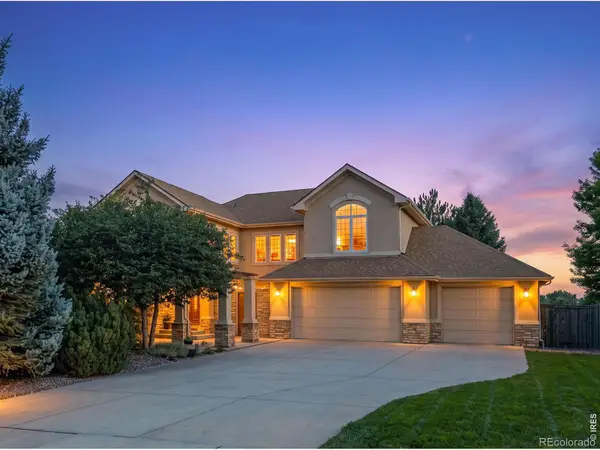 $939,000Coming Soon4 beds 5 baths
1001 Wyndemere Circle, Longmont, CO 80504
MLS# IR1065519Listed by: COMPASS - BOULDER - Open Sat, 11am to 5pmNew
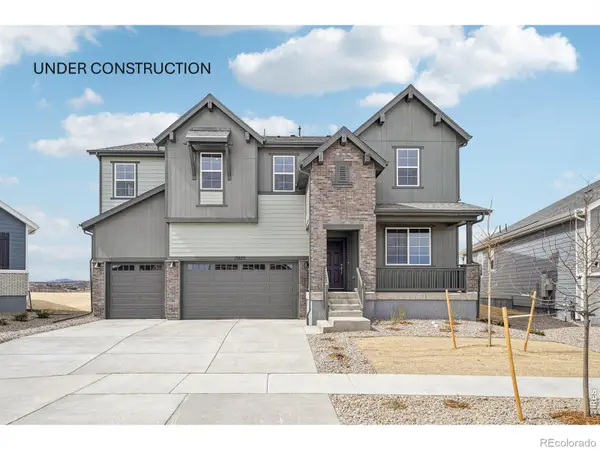 $843,125Active5 beds 4 baths3,098 sq. ft.
2756 Crystal Springs Lane, Longmont, CO 80503
MLS# IR1065525Listed by: DFH COLORADO REALTY LLC - New
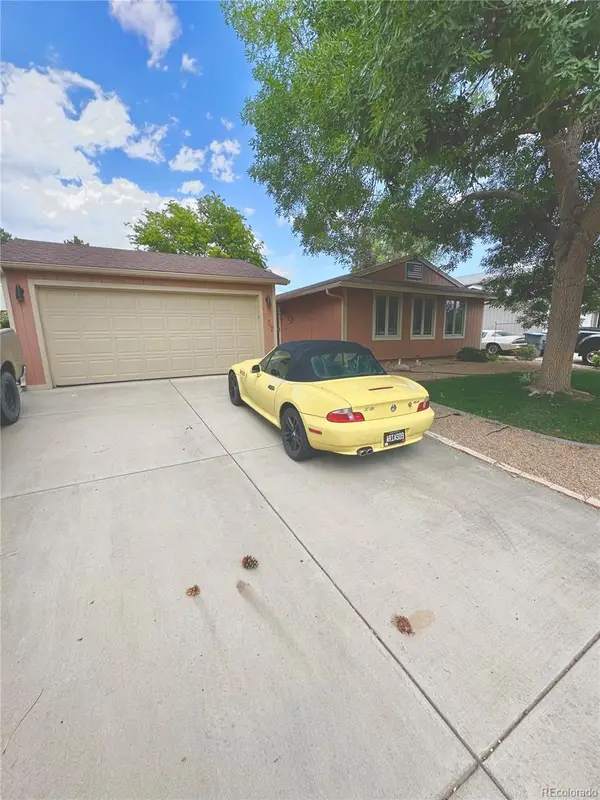 $430,000Active3 beds 1 baths1,008 sq. ft.
1057 Ponderosa Circle, Longmont, CO 80504
MLS# 6849165Listed by: BROKERS GUILD REAL ESTATE - Open Sat, 11am to 2pmNew
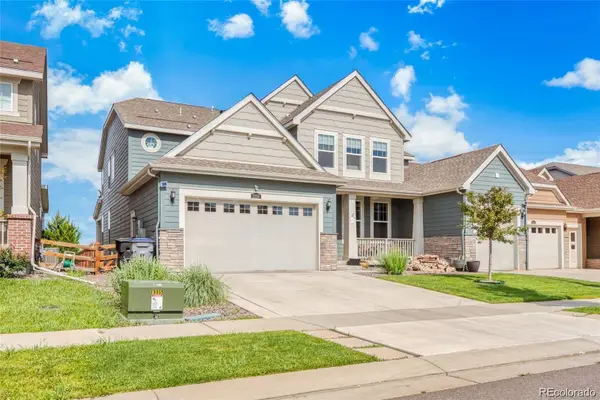 $920,000Active7 beds 6 baths6,160 sq. ft.
2350 Tyrrhenian Circle, Longmont, CO 80504
MLS# 9643813Listed by: KELLER WILLIAMS REALTY DOWNTOWN LLC


Protect your home and budget from life's surprises with an Assurant Home Warranty, backed by a partner that supports you through every step of homeownership. Explore Plans.
© 2023 - 2026 ERA Franchise Systems LLC. All rights reserved. ERA Franchise Systems LLC fully supports the principles of the Fair Housing Act and the Equal Opportunity Act. ERA, ERA Real Estate powered, and their respective logos are registered service marks of ERA Franchise Systems LLC. Each office is independently owned and operated.